
134 LANTANA CERRO, SPRING BRANCH, TX 78070
Homes for sale in Spring Branch.
Homes for sale in 78070.
List Price$859,900
134 Lantana Cerro
Spring Branch, TX 78070


Listing #1994970
3
Bedrooms
3 full, 1 partial
Bathrooms
2,382
Square Feet
House
Type
About This Property
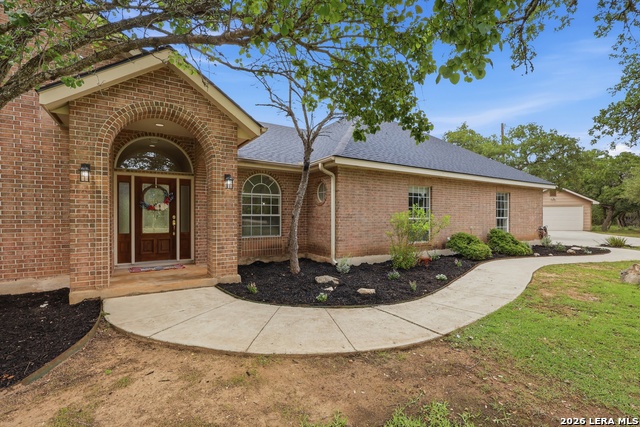
Park-like living comes standard with this modern hill country home. Sitting on a 1.85 acre, level homesite, the property boasts many mature and heritage oaks. It offers a serene setting while relaxing on the covered patio or enjoying the immersion into nature while sitting under the large shade trees! Contemporary Black Slate stone on the home reflects forward looking style. The interior is spacious. The 14' living room ceiling expands the space while its warm tone beams and natural color tile flooring offers that homey comfort. Picture windows flood the home with natural light and the 16' wide patio door offers indoor/outdoor living! The front door is an absolute showstopper! 3'x8' solid iron door with 1.5' x 8' glass side Lites and a 6' x 4' glass transom window. The workflow and expanded prep space in the kitchen is a cook's dream, with stainless steel appliances including a built-in double oven, a drawer microwave, a dishwasher, and a 36" gas cook top. There is a walk-in pantry with tons of shelves for food and storage. The primary suite is spacious with its 10' double step-up ceiling, 10'x 6' picturesque view of the rear yard, huge walk-in closet with custom shelving and rod space. The primary bath is a beautiful, spa inspired space. 10' ceilings, 3'6" x 6' fixed glass window with remote roller shade for privacy. Separate vanities with plenty of counter space including drawers and linen storage cabinets. Over-sized shower with glass wall. The study includes a 5' x 8' store-front black metal and glass door, and a 12' ceiling with an incredible view of the gorgeous front yard shade trees! Each secondary bedroom has its own unique features such as 6' vanity, 3'x5' jetted tub,large windows, a walk-in closet and an oversized closet. Garage is oversized with a storage area, includes a 220v car charger outlet and a 30"x30" louvered exhaust fan. The builder is available for a personal tour!
Listing Courtesy of Richard Soto, VIP Realty (214) 675-6292
Property Features
Location Information
County
Comal
MLS Area
2602
Neighborhood Amenities
Controlled Access, Park/Playground, Jogging Trails, S
Subdivision
LANTANA RIDGE
Interior Features
Room Dimensions
Dining: 12x11, Living: 21x20, Kitchen: 17x12, MasterBR: 17x14, BR2: 12x12, BR3: 13x12
Fireplace Description
Not Applicable
Interior
One Living Area, Separate Dining Room, Two Eating Areas, Island Kitchen, Walk-In Pantry, Study/Library, Utility Room Inside, 1st Floor Lvl/No Steps, High Ceilings, Open Floor Plan, Cable TV Available, High Speed Internet, Walk in Closets, Attic - Partially Floored, Atti
Heating
Central, Heat Pump
Master Bedroom Description
Split, Walk-In Closet, Ceiling Fan, Full Bath
Heating Fuel
Electric
Master Bathroom Description
Tub/Shower Combo, Separate Vanity
Cooling
One Central
1/2 Baths
1
Floors
Carpeting, Ceramic Tile
Has Dining Room
Yes
Accessibility
Ext Door Opening 36"+, 36 inch or more wide halls
Has Family Room
Yes
Exterior Features
Style
One Story, Contemporary
Water Supplier
Texas Water
Is New Construction
Yes
Electric Supplier
PEC
Construction
New
Parking Description
Two Car Garage, Attached, Oversized
Exterior
Covered Patio, Partial Sprinkler System, Special Yard Lighting, Mature Trees
Has Garage
Yes
Manufacturer
Green Homebuildres, LLC
Garage Spaces
2
Foundation
Slab
Pool/Spa Description
None
Roof
Composition
Lot Size
1.85
Water / Sewer
Aerobic Septic
Lot Description
County VIew, 1 - 2 Acres, Wooded, Mature Trees (ext feat), Secluded, Level, Creek - Seasonal
Sewer Supplier
Aerobic
Is One Story
Yes
School
School District
Comal
Jr. High School
Spring Branch
Elementary School
Arlon Seay
High School
Smithson Valley
Additional Information
Proposed Terms
Conventional, FHA, VA, Cash
Status
New
Property Type
SFR
HOA Fee
$550
Property SubType
Single Family Detached
HOA Frequency
Quarterly
Year Built
2026
Similar Listings



Mortgage Calculator
$4,014
per month
30 Year Fixed. 3.52% Interest Rate.
Principal + Interest
$3,098
Monthly Tax
$716
Monthly Insurance
$200
yrs
%
$
$
Based on a fully amortized fixed rate loan. Ask your agent for the tax rates in your area. Insurance estimate is based on an average cost, your final premium cost will be determined by the type of coverage you select. This program only provides an estimate.
Schools
Walk Score

© 2026 LERA MLS. All rights reserved.
© 2026 LERA MLS. All rights reserved.
The data relating to real estate on this website comes in part from the Internet Data Exchange (IDX) Program of the LERA MLS. IDX information is provided exclusively for consumers' personal non-commercial use and may not be used for any purpose other than to identify prospective properties consumers may be interested in purchasing. All Information Is Deemed Reliable But Is Not Guaranteed Accurate.
LERA MLS data last updated at June 27, 2026, 4:49 AM CT
Real Estate IDX Powered by iHomefinder