
31390 STAHL, BULVERDE, TX 78163
Homes for sale in Bulverde.
Homes for sale in 78163.
31390 Stahl
Bulverde, TX 78163
List Price$1,890,000


Listing #1880046
4
Bedrooms
3 full, 1 partial
Bathrooms
3,159
Square Feet
House
Type
About This Property
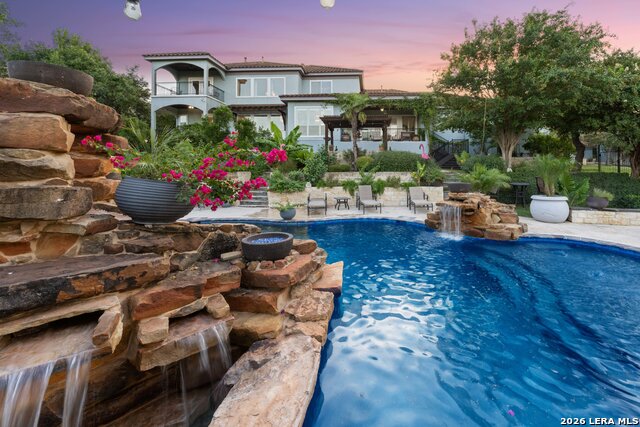
Welcome to your luxury Hill Country estate, an artfully designed Craftsman-style home shaded by numerous mature oak trees. Intentionally built to enhance the natural beauty and privacy of the property, this home offers a seamless connection to its surroundings. As you step inside, the thoughtful design continues with warm wood accents. In the kitchen, you'll find recently updated JennAir luxury appliances and updated light fixtures. The Primary Suite includes its own private office with expansive windows framing a 180-degree view, a spacious bedroom retreat, and a luxurious en suite bath featuring a locally sourced stone walk-in shower. The second story offers an additional office space, a flex room, a secret bedroom, and a bathroom. The bathroom includes a shower, toilet, sink, and easy walk-in entry to the attic/storage space. From the back porch, enjoy easy access to the pool and outdoor living space. The horse stables, just steps from the house, include three separate stalls. Nearby, you'll find a walk-in chicken coop and fully fenced garden, along with a multi-car garage that offers plenty of space for all your vehicles and equipment. The adjoining 4.83-acre front parcel is also available from the same owner, offering the rare opportunity to own a total of 15 acres just 8 minutes from HWY 281/46 and only 11 minutes from Stone Oak.
Listing Courtesy of Grace White, Larry Hull & Associates (830) 714-8790
Property Features
Location Information
County
Comal
MLS Area
2612
Neighborhood Amenities
None
Subdivision
N/A
Interior Features
Room Dimensions
Dining: 9x19, Kitchen: 18x15, Family: 19x23, MasterBR: 15x16, BR2: 11x12, BR3: 11x13, BR4: 12x14
Has Family Room
Yes
Interior
Two Living Area, Eat-In Kitchen, Two Eating Areas, Island Kitchen, Walk-In Pantry, Study/Library, Media Room, Utility Room Inside, Laundry Main Level, Laundry Room, Attic - Floored
Fireplace Description
Not Applicable
Master Bedroom Description
DownStairs, Outside Access, Sitting Room, Walk-In Closet, Multi-Closets, Ceiling Fan, Full Bath
Heating
Central
Master Bathroom Description
Tub/Shower Separate, Double Vanity
Heating Fuel
Electric
1/2 Baths
1
Cooling
One Central
Has Dining Room
Yes
Floors
Carpeting, Ceramic Tile, Wood
Exterior Features
Style
Two Story, Craftsman
Water / Sewer
Private Well, Aerobic Septic
Construction
Pre-Owned
Parking Description
Detached
Exterior
Patio Slab, Sprinkler System, Storage Building/Shed, Has Gutters, Special Yard Lighting, Mature Trees, Horse Stalls/Barn, Workshop
Has a Pool
Yes
Manufacturer
Brad Moore Builders
Pool/Spa Description
In Ground Pool
Foundation
Slab
Lot Size
10.36
Roof
Metal
Lot Description
County VIew, Horses Allowed, 5 - 14 Acres, Partially Wooded, Mature Trees (ext feat), Level
School
School District
Comal
Jr. High School
Smithson Valley
Elementary School
Johnson Ranch
High School
Smithson Valley
Additional Information
Proposed Terms
Conventional, Cash
Year Built
2010
Property Type
SFR
Status
Active
Property SubType
Single Family Detached
Similar Listings



Mortgage Calculator
$8,826
per month
30 Year Fixed. 3.52% Interest Rate.
Principal + Interest
$6,810
Monthly Tax
$1,575
Monthly Insurance
$441
yrs
%
$
$
Based on a fully amortized fixed rate loan. Ask your agent for the tax rates in your area. Insurance estimate is based on an average cost, your final premium cost will be determined by the type of coverage you select. This program only provides an estimate.
Schools
Walk Score
Real Estate IDX Powered by iHomefinder