
31185 WINDMILL LN, BULVERDE, TX 78163
Homes for sale in Bulverde.
Homes for sale in 78163.
31185 Windmill Ln
Bulverde, TX 78163
List Price$1,624,900


Listing #1912381
4
Bedrooms
3 full, 2 partial
Bathrooms
4,225
Square Feet
House
Type
About This Property
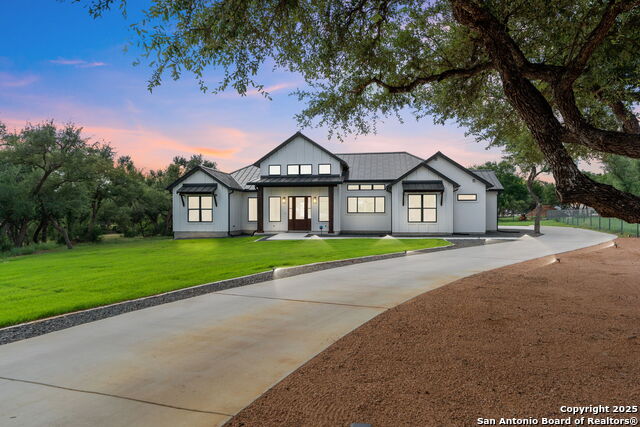
Welcome to 31185 Windmill Lane in Bulverde, a Hill Country retreat that blends privacy, comfort, and resort-style living on 5+ acres. The main house greets you with a classic Tuscan-style exterior and a welcoming circular driveway, opening to polished concrete floors that shine in the natural light, tall tray ceilings, crown molding, and two fireplaces for added warmth and character. The home features two master suites, including an owner's suite with direct patio access, a jetted tub, walk-in shower, and custom closet system, while the oversized secondary bedrooms include private en suites and Jack-and-Jill layouts. Upstairs, a dedicated home theater and balcony offer long Hill Country views, perfect for quiet sunsets or movie nights. Car enthusiasts will love the five-car attached garage with epoxy floors, while the backyard feels like a private resort with a pool and waterfall, a tiki bar, and a covered patio with wood ceilings that make entertaining easy. The guest house sits privately apart with its own driveway, porches, two bedrooms, a full kitchen, laundry, pantry, and bath, making it ideal for family, long-term guests, or even as an income-producing property. For larger gatherings, the property includes a massive pavilion with full utilities and a custom stage, perfect for live music, parties, or extra covered storage for an RV or tractor. Finally, the workshop is built to impress with three oversized double doors and room for up to eight vehicles, ideal for hobbies, storage, or serious projects. All of this comes together in the quiet beauty of Bulverde, just minutes from Blanco Road, Highway 281, Stone Oak, and an easy drive into San Antonio, offering space to spread out, endless opportunities to entertain, and finishes that balance luxury with everyday comfort.
Listing Courtesy of Kyle Lancaster, SaleWerx San Antonio (210) 777-1759
Property Features
Location Information
County
Comal
MLS Area
2601
Neighborhood Amenities
Controlled Access
Subdivision
STONEFIELD AT BULVERDE
Interior Features
Room Dimensions
Dining: 12x13, Living: 21x19, Kitchen: 13x17, MasterBR: 16x16, BR2: 14x12, BR3: 13x14
Has Family Room
Yes
Interior
Two Living Area, Separate Dining Room, Eat-In Kitchen, Two Eating Areas, Island Kitchen, Breakfast Bar, Walk-In Pantry, Study/Library, Media Room, Shop, Loft, Utility Room Inside, 1st Floor Lvl/No Steps, High Ceilings, Open Floor Plan, Cable TV Available, High Speed Inter
Fireplace Description
Two, Living Room, Gas
Master Bedroom Description
DownStairs, Outside Access, Dual Primaries, Walk-In Closet, Ceiling Fan, Full Bath
Heating
Central
Master Bathroom Description
Tub/Shower Separate, Separate Vanity, Double Vanity, Tub has Whirlpool
Heating Fuel
Electric
1/2 Baths
2
Cooling
One Central
Has Dining Room
Yes
Floors
Carpeting, Ceramic Tile, Stained Concrete
Exterior Features
Style
Two Story, Contemporary, Spanish, Mediterranean
Parking Description
Four or More Car Garage, Detached, Attached, Side Entry, Oversized
Construction
Pre-Owned
Has Garage
Yes
Manufacturer
CKC Custom Homes
Garage Spaces
4
Foundation
Slab
Has a Pool
Yes
Roof
Metal
Pool/Spa Description
In Ground Pool
Water / Sewer
Private Well, Septic, Aerobic Septic, Water Storage
Lot Size
5.081
School
School District
Comal
Jr. High School
Spring Branch
Elementary School
Rahe Bulverde Elementary
High School
Smithson Valley
Additional Information
Proposed Terms
Conventional, FHA, VA, Cash
Status
New
Property Type
SFR
HOA Fee
$500
Property SubType
Single Family Detached
HOA Frequency
Semi-Annually
Year Built
2009
Similar Listings




Mortgage Calculator
$7,588
per month
30 Year Fixed. 3.52% Interest Rate.
Principal + Interest
$5,855
Monthly Tax
$1,354
Monthly Insurance
$379
yrs
%
$
$
Based on a fully amortized fixed rate loan. Ask your agent for the tax rates in your area. Insurance estimate is based on an average cost, your final premium cost will be determined by the type of coverage you select. This program only provides an estimate.
Schools
Walk Score
Real Estate IDX Powered by iHomefinder