
3129 RED MAPLE DRIVE, FRIENDSWOOD, TX 77546
Homes for sale in Friendswood.
Homes for sale in 77546.
3129 Red Maple Drive
Friendswood, TX 77546
List Price$2,800Rental
Listing #50597353
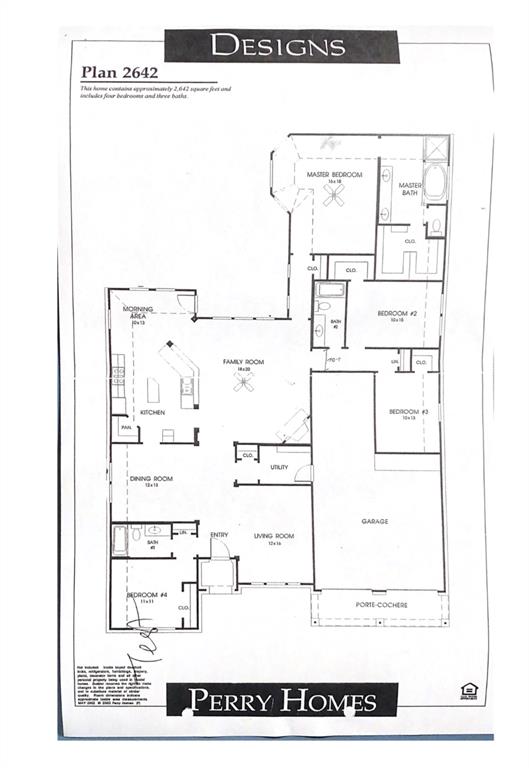
4
Bedrooms
3 full
Bathrooms
2,619
Square Feet
Rental
Type
About This Property
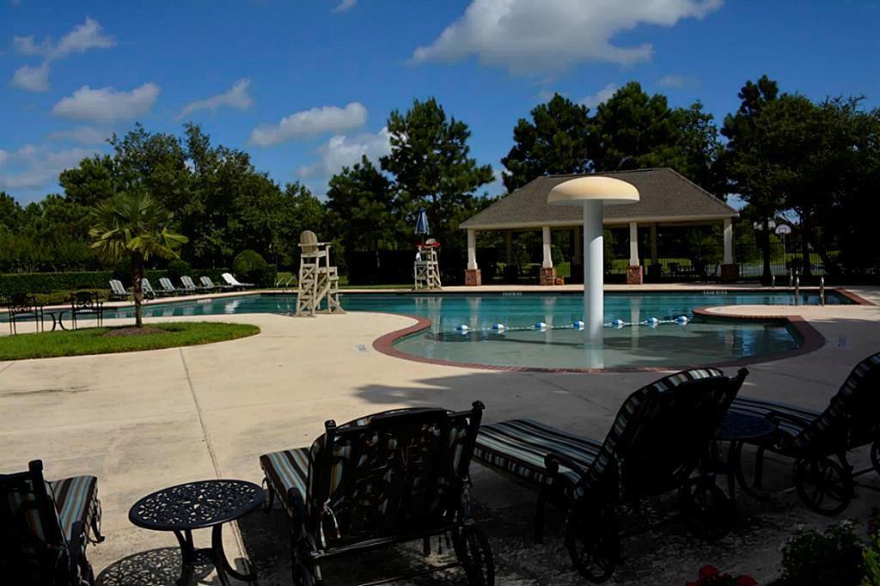
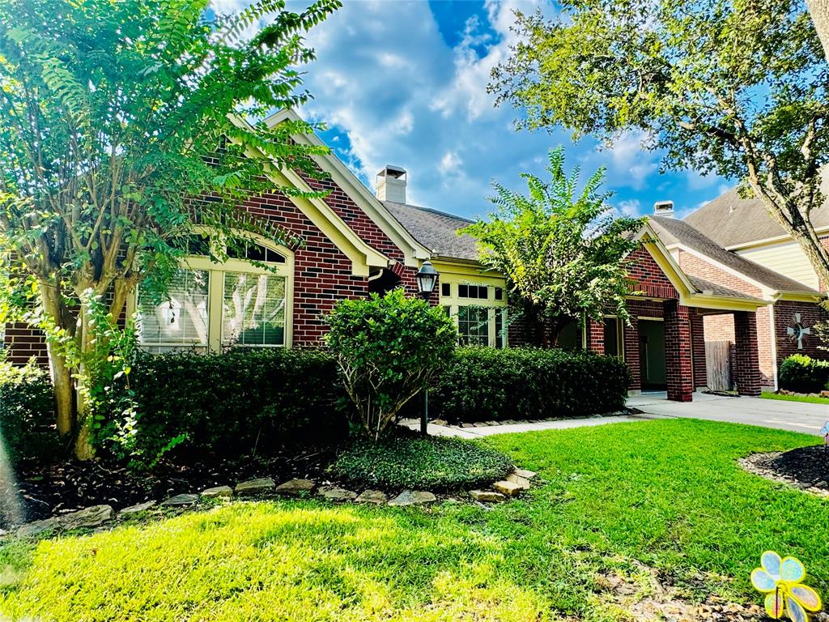
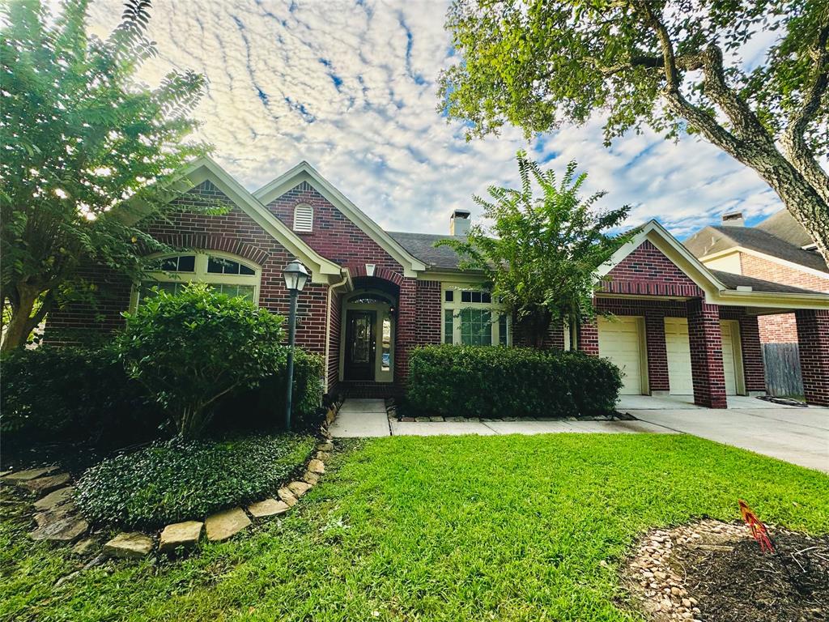
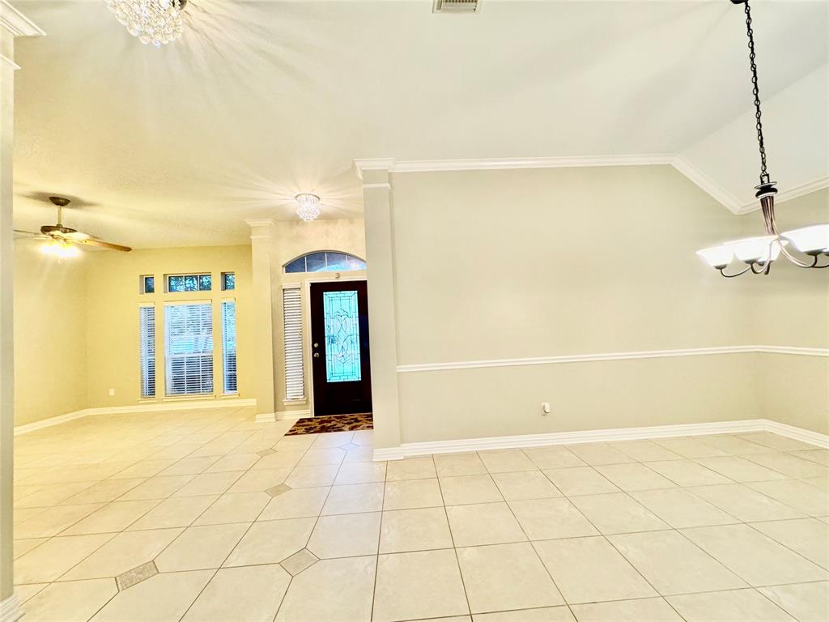
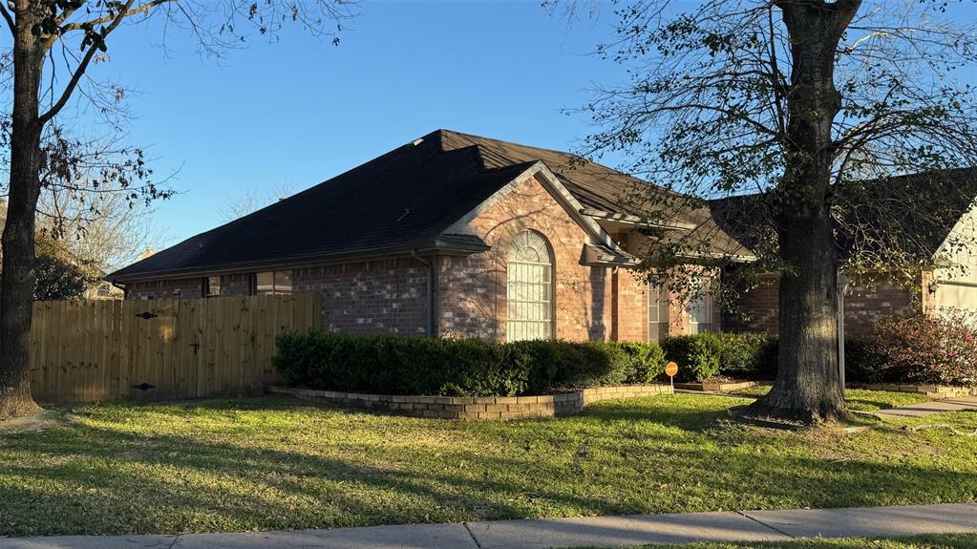
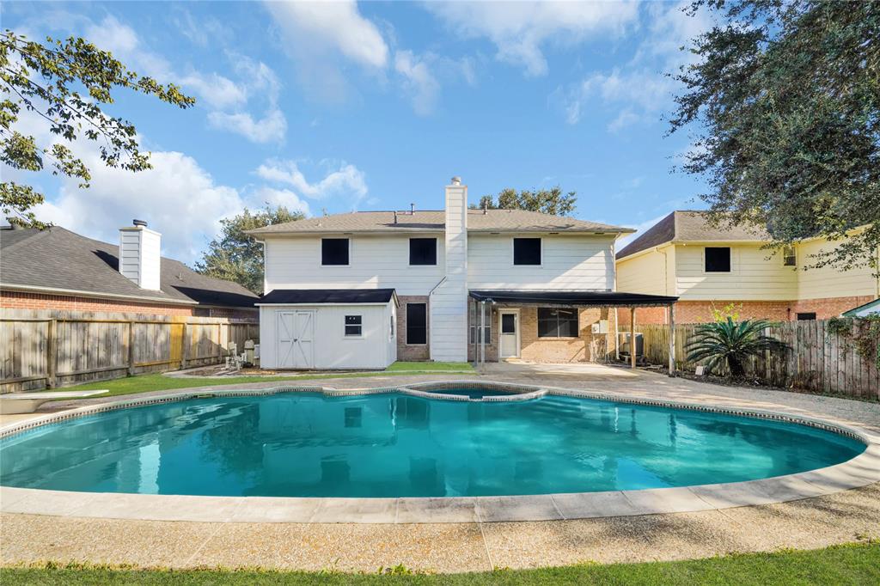
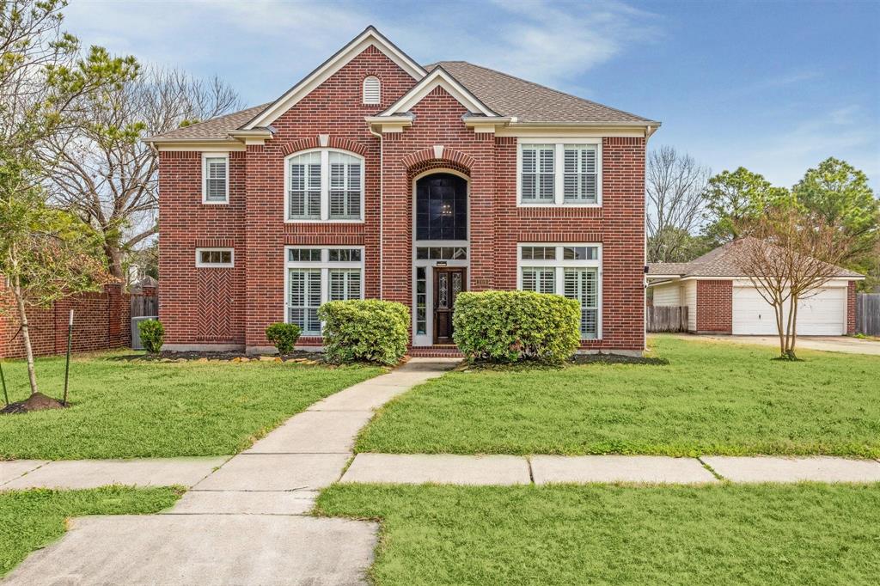
BEAUTIFUL 1 STORY IN A DESIRABLE NEIGHBORHOOD W/ SWIMMING POOL, BASKETBALL CRT & WALKING TRAILS. BRAND NEW BUILT-IN MICROWAVE & OVEN. COMPLETELY RENOVATED: TILES, LIGHT FIXTURES, DISHWASHER, GAS COOKTOP. TILES THROUGHOUT. 4 BEDS, 3 BATHS, 3 ATTACHED TANDEM GARAGES W/ KEYPAD ENTRY, SPRINKLER SYSTEM, DOUBLE-PANE WINDOWS, SOLAR SCREENS, PLENTY OF STORAGE SPACE AROUND THE HOUSE. BRIGHT & HIGH CEILINGS THROUGHOUT. SPACIOUS MASTER SUITE W/ SITTING AREA VIEWING THE BEAUTIFUL BACKYARD, DOUBLE VANITIES, WHIRLPOOL TUB & NICE WALK-IN HIS/HER CLOSET. ISLAND KITCHEN W A LOT OF CABINETS, CORIAN COUNTER TOPS. ENERGY EFFICIENT HOUSE WITH SOLAR SCREEN FOR ALL WINDOWS.
Property Features
Location Information
County
Harris
Longitude
-95.162557
LegalSubdivision
AUTUMN CREEK
Geo Market Area
Friendswood
MLS Area
7
Subdivision
Autumn Creek Sec 04
Latitude
29.516988
Directions
I45 SOUTH TO BAY AREA, SOUTH ON BAY AREA PAST FM528 (AND THE KROGER) TO AUTUMN CREEKS MAIN ENTRANCE - PARK BEND DR. GO LEFT ON PARK BEND, LEFT ON AUTUMN BAY AND LEFT ON MAPLE HILL. HOME IS ON LEFT.
Interior Features
Primary Bedroom on Main
Yes
Kitchen Description
15X13, Kitchen/Dining Combo
Total Rooms
9
Has Fireplace
Yes
Room Descriptions
11X11 Bedroom, 12X8 Breakfast, 13X11 Bedroom, 14X12 Dining Room, 15X10 Bedroom, 15X13 Kitchen, 16X13 Den, 18x16 Primary Bedroom, 19X18 Living Room
Fireplace Description
Gas Connections
Bedroom Description
2 Bedrooms Down, All Bedrooms Down, Primary Bed - 1st Floor
Exterior Features
Stories
1
Has a Pool
No
Is New Construction
No
Lot Description
Subdivision Lot
Exterior
Area Tennis Courts, Fully Fenced, Jogging Track, Sprinkler System
Lot Size in Acres
0.187
Parking Description
Detached Garage
Lot Size in Sq. Ft.
8,144
Has Garage
Yes
Is One Story
Yes
Garage Spaces
3
School
School District
Clear Creek
Middle School
BROOKSIDE INTERMEDIATE SCHOOL
Elementary School
LANDOLT ELEMENTARY SCHOOL
High School
CLEAR SPRINGS HIGH SCHOOL
Additional Information
Property Type
RNT
Pets
Not Allowed
Property SubType
Rental
Security Deposit
2850
Year Built
2002
Lease Terms
Long Term
Status
Active
Similar Listings
Mortgage Calculator
$12
per month
30 Year Fixed. 3.52% Interest Rate.
Principal + Interest
$10
Monthly Tax
$2
Monthly Insurance
$0
yrs
%
$
$
Based on a fully amortized fixed rate loan. Ask your agent for the tax rates in your area. Insurance estimate is based on an average cost, your final premium cost will be determined by the type of coverage you select. This program only provides an estimate.
Schools
Walk Score
Real Estate IDX Powered by iHomefinder