
31226 SHADY ARBOR LANE, SPRING, TX 77386
Homes for sale in Spring.
Homes for sale in 77386.
31226 Shady Arbor Lane
Spring, TX 77386
List Price$3,950Rental


Listing #21204256
4
Bedrooms
3 full, 1 partial
Bathrooms
3,570
Square Feet
Rental
Type
About This Property
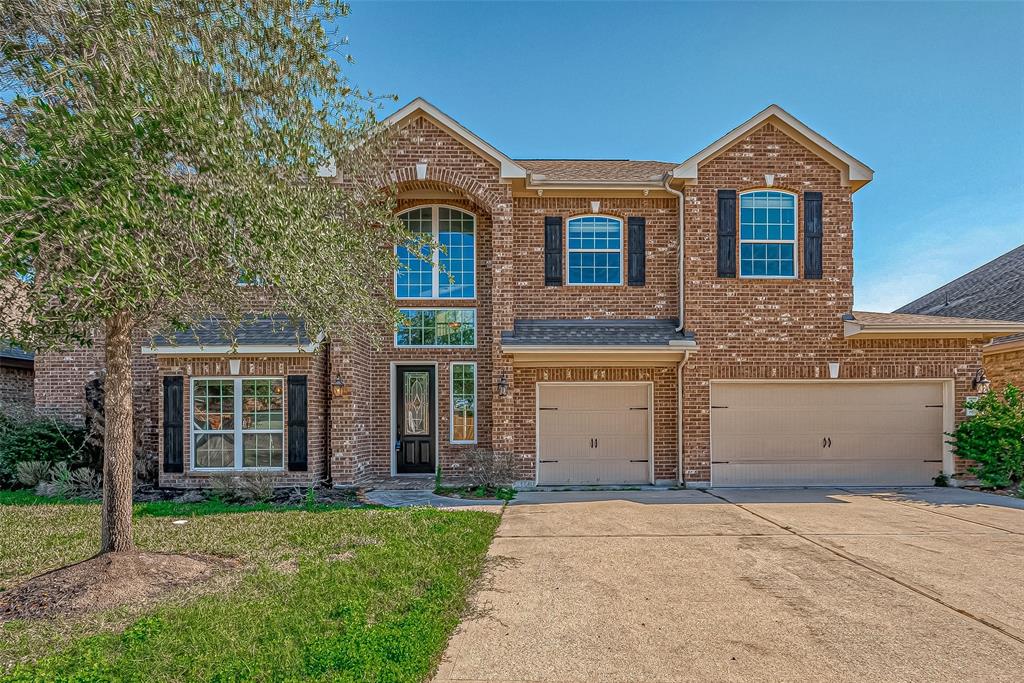
Spacious 4 bedroom 3 1/2 bath David Weekley home with 3 car tandem garage in CISD, island kitchen with granite counter tops, stainless appliances and walk in pantry. Kitchen opens to huge family room with fireplace and high ceilings and lots of natural light. Primary suite with soaker tub, separate walk in shower, double vanity sinks and large closet. Game room and media room upstairs. Fenced back yard with covered patio for entertaining. Water softener. Easy access to schools, parks, neighborhood clubhouse, YMCA, 99 and I-45, shopping, entertainment and restaurants.
Property Features
Location Information
County
Montgomery
Longitude
-95.380807
MLS Area
Spring Northeast
Subdivision
Falls At Imperial Oaks
Latitude
30.141657
Directions
Take TX 99 E to Birnham Woods Dr. Turn left on Birnham Woods Dr., right on Imperial Promenade Dr., right on Amber Forest Dr., left on Woodmill Terrace Ln., the Road name changes to Shady Arbor Ln and the destination is on your left
Interior Features
Room Descriptions
11x11 Bedroom, 12x11 Bedroom, 12x11 Bedroom, 18x14 Office, 20x13 Primary Bedroom, 20x17 Game Room
Has Fireplace
Yes
Interior
Double Vanity, Granite Counters, Kitchen Island, Soaking Tub, Separate Shower, Walk-In Pantry, Ceiling Fan(s), Kitchen/Dining Combo
Fireplace Description
Deck, Fence, Patio
1/2 Baths
1
Exterior Features
Style
Detached, Traditional
Has a Pool
No
Stories
2
Acre Range
0 Up To 1/4 Acre
Is New Construction
No
Lot Description
Subdivision
Exterior
Deck, Fence, Patio
Lot Size in Acres
0.228
Parking Description
Attached, Garage
Lot Size in Sq. Ft.
9,955
Has Garage
Yes
Is One Story
No
Garage Spaces
3
School
School District
Conroe
Middle School
YORK JUNIOR HIGH SCHOOL
Elementary School
BIRNHAM WOODS ELEMENTARY SCHOOL
High School
GRAND OAKS HIGH SCHOOL
Additional Information
Property Type
RNT
Pets
Conditional, Pet Deposit
Property SubType
Detached
Security Deposit
3950
Year Built
2018
Lease Terms
Long Term
Status
Active
Similar Listings


Mortgage Calculator
$17
per month
30 Year Fixed. 3.52% Interest Rate.
Principal + Interest
$14
Monthly Tax
$3
Monthly Insurance
$0
yrs
%
$
$
Based on a fully amortized fixed rate loan. Ask your agent for the tax rates in your area. Insurance estimate is based on an average cost, your final premium cost will be determined by the type of coverage you select. This program only provides an estimate.
Schools
Walk Score
Real Estate IDX Powered by iHomefinder