
23707 BLAKELEY TRAILS COURT, SPRING, TX 77386
Homes for sale in Spring.
Homes for sale in 77386.
23707 Blakeley Trails Court
Spring, TX 77386
List Price$4,000Rental
Listing #8001656
4
Bedrooms
3 full, 1 partial
Bathrooms
3,425
Square Feet
Rental
Type
About This Property
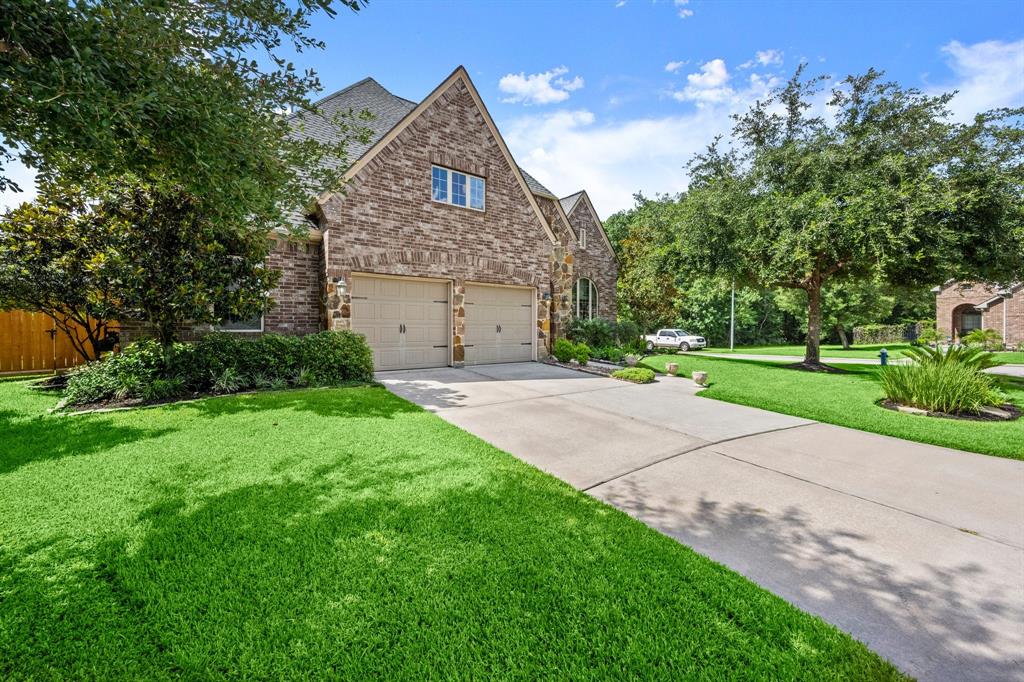
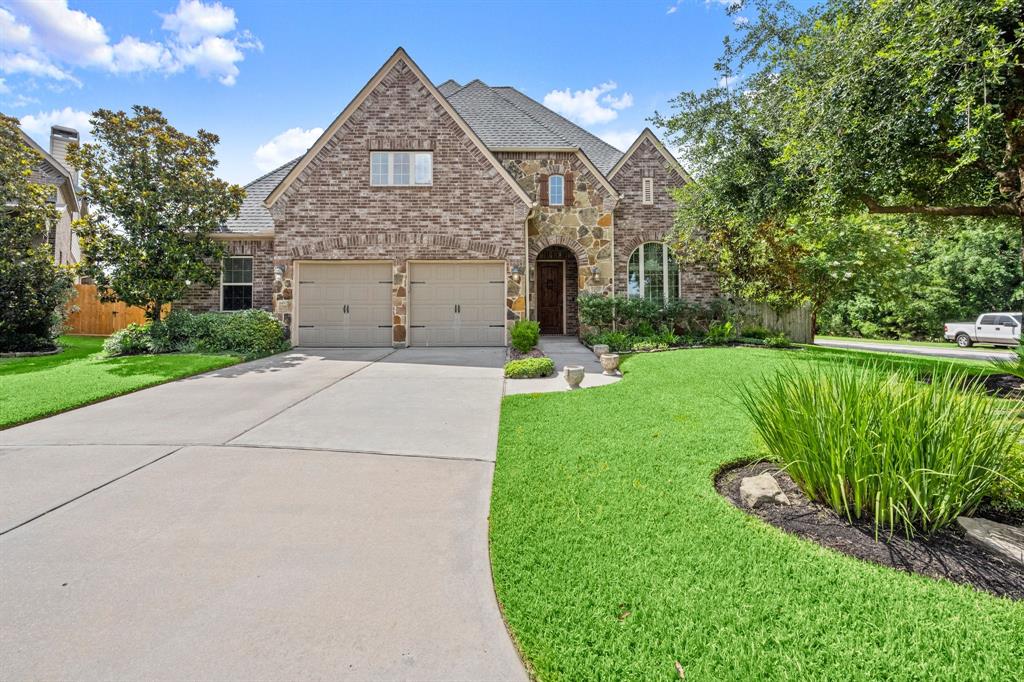
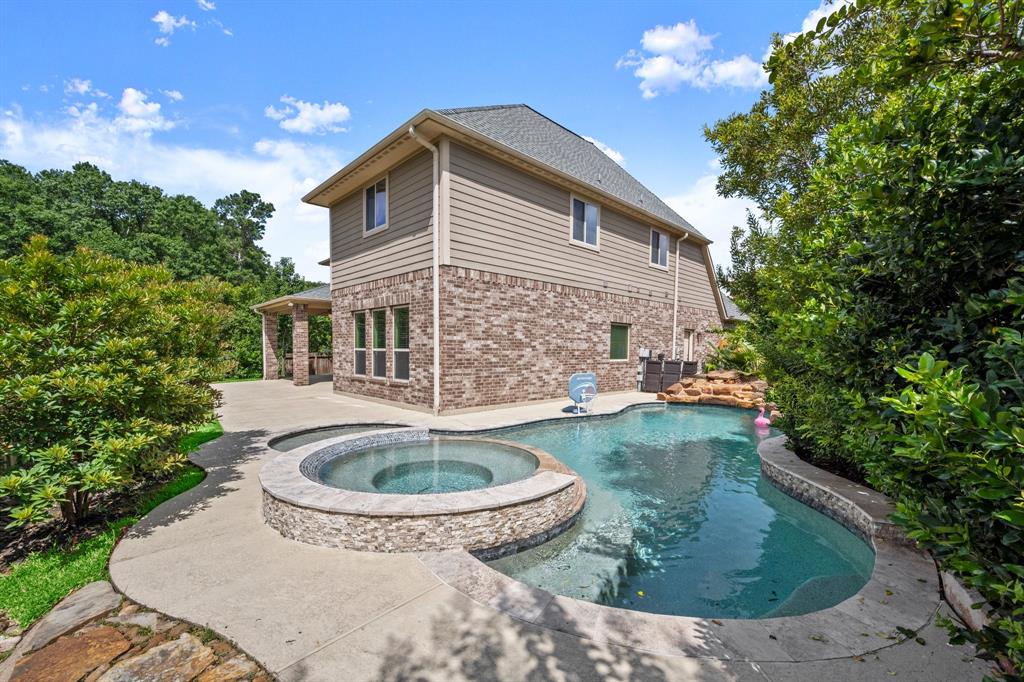
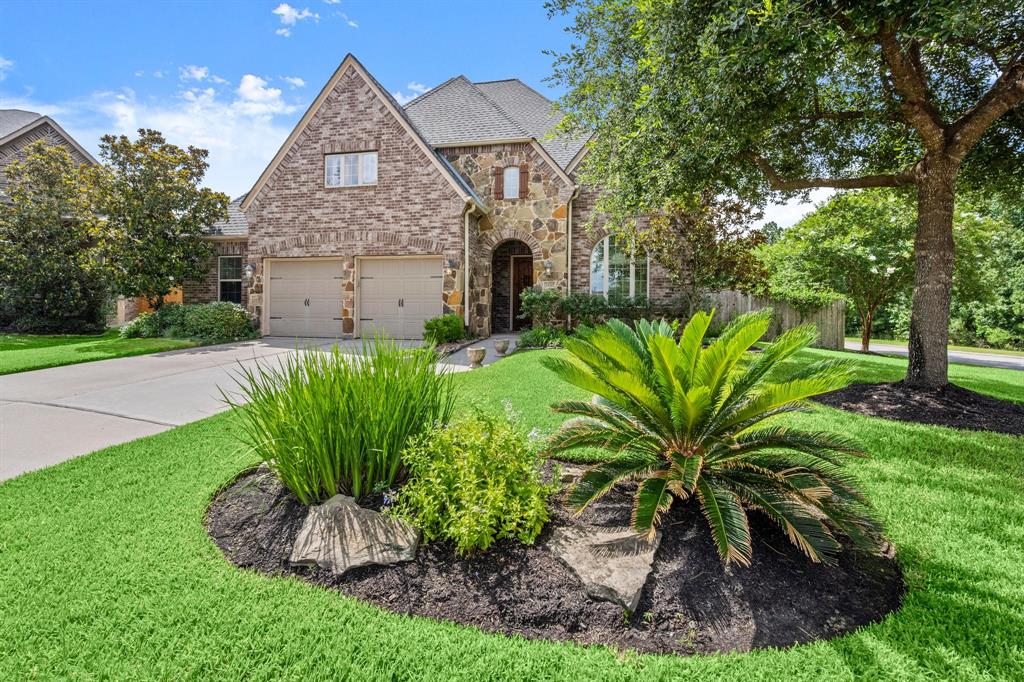
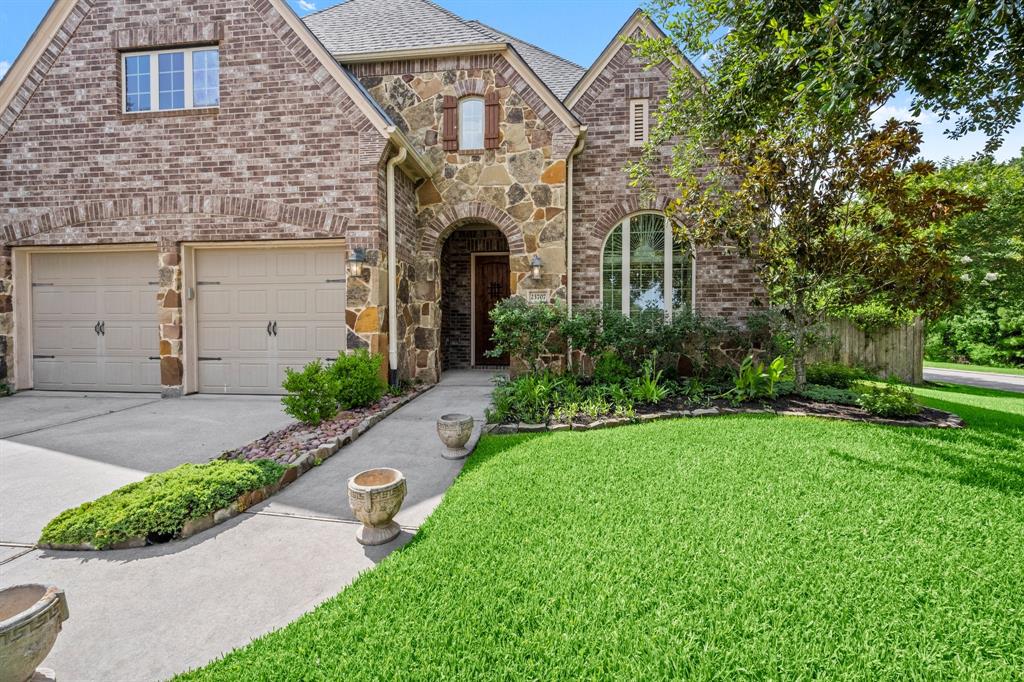
Stop the Car! This Darling Homes beauty has wood floors throughout the common area, Dining Room and Home office. Also french doors for Home Office privacy and the Kitchen is open to the Living Room. Granite countertops in Kitchen with beautiful maple cabinets. Primary bedroom is spacious and primary bath has separate shower, soaking tub and vanity has double sinks and granite countertops. Primary closet is fabulous. Upstairs you will find a Game Room and a Media Room. 3 secondary Bedrooms, one has its own private bath. The other secondary bath has double sinks. 2.5 CAR GARAGE, (10 extra feet of storage) great for bicycles, motor bike, outdoor toys, etc. Pool has a Spa and water fall! HOME INCLUDES POOL AND LAWN MAINTENANCE, WASHER, DRYER AND FRIG. Extra patio slab in backyard for your entertainment. Come see this home today in the great neighborhood of Spring Trails. Upgraded Maple Kitchen Cabinets granite countertops.
Property Features
Location Information
County
Montgomery
Longitude
-95.383342
MLS Area
Spring Northeast
Subdivision
Spring Trails 18
Latitude
30.09882
Directions
45 N. East on Rayford. R on Riley Fuzzel. L into Spring Trails. R on Spring Bend Tr. L on Anthony Tr. R on Sylvia Springs. L on Tatum. R on Blakeley Tr.
Interior Features
Total Rooms
11
1/2 Baths
1
Room Descriptions
11x13 Bedroom, 11x13 Dining Room, 11x14 Bedroom, 12x11 Home Office/Study, 12x12 Breakfast, 13x12 Bedroom, 14x14 Kitchen, 14x18 Media Room, 15x18 Game Room, 18x14 Primary Bedroom, 18x17 Living Room
Has Fireplace
Yes
Interior
Breakfast Bar, Crown Molding, Double Vanity, Granite Counters, High Ceilings, Kitchen Island, Kitchen/Family Room Combo, Bath in Primary Bedroom, Pantry, Soaking Tub, Separate Shower, Tub Shower, Vanity, Walk-In Pantry, Ceiling Fan(s)
Fireplace Description
Deck, Fence, Patio
Exterior Features
Style
Detached, Traditional
Has a Pool
Yes
Stories
2
Acre Range
0 Up To 1/4 Acre
Is New Construction
No
Lot Description
Cul-De-Sac, Subdivision, Pond on Lot
Exterior
Deck, Fence, Patio
Lot Size in Acres
0.195
Parking Description
Attached, Driveway, Garage, Garage Door Opener, Oversized
Lot Size in Sq. Ft.
8,503
Has Garage
Yes
Is One Story
No
Garage Spaces
2
School
School District
Conroe
Middle School
YORK JUNIOR HIGH SCHOOL
Elementary School
BROADWAY ELEMENTARY SCHOOL
High School
GRAND OAKS HIGH SCHOOL
Additional Information
Property Type
RNT
Pets
Conditional, Pet Deposit
Property SubType
Detached
Security Deposit
Same as One Month's Rent
Year Built
2012
Lease Terms
12 Months
Status
Active
Similar Listings
Mortgage Calculator
$17
per month
30 Year Fixed. 3.52% Interest Rate.
Principal + Interest
$14
Monthly Tax
$3
Monthly Insurance
$0
yrs
%
$
$
Based on a fully amortized fixed rate loan. Ask your agent for the tax rates in your area. Insurance estimate is based on an average cost, your final premium cost will be determined by the type of coverage you select. This program only provides an estimate.
Schools
Walk Score
Real Estate IDX Powered by iHomefinder