
3118 MOSSY ELM COURT, HOUSTON, TX 77059
Homes for sale in Houston.
Homes for sale in 77059.
3118 Mossy Elm Court
Houston, TX 77059
List Price$479,900
Listing #64012360
5
Bedrooms
2 full, 1 partial
Bathrooms
3,158
Square Feet
House
Type
About This Property
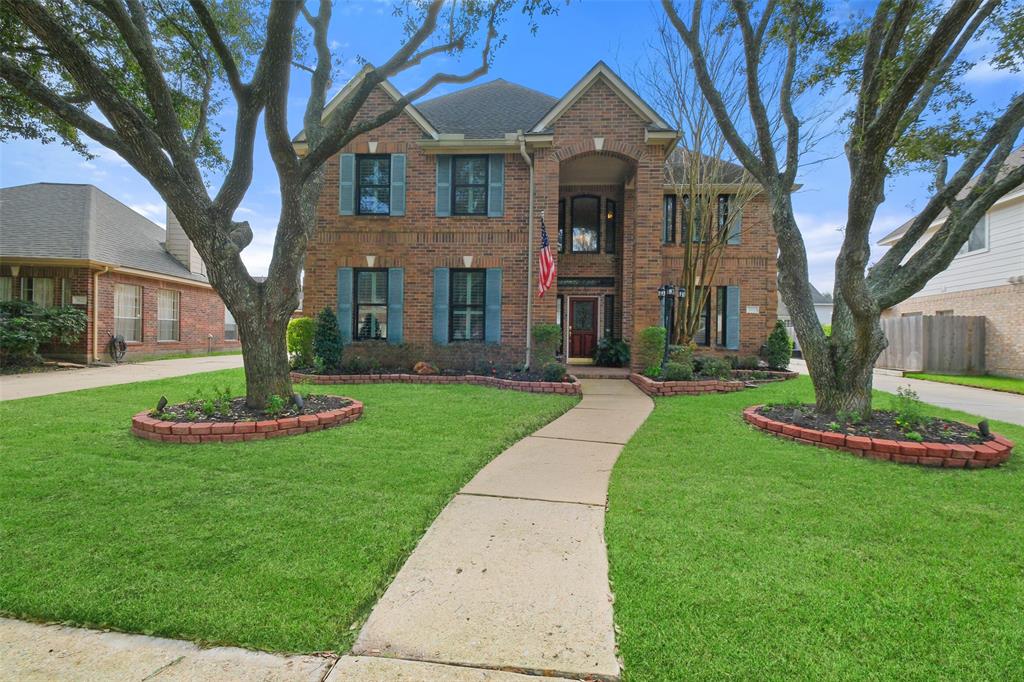
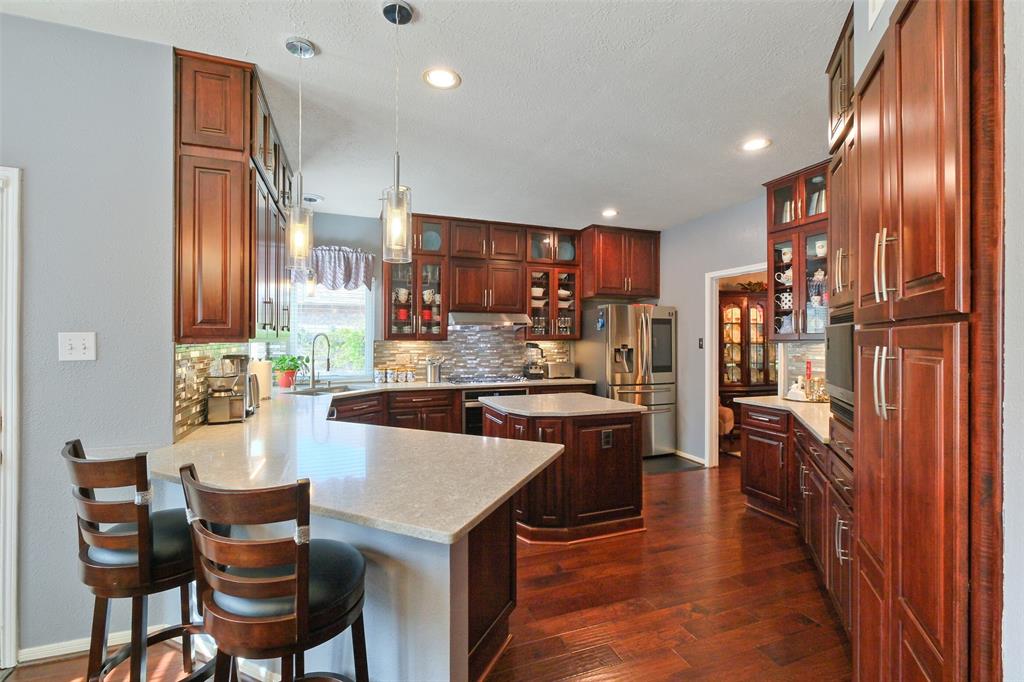
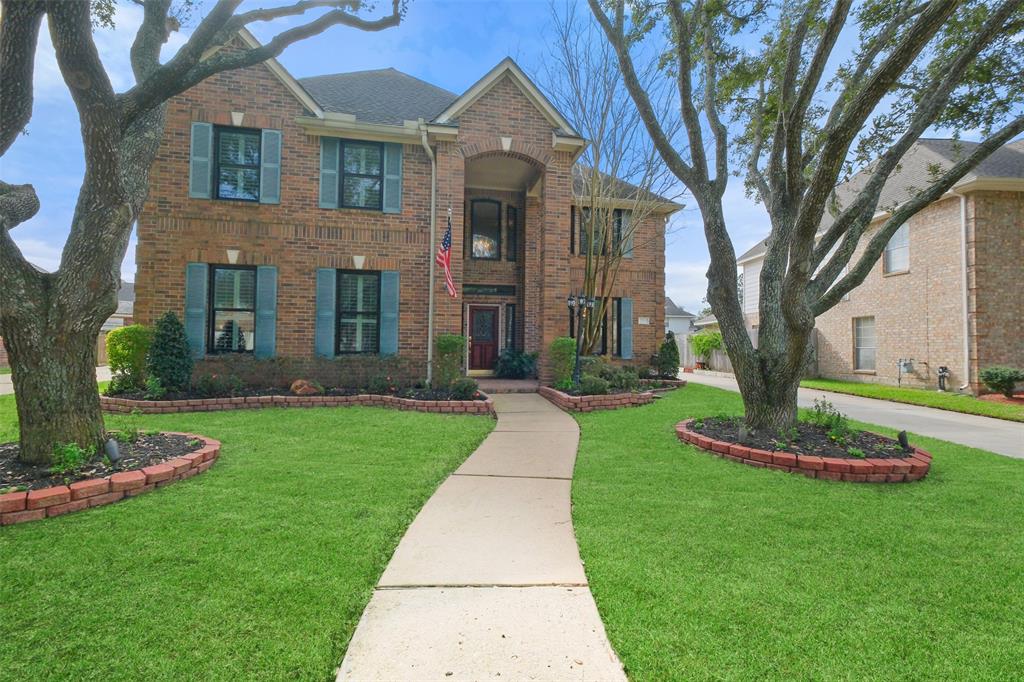
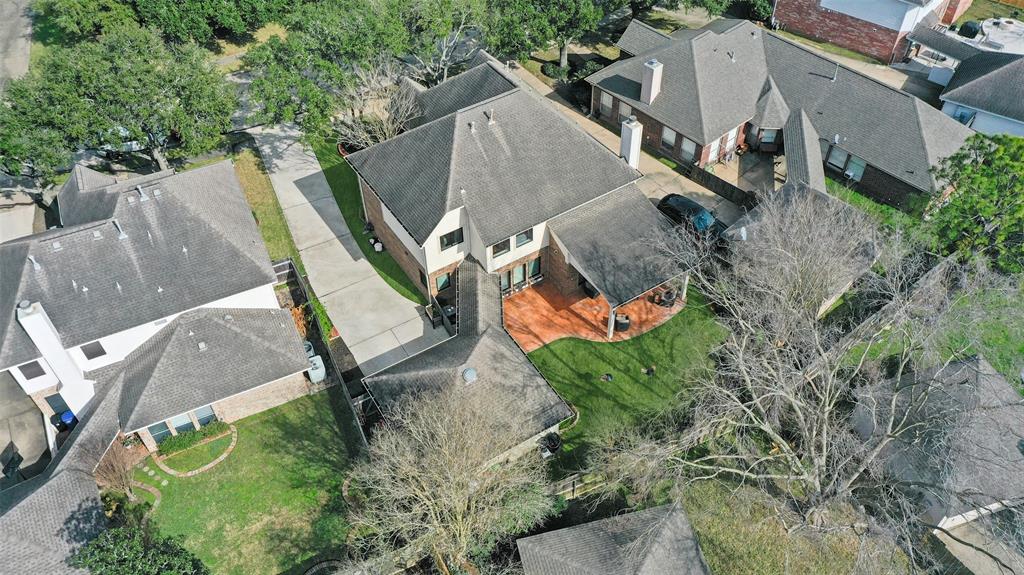
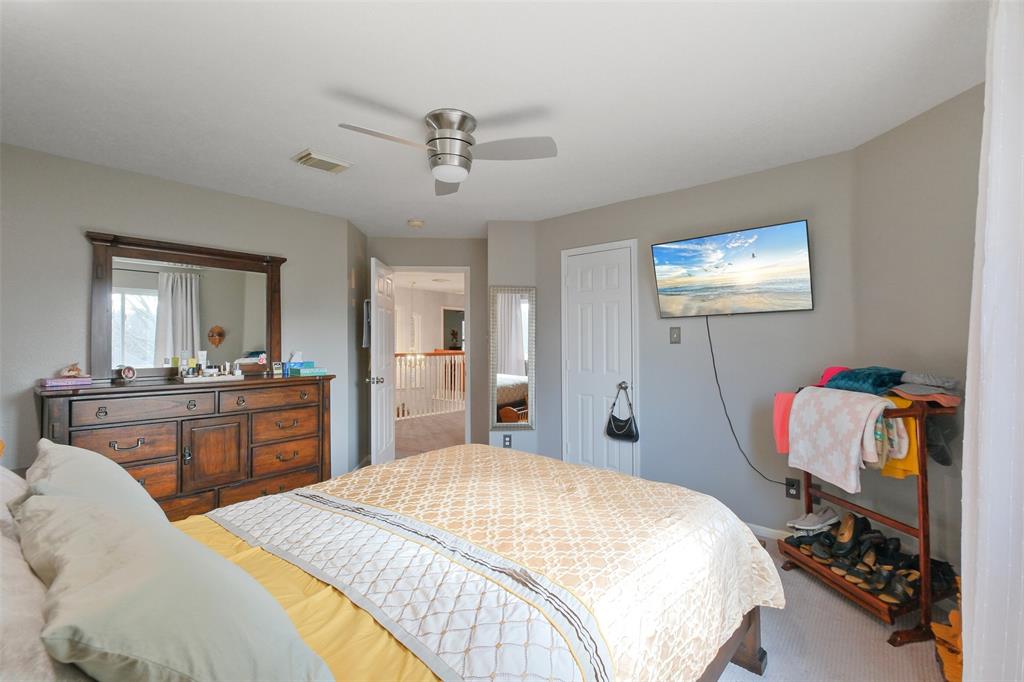
An Entertainer's Dream Home! This exquisite 2-story residence features Andersen storm windows, custom plantation shutters, and cherry hardwood floors downstairs. The grand entryway leads to an upgraded kitchen with cherry cabinets, soft-close drawers, and quartz countertops. The primary bedroom includes a renovated bathroom and walk-in closet, complemented by a family room with a gas fireplace, breakfast nook, dining room, and half bath. Upstairs, a spacious den with an electric fireplace, four large bedrooms, and a full, upgraded bathroom with sophisticated lighting await. The landscaped backyard boasts a covered patio with built-in Bluetooth speakers, sprinkler system, landscape lighting, mosquito misting system, and a full-house Culligan water purification system. Conveniently located near a Community Center, walking trails, HEB, restaurants, shopping, Bay Oaks Country Club, and NASA-Johnson Space Center, your dream home awaits you.
Open House
Sunday, Apr 6
1:00 PM - 3:00 PM
Northfork "beauty" is waiting for you to make this your forever home! Priced Right with many custom upgrades - don't miss out! We look forward to your visit this Sunday afternoon!
Property Features
Location Information
County
Harris
Longitude
-95.136070
LegalSubdivision
NORTHFORK
Geo Market Area
Clear Lake Area
MLS Area
7
Subdivision
Northfork
Latitude
29.606618
Directions
Clear Lake City Blvd. to Allmond Creek to stop sign - take Right to 2nd Left /Mossy Elm Court, property on Left.
Interior Features
Primary Bedroom on Main
Yes
Primary Bathroom Description
Half Bath, Primary Bath: Double Sinks, Primary Bath: Jetted Tub, Primary Bath: Separate Shower, Secondary Bath(s): Separate Shower, Secondary Bath(s): Soaking Tub
Total Rooms
13
1/2 Baths
1
Room Descriptions
11x10 Bedroom, 12x11 Dining Room, 13x11 Bedroom, 13x13 Bath, 13x13 Breakfast, 14x12 Bedroom, 15x15 Kitchen, 15x9 Primary Bath, 18x10 Bedroom, 18x13 Primary Bedroom, 18x15 Family, 19x14 Game Room, 7x6 Utility
Has Fireplace
Yes
Bedroom Description
En-Suite Bath, Primary Bed - 1st Floor, Walk-In Closet
Fireplace Description
Electric Fireplace, Gas Connections, Gaslog Fireplace
Exterior Features
Style
Traditional
Garage Spaces
2
Stories
2
Has a Pool
No
Is New Construction
No
Acre Range
0 Up To 1/4 Acre
Exterior
Back Yard Fenced, Covered Patio/Deck, Mosquito Control System, Private Driveway, Sprinkler System, Subdivision Tennis Court
Lot Description
Subdivision Lot
Siding
Brick, Cement Board
Lot Size in Acres
0.186
Parking Description
Detached Garage
Lot Size in Sq. Ft.
8,102
Has Garage
Yes
Is One Story
No
School
School District
Clear Creek
Middle School
CLEARLAKE INTERMEDIATE SCHOOL
Elementary School
NORTH POINTE ELEMENTARY SCHOOL
High School
CLEAR BROOK HIGH SCHOOL
Additional Information
Finance Available
Cash Sale, Conventional, FHA, VA
Year Built
1996
Property Type
SFR
Status
Active
Property SubType
Single-Family
Similar Listings
Mortgage Calculator
$2,239
per month
30 Year Fixed. 3.52% Interest Rate.
Principal + Interest
$1,729
Monthly Tax
$399
Monthly Insurance
$111
yrs
%
$
$
Based on a fully amortized fixed rate loan. Ask your agent for the tax rates in your area. Insurance estimate is based on an average cost, your final premium cost will be determined by the type of coverage you select. This program only provides an estimate.
Schools
Walk Score
Real Estate IDX Powered by iHomefinder