
3118 JUNEGRASS COURT, KINGWOOD, TX 77345
Homes for sale in Kingwood.
Homes for sale in 77345.
3118 Junegrass Court
Kingwood, TX 77345
List Price$525,000

Listing #44125291
About This Property
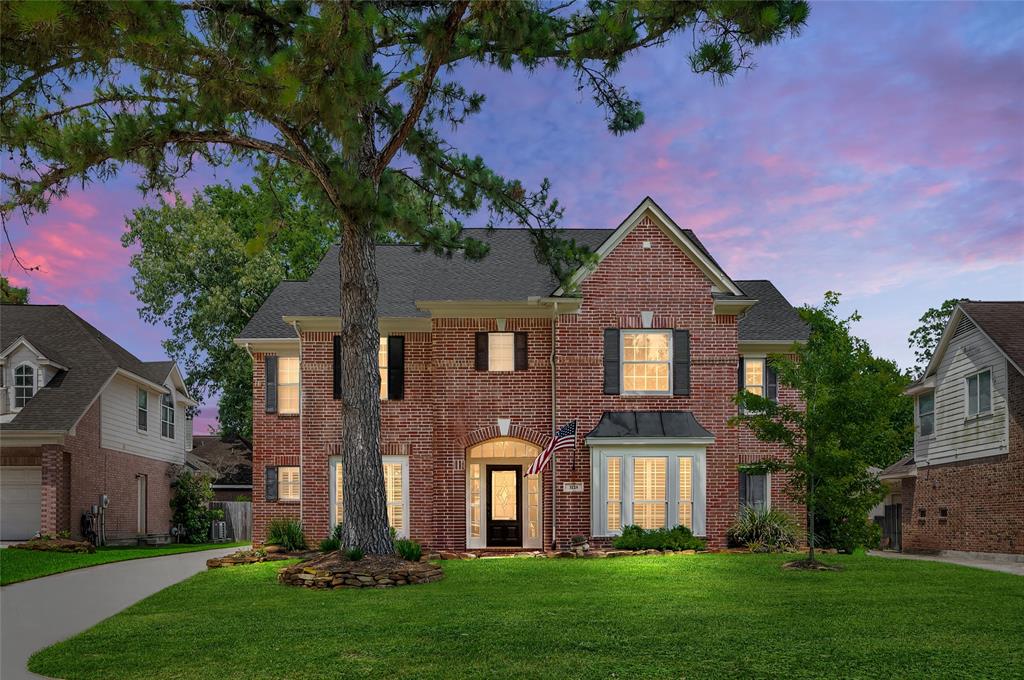
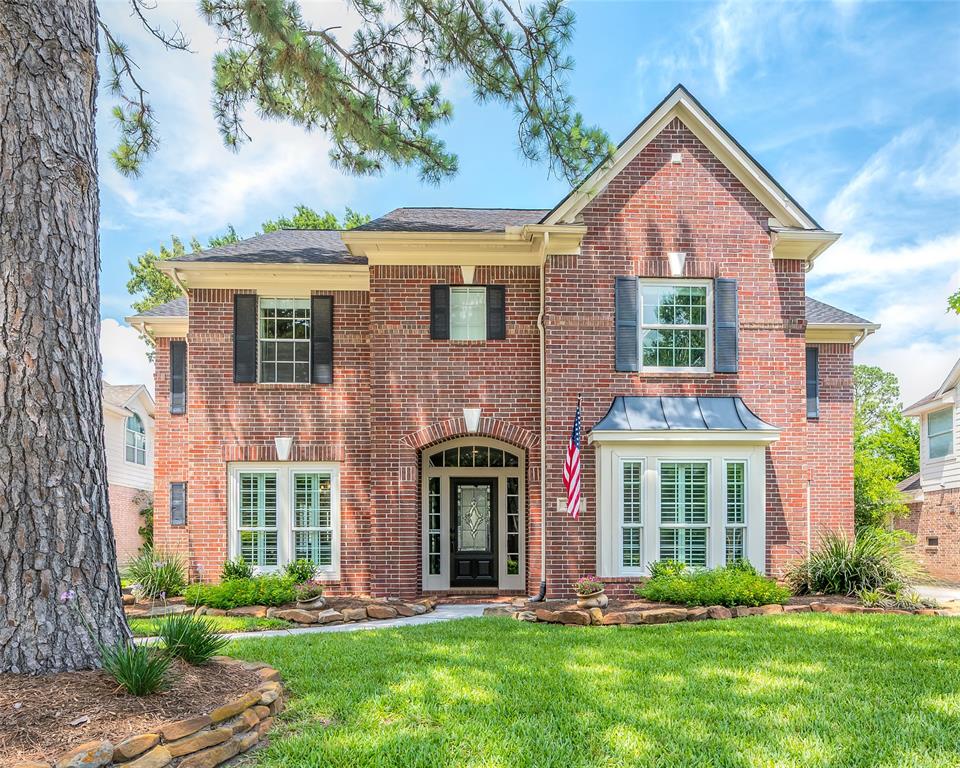
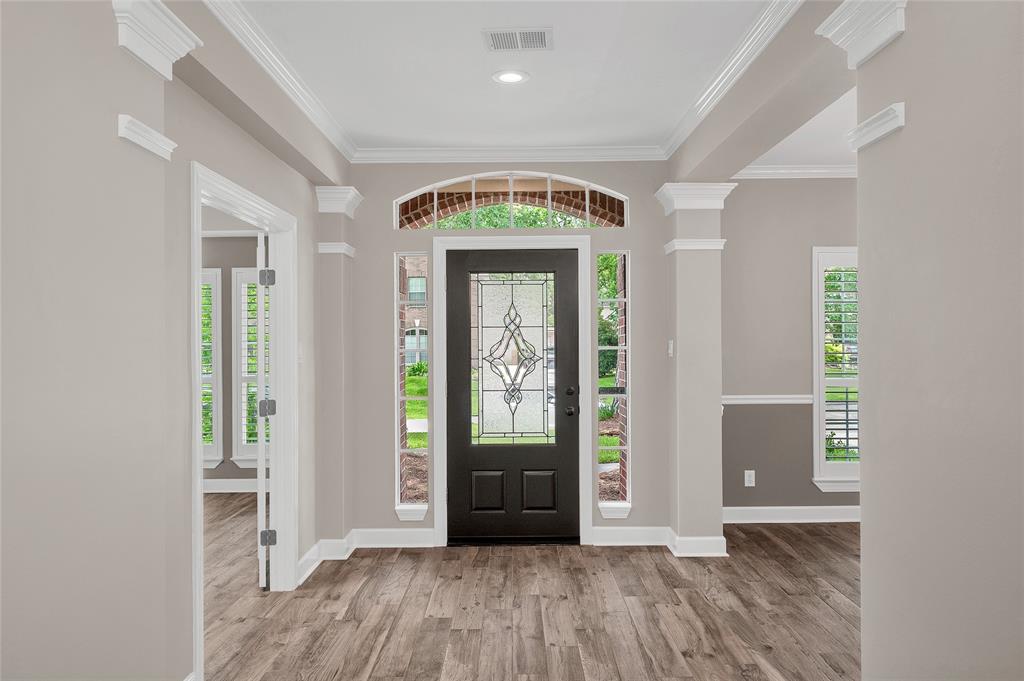
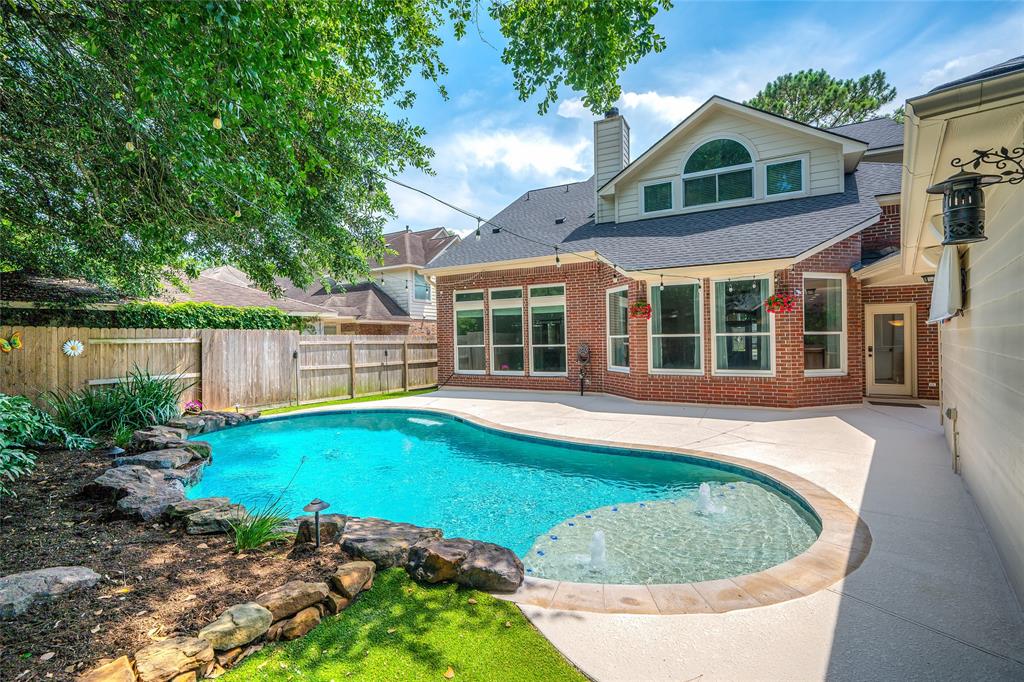
Welcome to your Dream Home in Woodstream of Kingwood! This beautifully updated 5 bedroom/4.5 bath home blends comfort, style, and functionality. Private office/study, perfect for remote work. Elegant wood tile flooring, plantation shutters, and crown moulding throughout. Charming kitchen and breakfast area with shiplap ceilings and modern finishes. Welcome your guests in style with this generously sized guest bedroom featuring a private en suite bathroom. Step into your own private paradise with a beautifully landscaped backyard featuring a sparkling pool with ample patio space for relaxing, entertaining or enjoying sunny days in complete privacy. Proximity to top-rated schools, greenbelts and community amenities. Thoughtfully designed with timeless details and modern updates, this home is ideal for families seeking space, sophistication, and a home w/ a true sense of community. HOME includes a WHOLE HOUSE GENERATOR! WHOLE HOUSE WATER SOFTENER! and Beautiful Landscape lighting.
Property Features
Location Information
County
Harris
Geo Market Area
Kingwood East
LegalSubdivision
KINGWOOD MILLS CREEK VILLAGE
Subdivision
Woodstream
MLS Area
32
Directions
59 to Northpark, Northpark ends into Woodstream neighborhood, go straight, then left on Maple Bend, then right on Silverberry, then left on Junegrass, house on the right.
Latitude
30.083394
Master Planned Community
Kingwood
Longitude
-95.173535
Interior Features
Primary Bedroom on Main
Yes
Primary Bathroom Description
Half Bath, Primary Bath: Double Sinks, Primary Bath: Separate Shower, Primary Bath: Soaking Tub, Secondary Bath(s): Double Sinks, Secondary Bath(s): Tub/Shower Combo
Total Rooms
13
1/2 Baths
1
Room Descriptions
10x12 Primary Bath, 10x13 Dining Room, 12x12 Bedroom, 12x13 Home Office/Study, 12x18 Bedroom, 13x10 Bedroom, 13x10 Bedroom, 13x10 Breakfast, 14x12 Kitchen, 14x17 Game Room, 15x19 Primary Bedroom, 22x17 Family, 6x9 Utility
Has Fireplace
Yes
Bedroom Description
En-Suite Bath, Primary Bed - 1st Floor, Walk-In Closet
Fireplace Description
Gas Connections, Gaslog Fireplace
Exterior Features
Style
Traditional
Garage Spaces
2
Stories
2
Has a Pool
Yes
Is New Construction
No
Acre Range
0 Up To 1/4 Acre
Exterior
Back Yard Fenced, Fully Fenced, Patio/Deck, Sprinkler System
Lot Description
Cul-De-Sac, Subdivision Lot
Siding
Brick, Cement Board
Lot Size in Acres
0.182
Parking Description
Detached Garage
Lot Size in Sq. Ft.
7,928
Has Garage
Yes
Is One Story
No
School
School District
Humble
Middle School
RIVERWOOD MIDDLE SCHOOL
Elementary School
SHADOW FOREST ELEMENTARY SCHOOL
High School
KINGWOOD HIGH SCHOOL
Additional Information
Finance Available
Cash Sale, Conventional, FHA, VA
Year Built
1999
Property Type
SFR
Status
Active
Property SubType
Single-Family
Similar Listings
Mortgage Calculator
$2,450
per month
30 Year Fixed. 3.52% Interest Rate.
Principal + Interest
$1,891
Monthly Tax
$437
Monthly Insurance
$122
yrs
%
$
$
Based on a fully amortized fixed rate loan. Ask your agent for the tax rates in your area. Insurance estimate is based on an average cost, your final premium cost will be determined by the type of coverage you select. This program only provides an estimate.
Schools
Walk Score
Real Estate IDX Powered by iHomefinder