
3114 EVERGREEN OAK DRIVE, HOUSTON, TX 77068
Homes for sale in Houston.
Homes for sale in 77068.
3114 Evergreen oak Drive
Houston, TX 77068
List Price$360,000
Listing #48420527
3
Bedrooms
3 full, 1 partial
Bathrooms
3,257
Square Feet
House
Type
About This Property
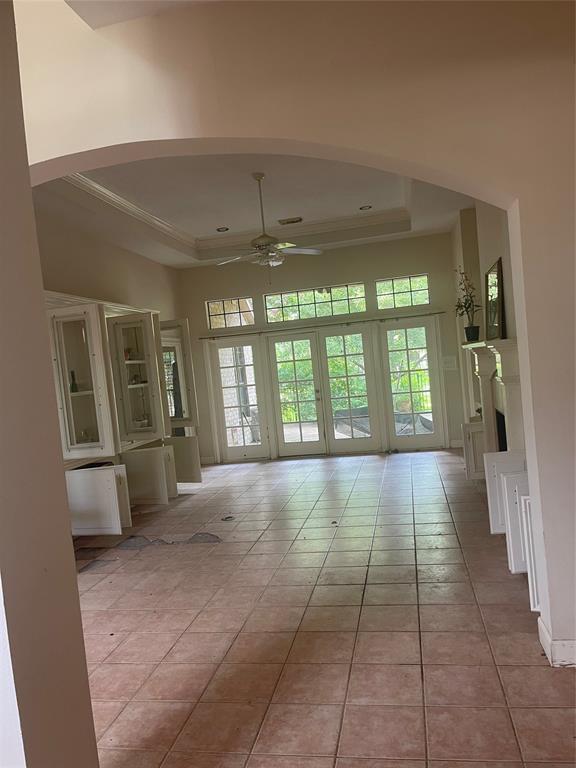

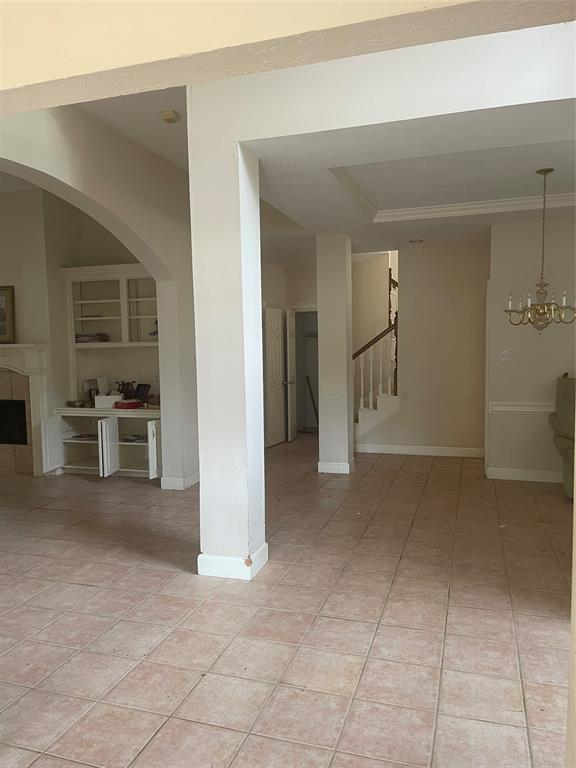
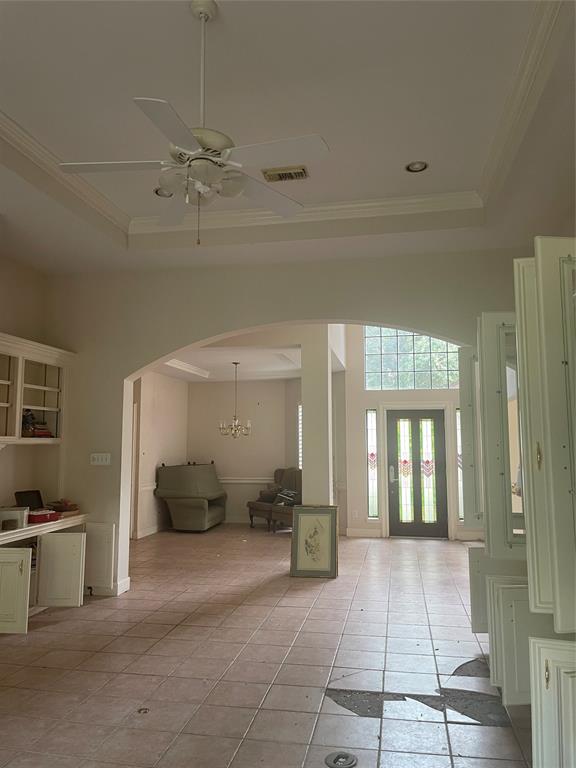
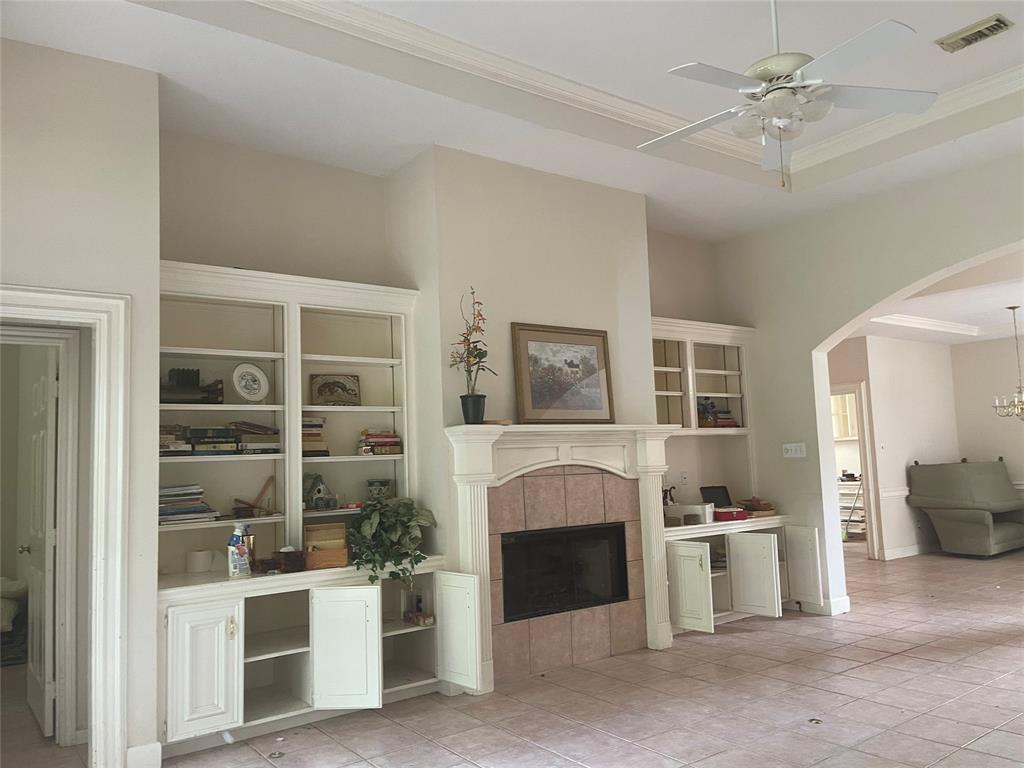
Please verify all room dimensions. This home features two master bedrooms and a large bathrooms downstairs making it perfect for a mother-in-law suite. Both include tubs with separate showers, along with vanities and built-ins. French doors across the living room offer beautiful views of the private community park. The living area boasts outstanding built-ins and a large fireplace for cozy enjoyment. This home is filled with great lighting, creating a warm and inviting atmosphere. This small community offers a peaceful environment throughout. Upstairs, you'll find an office that overlooks the park, along with a bedroom that looks over the front of the home. A bonus room large enough for a fourth bedroom or a spacious storage area.The kitchen features French doors that open to outdoor breakfast patio. The covered outdoor patio is perfect for relaxation and offers peace and tranquility morning to night.This home is beautiful, but it needs some TLC. You can't go wrong with this gem.
Property Features
Location Information
County
Harrison
Geo Market Area
1960/Cypress Creek North
MLS Area
13
Subdivision
Oaktree Place
Latitude
30.001437
Directions
East 1960 and South 6 to 1960 West 0.8mi , 10 miles to Terrace Oak dr. 800ft on left Evergreen oak Dr. First Home on corner to the right One you pass the CVS the very next steet on the left is Evergeen Oak Dr, 3114 Evergreen Oak Dr.
Longitude
-95.479534
Interior Features
Total Rooms
3
Primary Bathroom Description
Full Secondary Bathroom Down, Half Bath, Primary Bath: Double Sinks, Primary Bath: Separate Shower, Primary Bath: Shower Only, Secondary Bath(s): Double Sinks
Room Descriptions
`17x15 Primary Bedroom, 12x12 Bedroom, 13x14 Bedroom
1/2 Baths
1
Bedroom Description
1 Bedroom Up, 2 Bedrooms Down
Has Fireplace
Yes
Exterior Features
Style
Contemporary/Modern
Garage Spaces
2
Stories
2
Has a Pool
No
Is New Construction
No
Acre Range
0 Up To 1/4 Acre
Exterior
Back Yard Fenced, Covered Patio/Deck, Sprinkler System
Lot Description
Corner
Siding
Brick, Unknown
Lot Size in Acres
0
Parking Description
Attached Garage
Lot Size in Sq. Ft.
6,721
Has Garage
Yes
Is One Story
No
School
School District
Spring
Middle School
EDWIN M WELLS MIDDLE SCHOOL
Elementary School
PAT REYNOLDS ELEMENTARY SCHOOL
High School
WESTFIELD HIGH SCHOOL
Additional Information
Finance Available
Cash Sale, Conventional, FHA, Investor, VA
Year Built
1996
Property Type
SFR
Status
Active
Property SubType
Single-Family
Is a Foreclosure
Yes
Similar Listings
Mortgage Calculator
$1,681
per month
30 Year Fixed. 3.52% Interest Rate.
Principal + Interest
$1,297
Monthly Tax
$300
Monthly Insurance
$84
yrs
%
$
$
Based on a fully amortized fixed rate loan. Ask your agent for the tax rates in your area. Insurance estimate is based on an average cost, your final premium cost will be determined by the type of coverage you select. This program only provides an estimate.
Schools
Walk Score
Listing Courtesy of: Texas Ally Real Estate Group, LLC Call Subrina for code
© 2025 Houston REALTORS® Information Service, Inc.. All rights reserved.
All information provided is deemed reliable but is not guaranteed and should be independently verified. Certain information contained herein is derived from information which is the property of, and copyrighted by, Houston REALTORS® Information Service, Inc. IDX information is provided exclusively for consumers' personal, non-commercial use. This information may not be used for any purpose other than to identify prospective properties consumers may be interested in purchasing. Information contained on the computer print-outs of the Multiple Listing Service (MLS) of the Houston REALTORS® Information Service (HRIS) is furnished by MLS Participants for dissemination to other MLS Participants for their exclusive use, and should not be relied upon by Buyer/Tenant or any other person. There is no express or implied warranty by HAR or MLS as to the accuracy of such information, which should be independently verified by Buyer/Tenant or such other person. MLS does not verify the information and disclaims any responsibility for its accuracy.
HAR - Houston data last updated at March 22, 2025, 7:11 PM CT
Real Estate IDX Powered by iHomefinder