
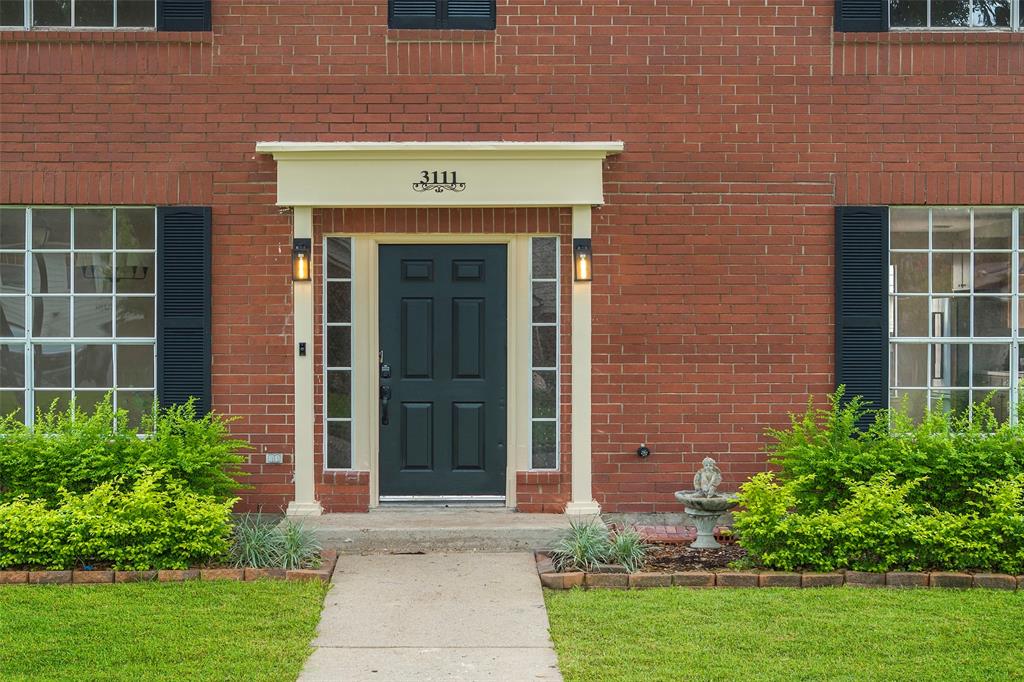
3111 CHESTERFIELD LANE, STAFFORD, TX 77477
Homes for sale in Stafford.
Homes for sale in 77477.
3111 Chesterfield Lane
Stafford, TX 77477
List Price$510,000
Listing #46320858
4
Bedrooms
2 full, 1 partial
Bathrooms
2,520
Square Feet
House
Type
About This Property
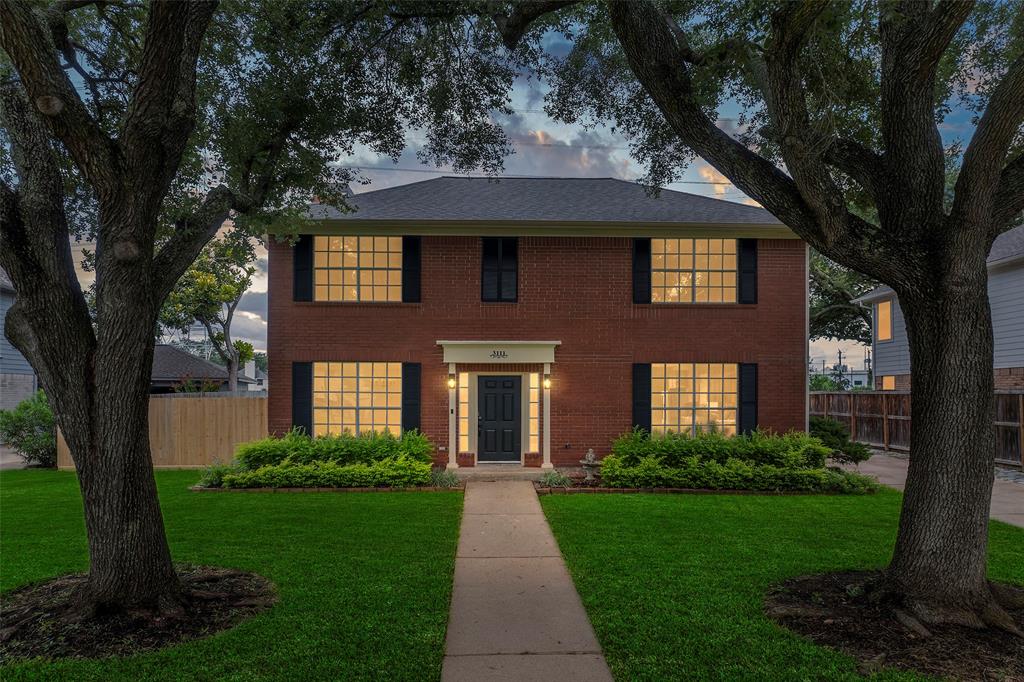
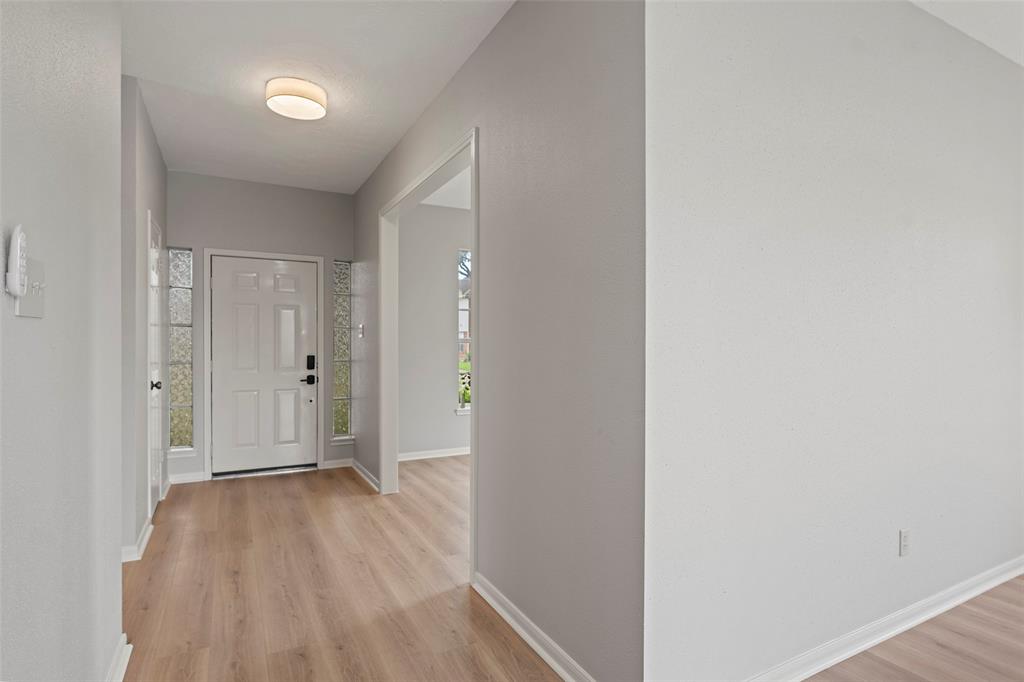
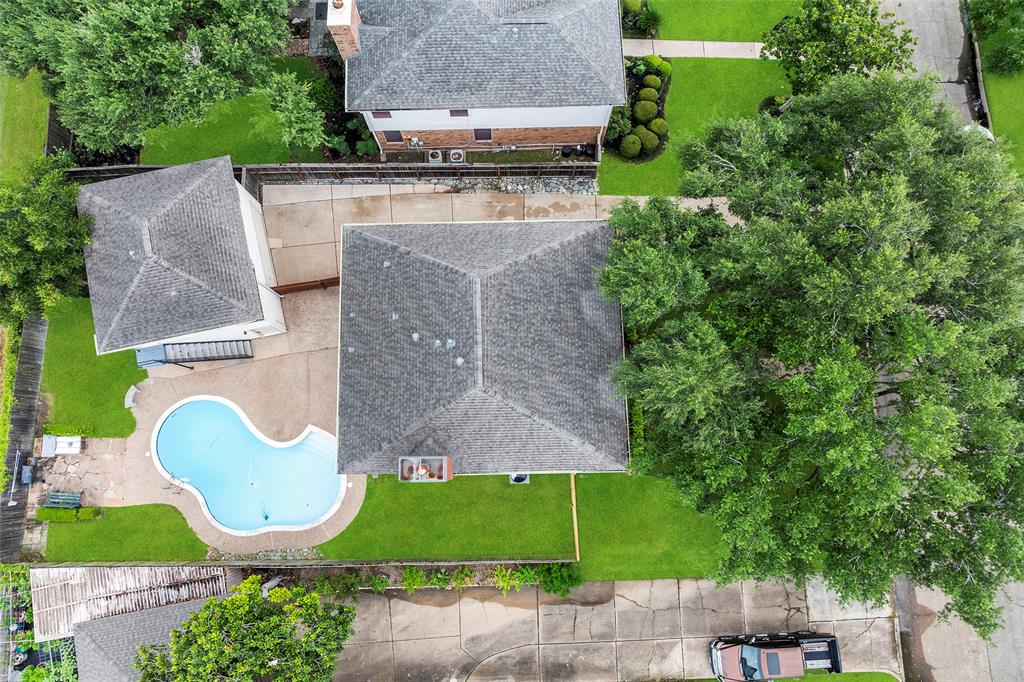
Come check out this great family home with all the bells and whistles located in the iconic Sugar Creek subdivision. Completely remodeled interior with new roof (2024) and two A/C units. In the backyard, you'll find a nice sized pool and a second story, finished 480 sf apartment above the garage. Expansive kitchen with all new stainless steel appliances, two pantries for extra storage, soft-close cabinets, coffee nook, wet bar, and a beverage fridge. All new flooring, two coats of paint, and cedar fence.
Property Features
Location Information
County
Fort Bend
Longitude
-95.590152
MLS Area
Stafford Area
Subdivision
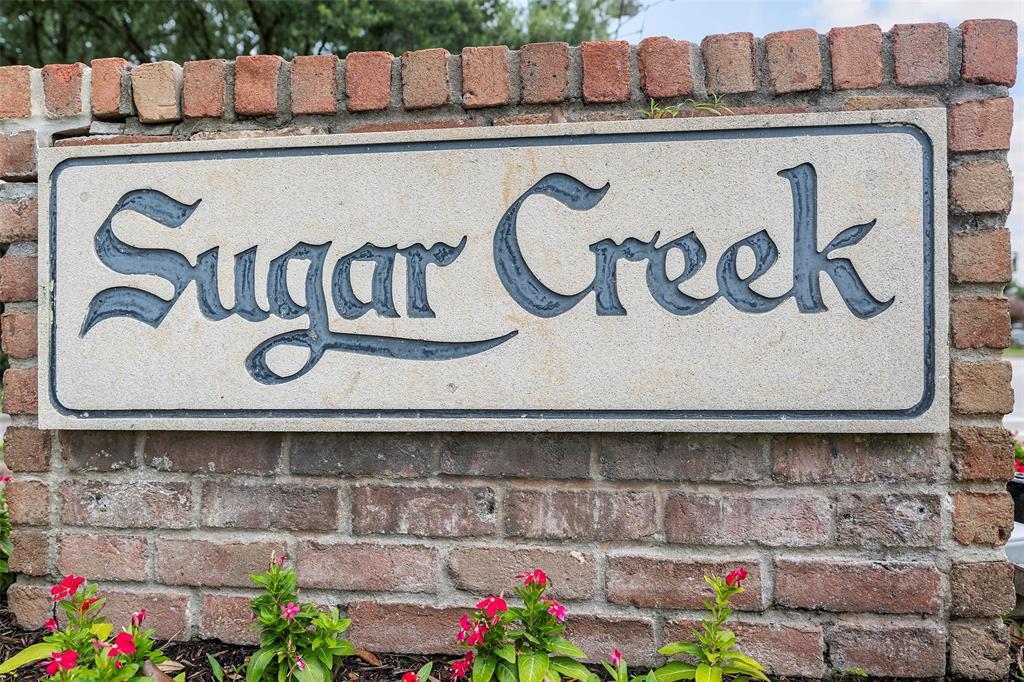
Sugar Creek
Latitude
29.625847
Directions
from Houston: take 59 south, Dairy Ashford exit (left into neighborhood), Country Club (left), Chesterfield (left)
Interior Features
Total Rooms
12
1/2 Baths
1
Room Descriptions
11 x 13 Breakfast Room/Nook, 13 x 11 Bedroom, 13.5 x 11 Bedroom, 14 x 11 Dining Room, 15 x 10 Bedroom, 16 x 20 Living Room, 17 x 13 Primary Bedroom, 18 x 9 Primary Bathroom, 23 x 13 Kitchen, 7 x 6 Utility Room
Has Fireplace
Yes
Interior
Butler's Pantry, Crown Molding, Double Vanity, Entrance Foyer, Kitchen Island, Bath in Primary Bedroom, Pots & Pan Drawers, Pantry, Quartz Counters, Self-closing Cabinet Doors, Self-closing Drawers, Soaking Tub, Separate Shower, Tub Shower, Ceiling Fan(s), Kitchen/Dining
Fireplace Description
Deck, Fence, Patio, Tennis Court(s)
Exterior Features
Style
Traditional
Has a Pool
Yes
Stories
2
Other Structures
Garage Apartment
Is New Construction
No
Golf Course
Yes
Construction
Brick, Cement Siding, Wood Siding
Acre Range
0 Up To 1/4 Acre
Exterior
Deck, Fence, Patio, Tennis Court(s)
Lot Description
Near Golf Course, Subdivision, Backs to Greenbelt/Park, Side Yard
Parking Description
Driveway, Detached, Garage, Garage Door Opener, Oversized
Lot Size in Acres
0.193
Has Garage
Yes
Lot Size in Sq. Ft.
8,400
Garage Spaces
2
Is One Story
No
School
School District
Stafford
Middle School
STAFFORD MIDDLE SCHOOL
Elementary School
STAFFORD ELEMENTARY SCHOOL (STAFFORD MSD)
High School
STAFFORD HIGH SCHOOL
Additional Information
Finance Available
Conventional, FHA, Investor Financing, VA Loan
Year Built
1988
Property Type
SFR
Status
Active
Property SubType
Detached
Similar Listings
Mortgage Calculator
$2,381
per month
30 Year Fixed. 3.52% Interest Rate.
Principal + Interest
$1,837
Monthly Tax
$425
Monthly Insurance
$119
yrs
%
$
$
Based on a fully amortized fixed rate loan. Ask your agent for the tax rates in your area. Insurance estimate is based on an average cost, your final premium cost will be determined by the type of coverage you select. This program only provides an estimate.
Schools
Walk Score
Real Estate IDX Powered by iHomefinder