
211 ABERDEEN STREET, STAFFORD, TX 77477
Homes for sale in Stafford.
Homes for sale in 77477.
211 Aberdeen Street
Stafford, TX 77477
List Price$419,000
Listing #83466079
4
Bedrooms
2 full, 1 partial
Bathrooms
2,592
Square Feet
House
Type
About This Property
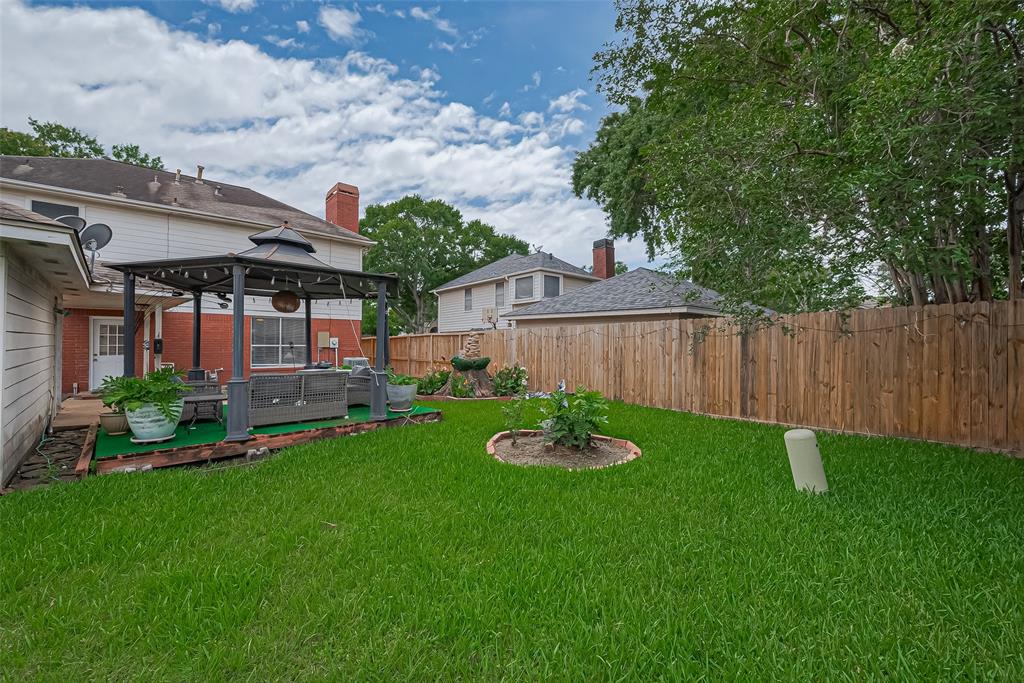
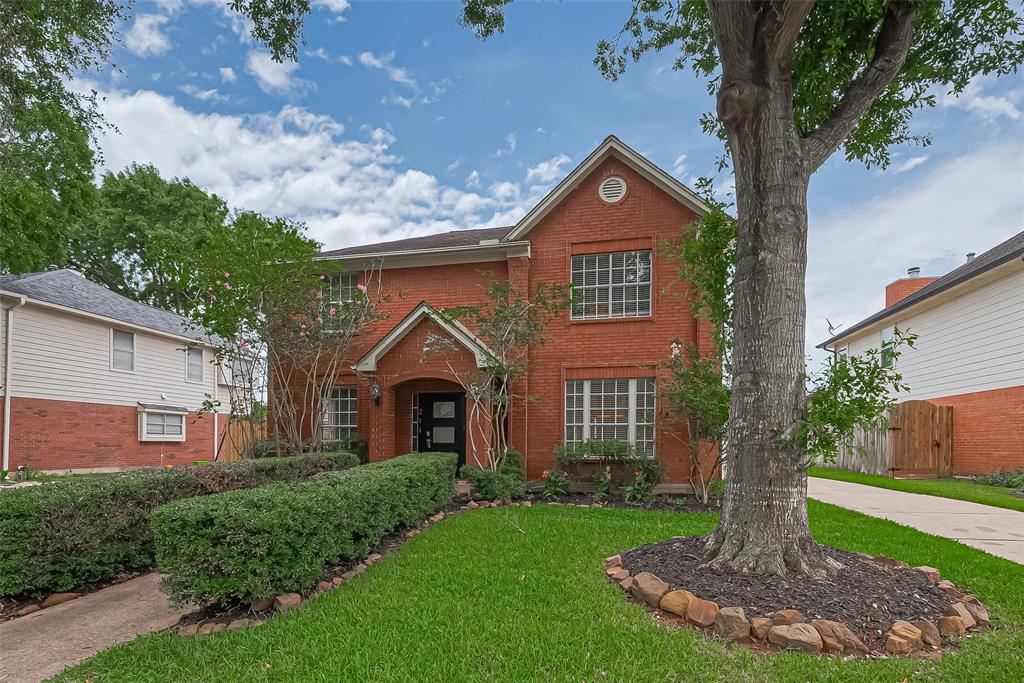
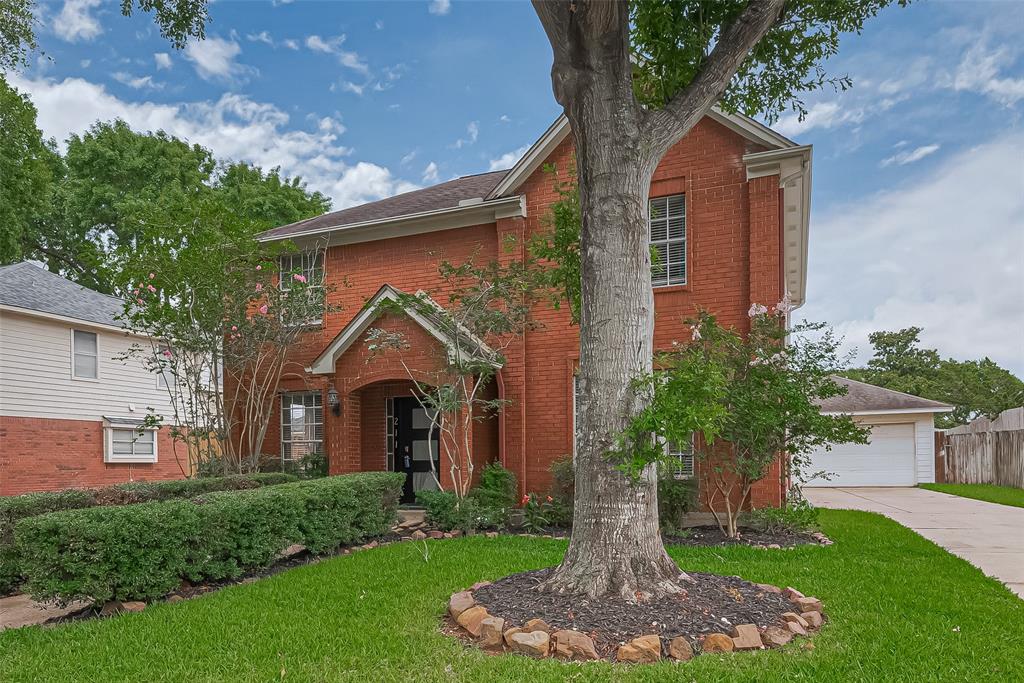
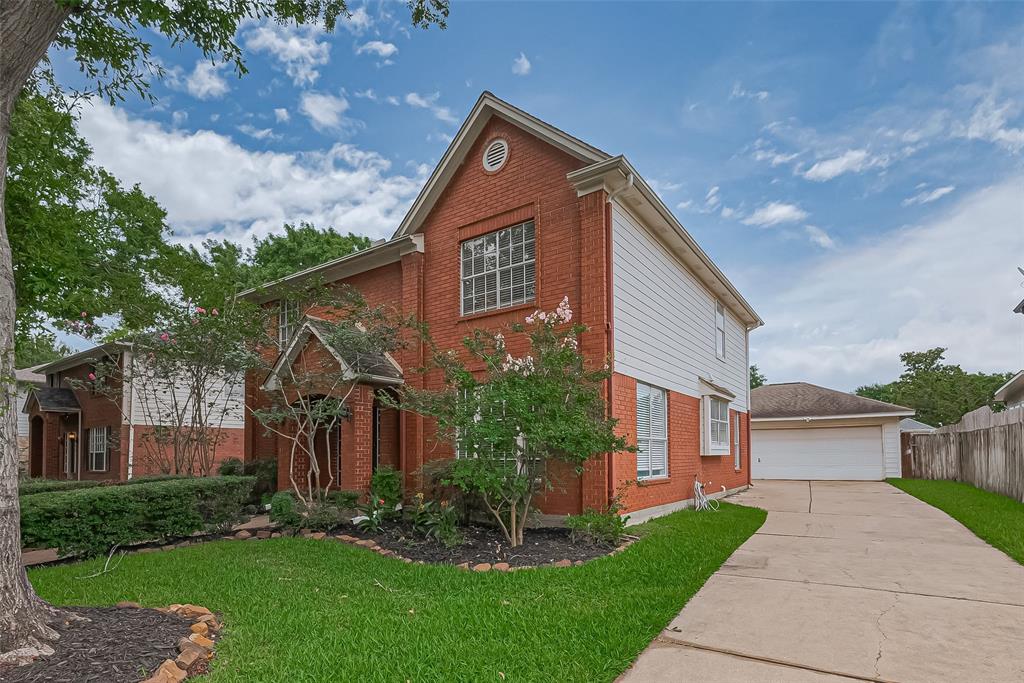
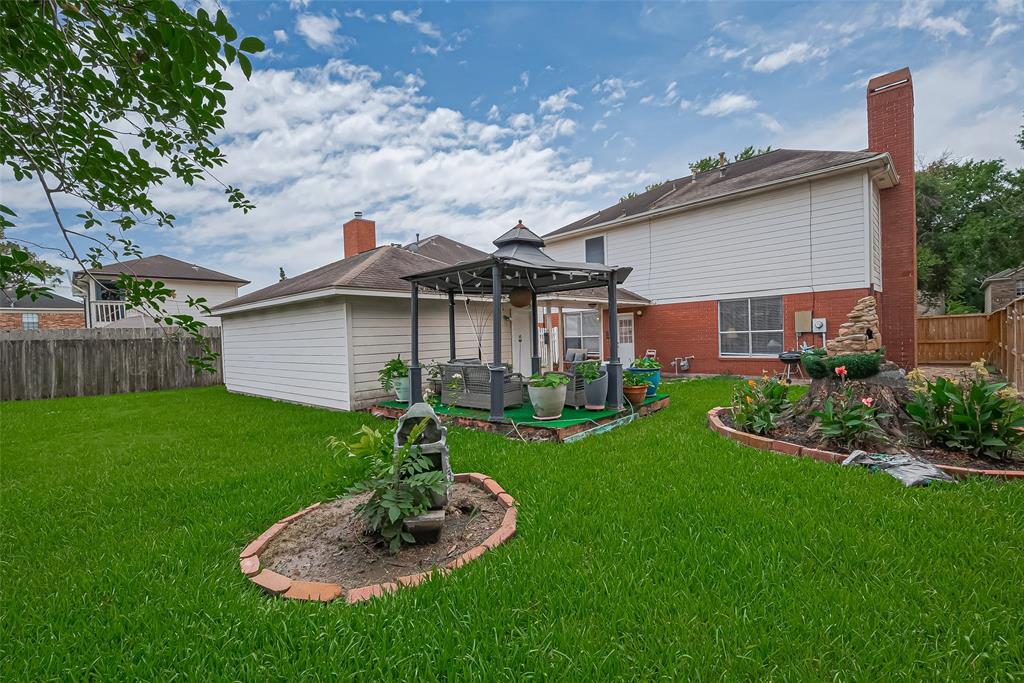
Nestled on a peaceful cul-de-sac and surrounded by lush landscaping and mature trees, this home offers the perfect blend of comfort and elegance. Step inside to large family room with large windows. Beautifully designed kitchen featuring a charming brick hearth and sleek Silestone countertops. The opulent primary suite boasts a spacious en-suite bath, providing a private retreat. Enjoy outdoor living year-round in the shaded backyard gazebo with ceiling fan, and keep your lawn vibrant with a full sprinkler system. Additional highlights include an oversized 2-car garage with a breezeway connecting to the home--ideal for both convenience and curb appeal. Located just moments from Sugar Creek Golf Course, this home offers luxury living in one of the area's most desirable communities.
Property Features
Location Information
County
Fort Bend
Longitude
-95.586831
MLS Area
Stafford Area
Subdivision
Sugar Creek Sec 28
Latitude
29.625896
Directions
59 South, exit Hwy 90. South on Main St/US-90 Alt East. South on Dulles, Right on Country Club (1st light), Right on W. Sutton, Left on Chesterfield, Left on Aberdeen.
Interior Features
Total Rooms
10
1/2 Baths
1
Room Descriptions
13x11 Bedroom, 13x11 Bedroom, 13x11 Home Office/Study, 13x11 Kitchen, 13x12 Dining Room, 13x8 Breakfast, 14x10 Bedroom, 17x13 Family, 17x13 Primary Bedroom, 8x7 Utility
Has Fireplace
Yes
Interior
Solid Surface Counters, Window Treatments, Ceiling Fan(s), Programmable Thermostat
Fireplace Description
Sprinkler/Irrigation, Tennis Court(s)
Exterior Features
Style
Traditional
Garage Spaces
2
Stories
2
Has a Pool
No
Is New Construction
No
Acre Range
0 Up To 1/4 Acre
Construction
Brick, Cement Siding
Lot Description
Cul-De-Sac, Subdivision
Exterior
Sprinkler/Irrigation, Tennis Court(s)
Lot Size in Acres
0.17
Parking Description
Attached, Garage, Garage Door Opener
Lot Size in Sq. Ft.
7,409
Has Garage
Yes
Is One Story
No
School
School District
Stafford
Middle School
STAFFORD MIDDLE SCHOOL
Elementary School
STAFFORD ELEMENTARY SCHOOL (STAFFORD MSD)
High School
STAFFORD HIGH SCHOOL
Additional Information
Finance Available
Cash, Conventional
Year Built
1988
Property Type
SFR
Status
Active
Property SubType
Detached
Similar Listings
Mortgage Calculator
$1,955
per month
30 Year Fixed. 3.52% Interest Rate.
Principal + Interest
$1,509
Monthly Tax
$349
Monthly Insurance
$97
yrs
%
$
$
Based on a fully amortized fixed rate loan. Ask your agent for the tax rates in your area. Insurance estimate is based on an average cost, your final premium cost will be determined by the type of coverage you select. This program only provides an estimate.
Schools
Walk Score
Real Estate IDX Powered by iHomefinder