
13019 FRANCES STREET, STAFFORD, TX 77477
Homes for sale in Stafford.
Homes for sale in 77477.
13019 Frances Street
Stafford, TX 77477
List Price$329,000
Listing #3795087
4
Bedrooms
2 full
Bathrooms
2,228
Square Feet
House
Type
About This Property
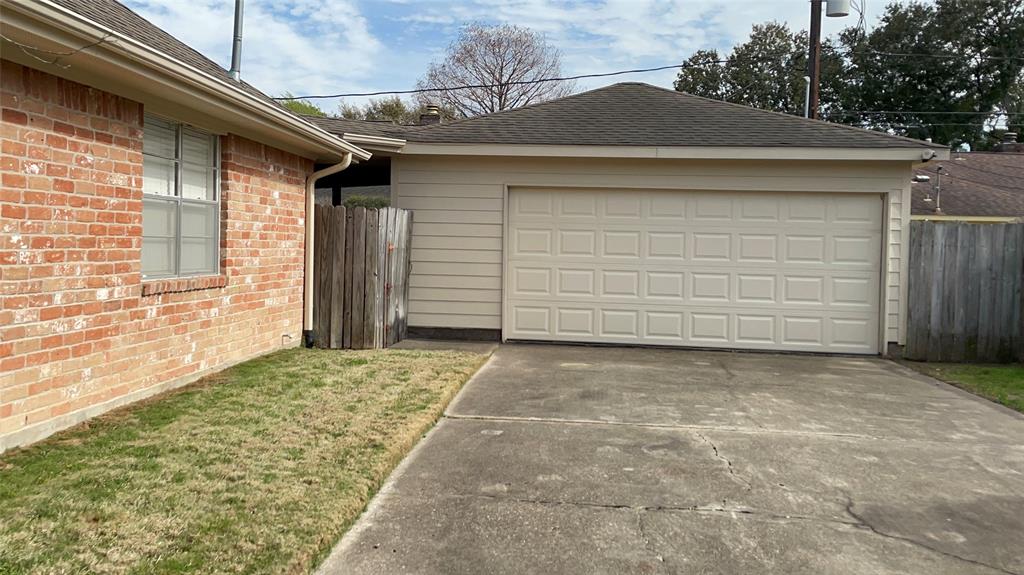
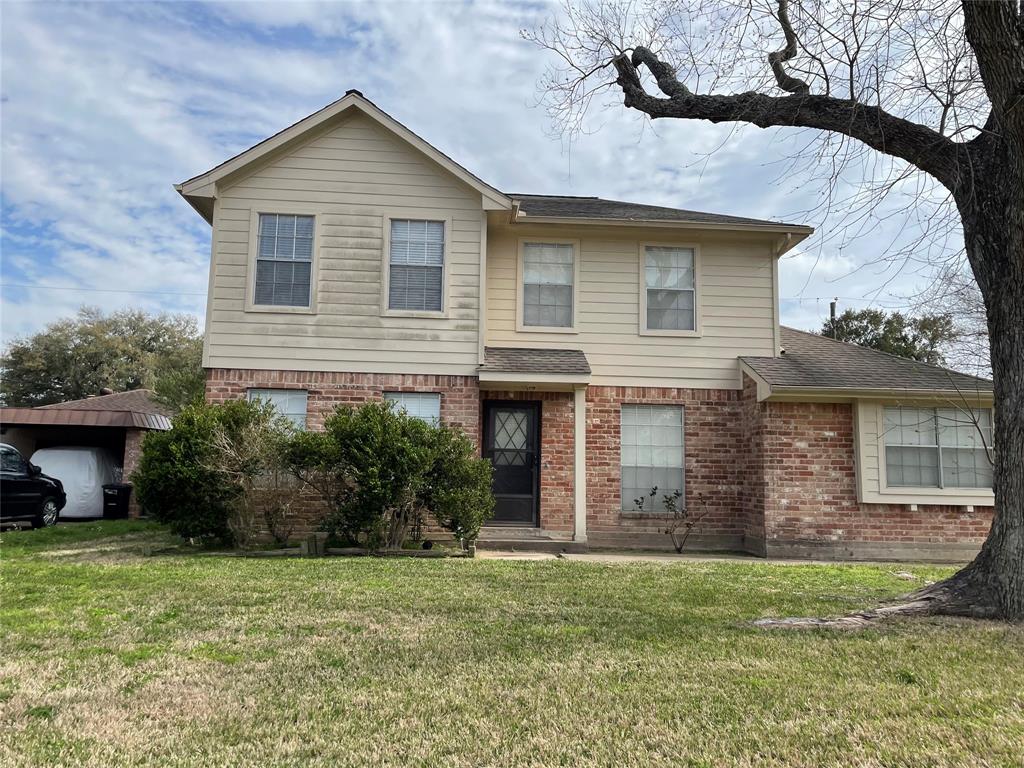
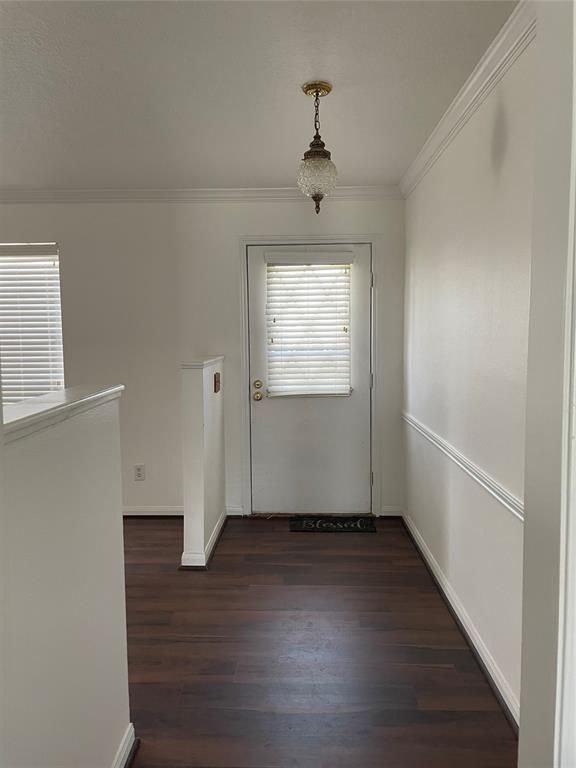
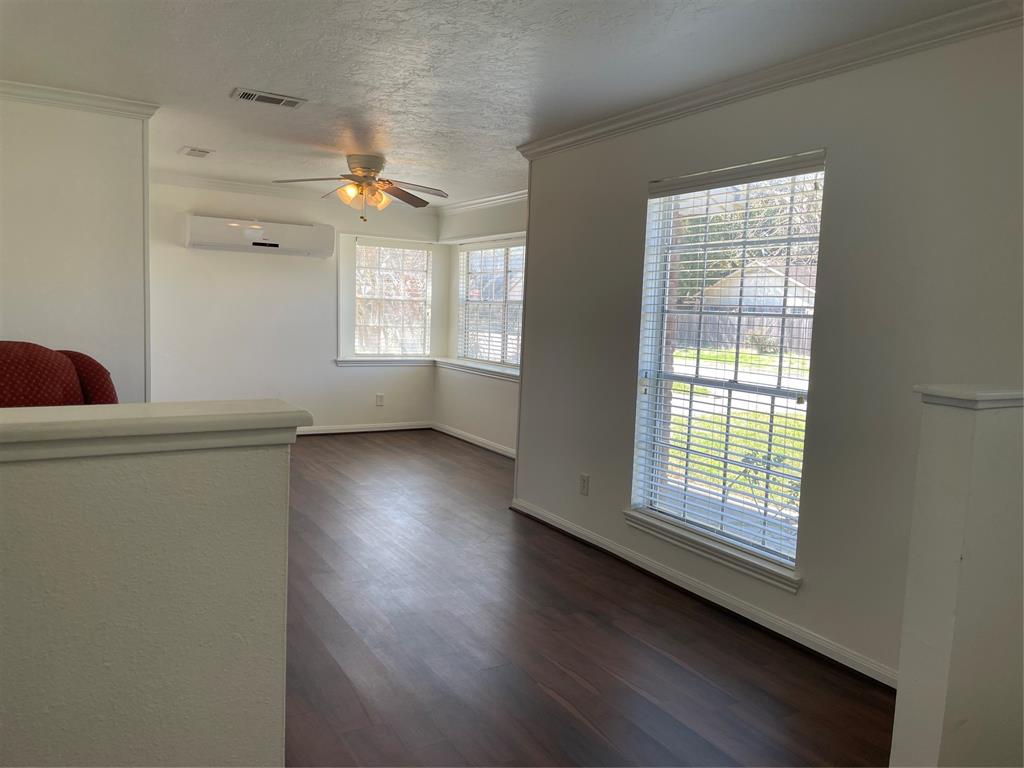
This home is located close to Beltway 8 , I 90 and i 59 in the unique city of Stafford where there are no municipal property taxes. The 4 BR 2 Bath home has been well maintained and updated in 2022 with new kitchen cabinets with quiet close drawers , gas range and cooktop, microwave, garbage disposal and dishwasher. Also luxury vinyl plank floors were installed on the first floor. In 2024 a 16 SEER AC/Heating unit and the garage door were replaced. Hardie board on the home and garage makes for low maintenance and the bathrooms have sheet marble surrounding the tubs so No More Grouting! Information is deemed reliable but is not guaranteed and should be independently verified. All measurements are approximate.
Property Features
Location Information
County
Fort Bend
Longitude
-95.541786
MLS Area
Stafford Area
Subdivision
Vaccaro Manor
Latitude
29.629476
Directions
From Beltway 8 take the Airport /Gessner exit. Go past Airport and turn rt at first turn, on Staffordshire Turn Left on Cravens. Turn Right on Frances. 13019 is on the left, 2nd house from James St.intersection.
Interior Features
Total Rooms
12
Has Fireplace
Yes
Room Descriptions
Bathroom, Primary Bathroom, Utility Room, 10'3.75"x11' Dining Room, 10'4"x14'1.5" Bedroom, 11'11.5"x 17 Primary Bedroom, 11'2"x11'4" Living Room, 11'x13' .5" Bedroom, 12'9"x10'8" Bedroom, 18'3"x16'5.5" Family Room, 26'x9' Kitchen
Fireplace Description
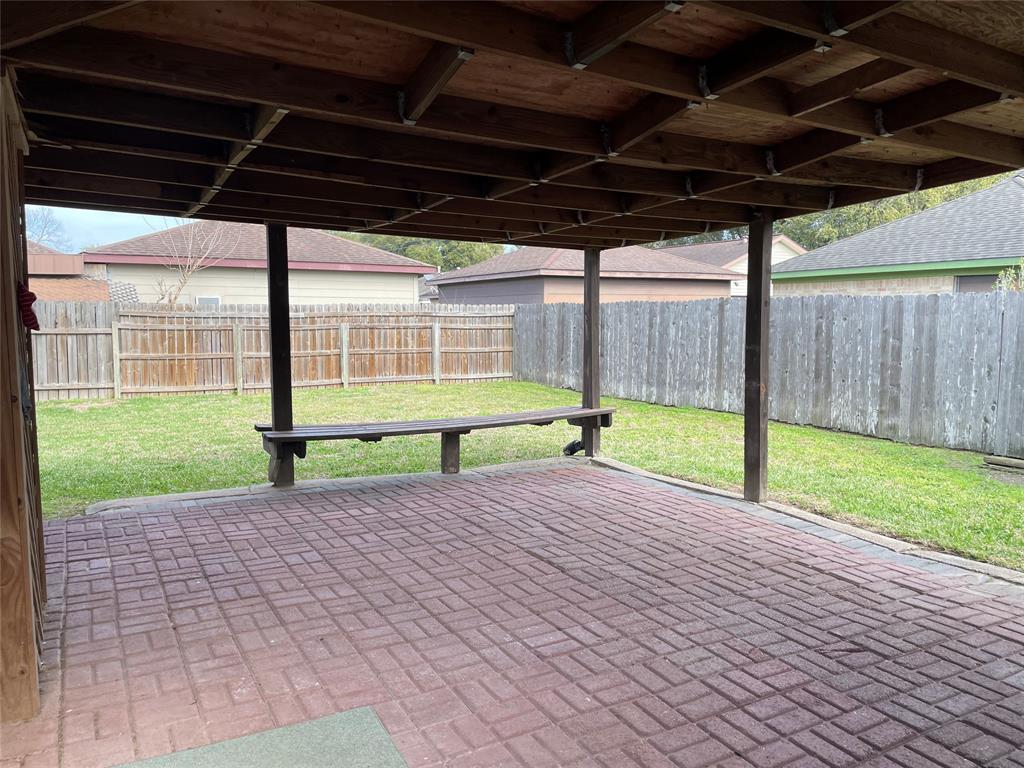
Covered Patio, Fence, Patio
Interior
Dual Sinks, Double Vanity, Entrance Foyer, Pantry, Quartz Counters, Self-closing Cabinet Doors, Self-closing Drawers, Tub Shower, Window Treatments, Ceiling Fan(s), Kitchen/Dining Combo, Programmable Thermostat
Exterior Features
Style
Traditional
Garage Spaces
2
Stories
2
Has a Pool
No
Is New Construction
No
Acre Range
0 Up To 1/4 Acre
Construction
Brick, Cement Siding, Vinyl Siding, Wood Siding
Lot Description
Subdivision
Exterior
Covered Patio, Fence, Patio
Lot Size in Acres
0
Parking Description
Driveway, Garage, Garage Door Opener
Lot Size in Sq. Ft.
0
Has Garage
Yes
Is One Story
No
School
School District
Stafford
Middle School
STAFFORD MIDDLE SCHOOL
Elementary School
STAFFORD ELEMENTARY SCHOOL (STAFFORD MSD)
High School
STAFFORD HIGH SCHOOL
Additional Information
Finance Available
Cash, Conventional
Year Built
1978
Property Type
SFR
Status
Active
Property SubType
Detached
Similar Listings
Mortgage Calculator
$1,535
per month
30 Year Fixed. 3.52% Interest Rate.
Principal + Interest
$1,185
Monthly Tax
$274
Monthly Insurance
$76
yrs
%
$
$
Based on a fully amortized fixed rate loan. Ask your agent for the tax rates in your area. Insurance estimate is based on an average cost, your final premium cost will be determined by the type of coverage you select. This program only provides an estimate.
Schools
Walk Score
Real Estate IDX Powered by iHomefinder