
11823 BLAIR MEADOW DRIVE, MEADOWS PLACE, TX 77477
Homes for sale in Meadows Place.
Homes for sale in 77477.
11823 Blair Meadow Drive
Meadows Place, TX 77477
List Price$329,900
Listing #78166758
4
Bedrooms
2 full
Bathrooms
2,152
Square Feet
House
Type
About This Property
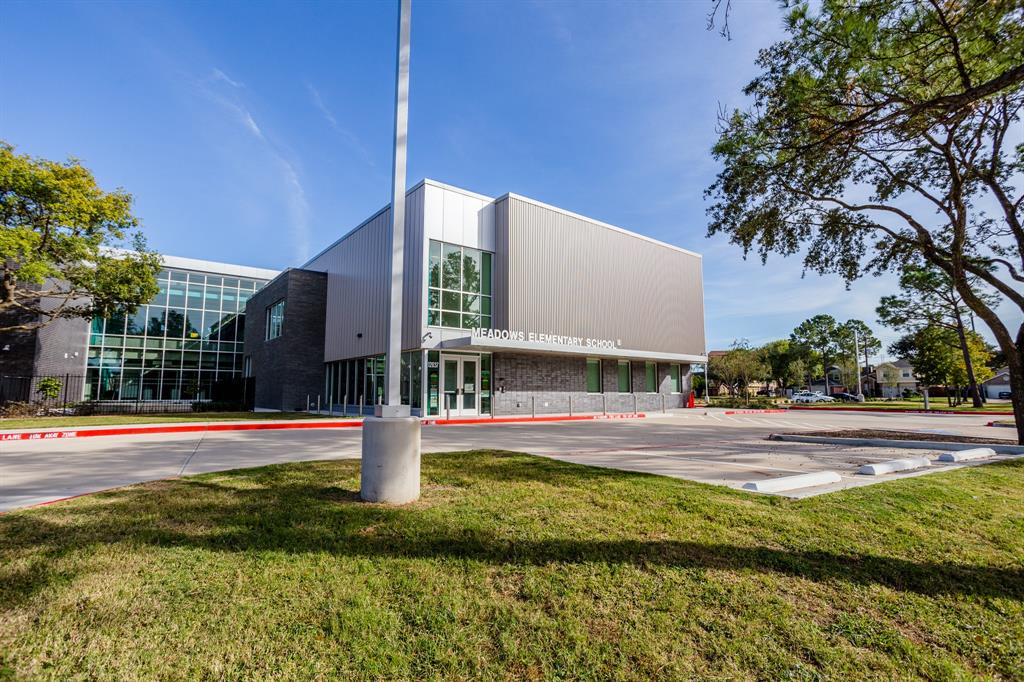
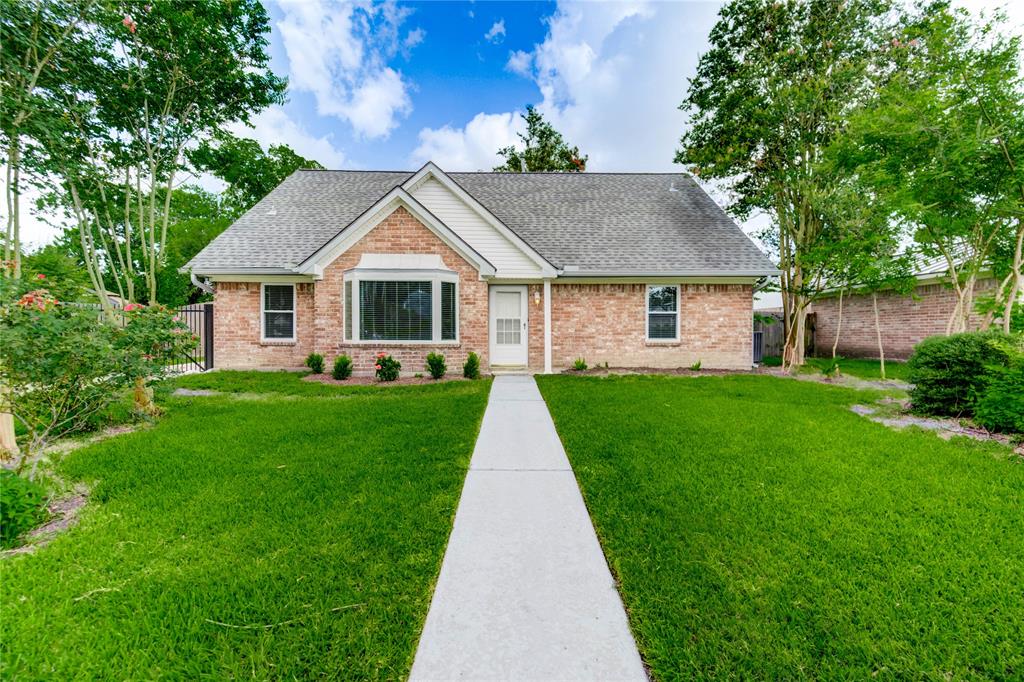
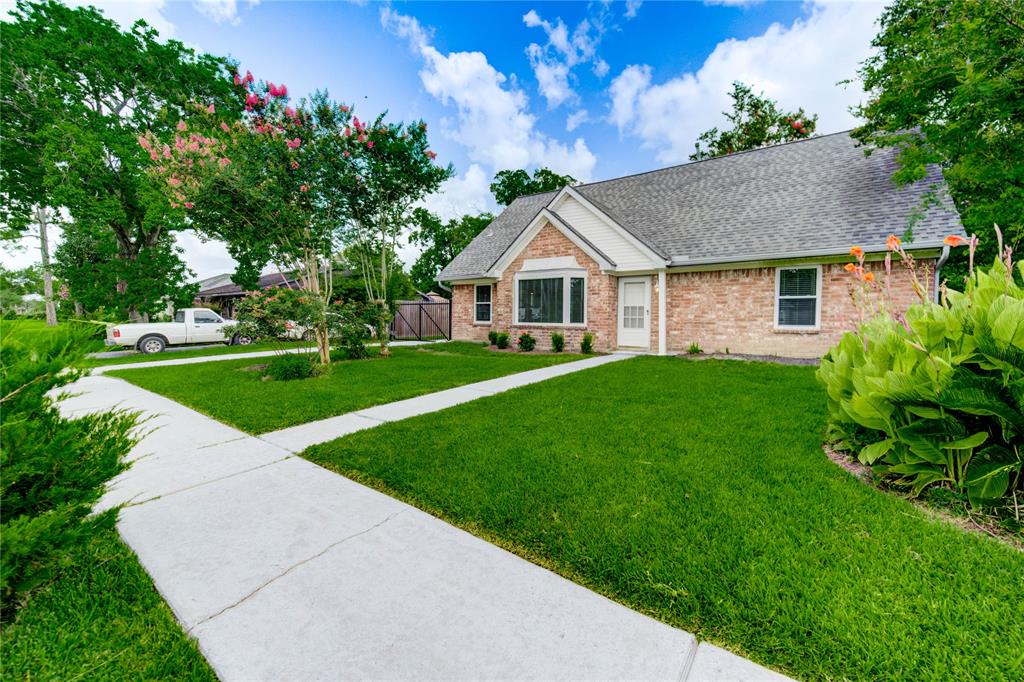
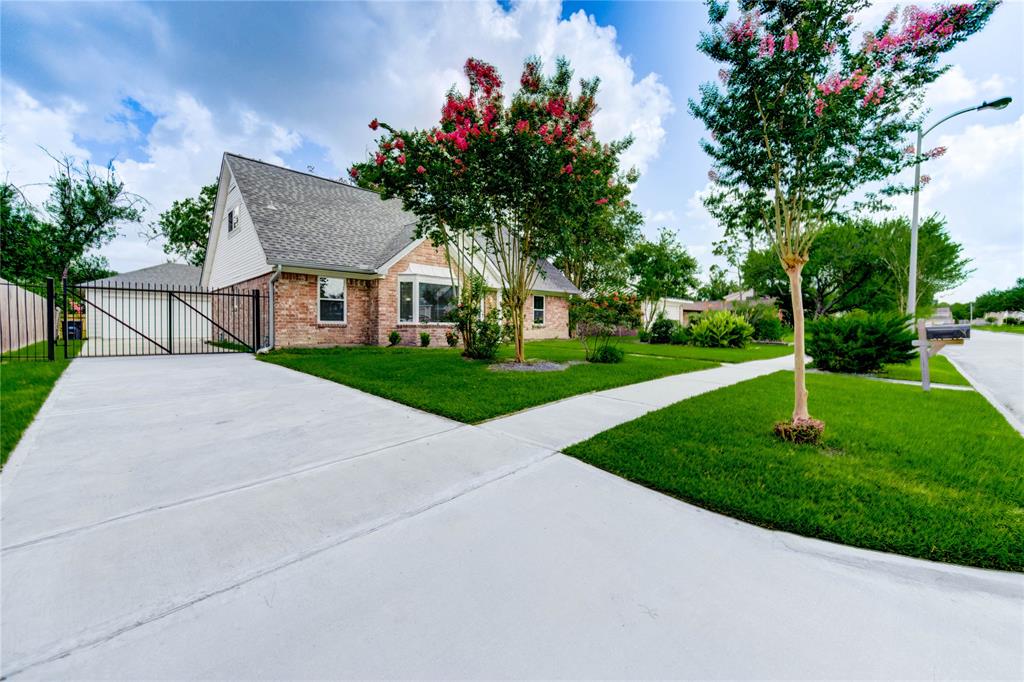
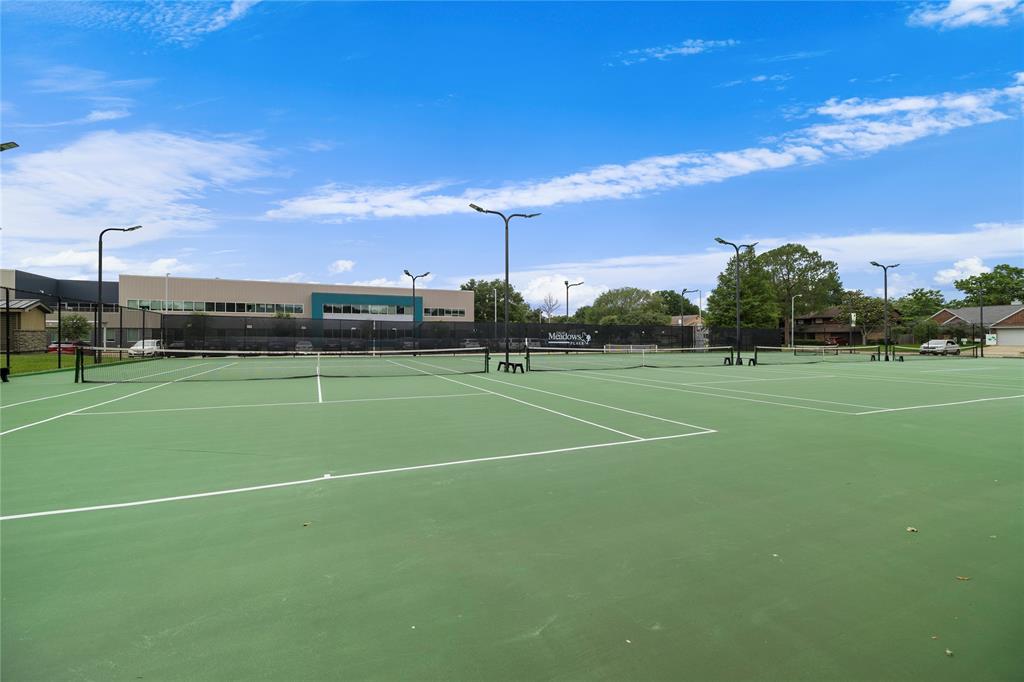
Wonderfully updated and spacious home with an oversized, NEW GARAGE in the City of Meadows Place! Beautiful, 4 bed, 2 bath house with both formals, new flooring downstairs, and spacious bedrooms upstairs! The downstairs primary features a walk-in closet and spacious bathroom. Three secondary bedrooms, a bathroom with jacuzzi tub, and a playroom are located upstairs. The kitchen features painted cabinetry with glass fronts, a double oven, and breakfast bar! The back patio and shaded yard are perfect for entertaining and relaxing! Double/triple pane windows throughout. New HVAC (2024), water heater (2024), fence (2022/4), Driveway & garage (2022), & Elec Panel (2021). 2025 foundation repair with a lifetime warranty! Zoned to Fort Bend ISD & walking distance to recently rebuilt Meadows Elementary school! No HOA/MUD. The City of Meadows Place has its own Police, Fire, EMS, pool, discovery & nature center, tennis courts, splash pad, beautiful lake, + a low tax rate! Make your appt today!
Property Features
Location Information
County
Fort Bend
Geo Market Area
Stafford Area
MLS Area
29
Subdivision
Meadows Sec 4
Latitude
29.656333
Directions
From IH-69, exit W Airport and travel west. Right on Mulholland Dr. Left on Alston Dr. Right on Blair Meadow Dr. Home is on the right.
Longitude
-95.593242
Interior Features
Primary Bedroom on Main
Yes
Bedroom Description
En-Suite Bath, Primary Bed - 1st Floor, Walk-In Closet
Total Rooms
11
Primary Bathroom Description
Primary Bath: Shower Only, Secondary Bath(s): Jetted Tub, Secondary Bath(s): Tub/Shower Combo, Vanity Area
Room Descriptions
10x12 Kitchen, 11x13 Bedroom, 11x13 Bedroom, 11x13 Living Room, 12x16 Bedroom, 13x19 Primary Bedroom, 17x17 Family, 5x8 Utility, 6x13 Extra Room, 7x7 Breakfast, 8x9 Dining Room
Has Fireplace
Yes
Exterior Features
Style
Traditional
Has a Pool
No
Stories
1.5
Acre Range
1/4 Up to 1/2 Acre
Is New Construction
No
Lot Description
Subdivision Lot
Siding
Brick, Vinyl, Wood
Lot Size in Acres
0.262
Parking Description
Detached Garage
Lot Size in Sq. Ft.
11,394
Has Garage
Yes
Is One Story
No
Garage Spaces
2
School
School District
Fort Bend
Middle School
DULLES MIDDLE SCHOOL
Elementary School
MEADOWS ELEMENTARY SCHOOL (FORT BEND)
High School
DULLES HIGH SCHOOL
Additional Information
Finance Available
Cash Sale, Conventional, FHA, VA
Year Built
1974
Property Type
SFR
Status
Active
Property SubType
Single-Family
Similar Listings
Mortgage Calculator
$1,538
per month
30 Year Fixed. 3.52% Interest Rate.
Principal + Interest
$1,188
Monthly Tax
$274
Monthly Insurance
$76
yrs
%
$
$
Based on a fully amortized fixed rate loan. Ask your agent for the tax rates in your area. Insurance estimate is based on an average cost, your final premium cost will be determined by the type of coverage you select. This program only provides an estimate.
Schools
Walk Score
Real Estate IDX Powered by iHomefinder