
{listingAddress}
Homes for sale in El Lago.
Homes for sale in 77586.
311 Pineview Circle
El Lago, TX 77586
List Price$571,000
Listing #88354718
5
Bedrooms
3 full
Bathrooms
3,710
Square Feet
House
Type
About This Property
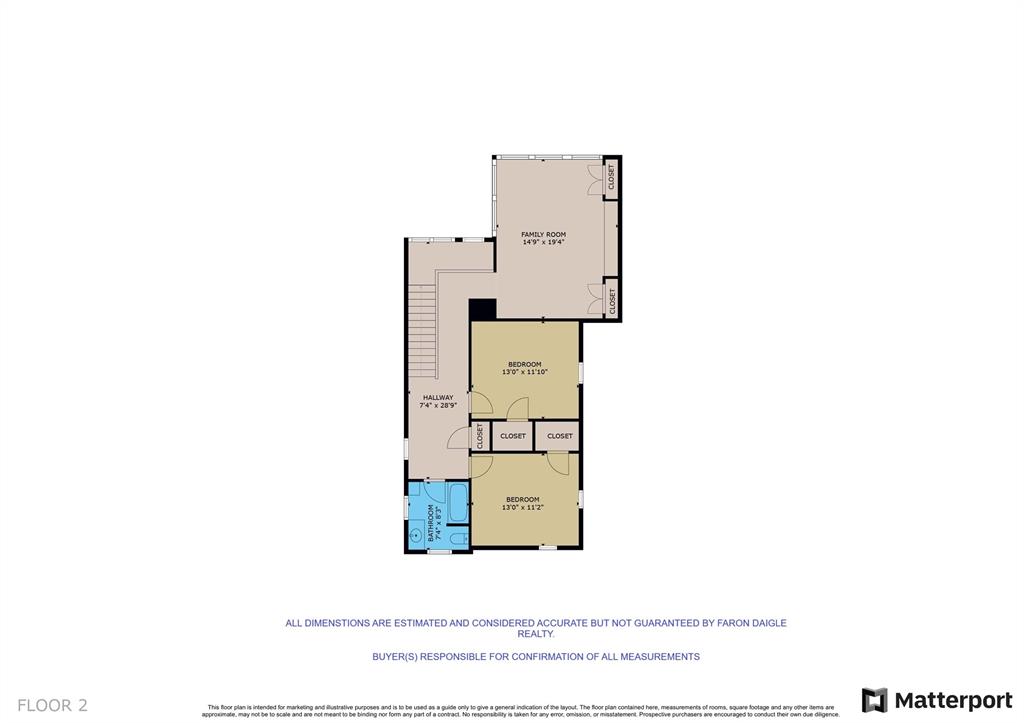
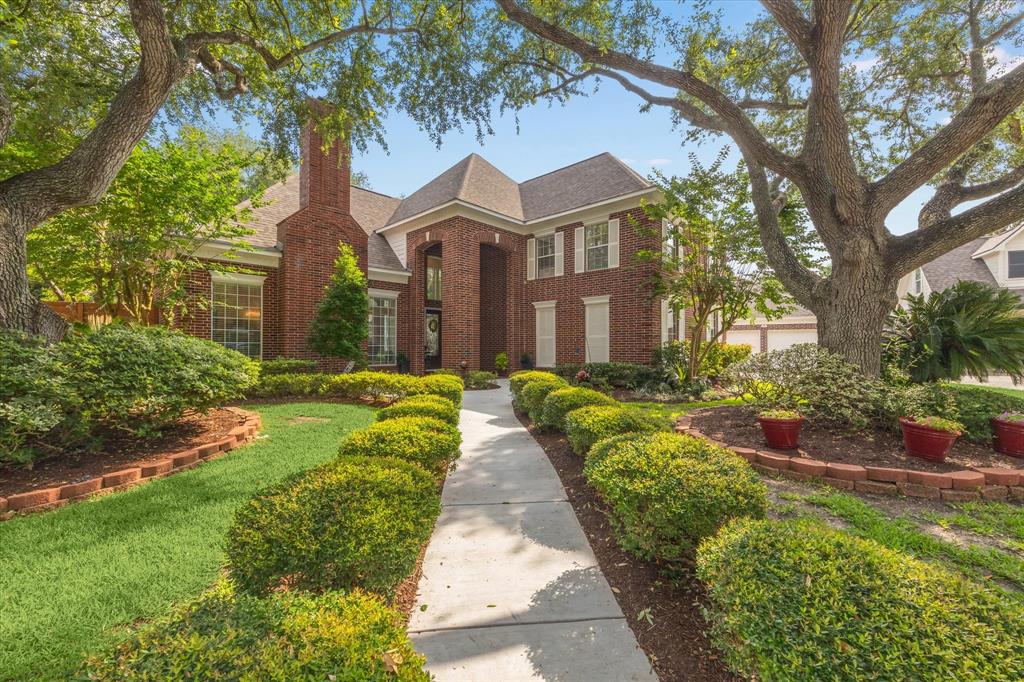
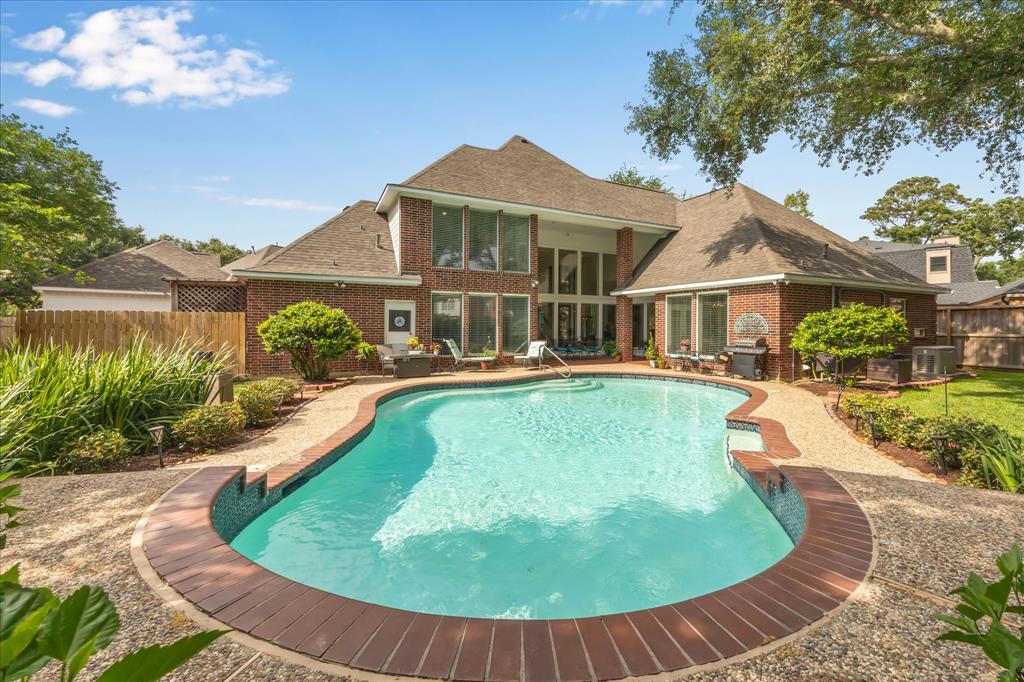
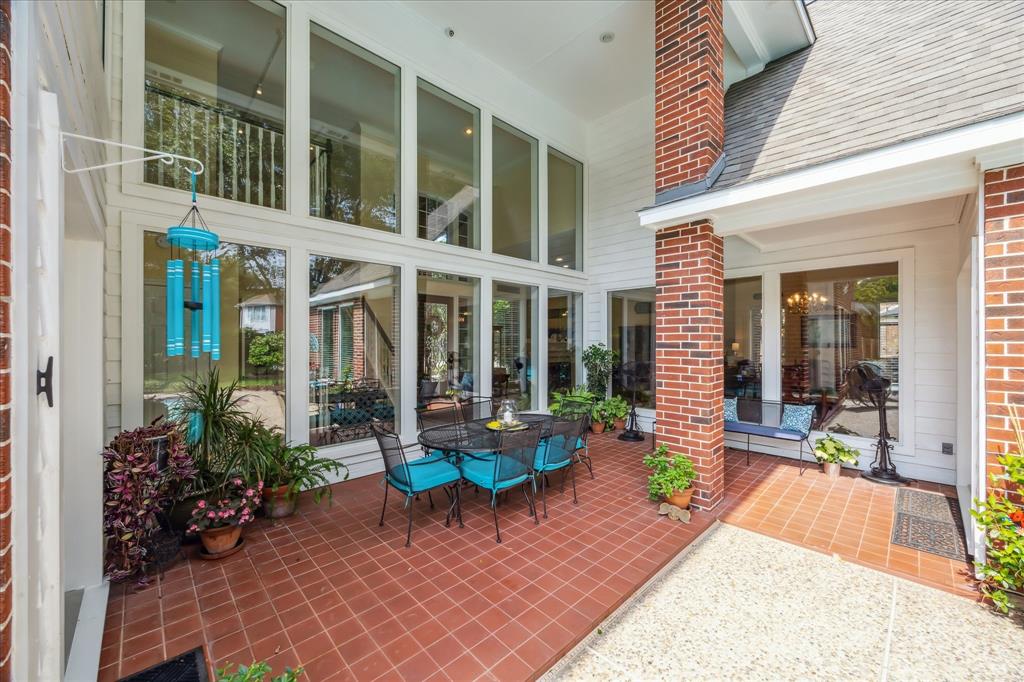
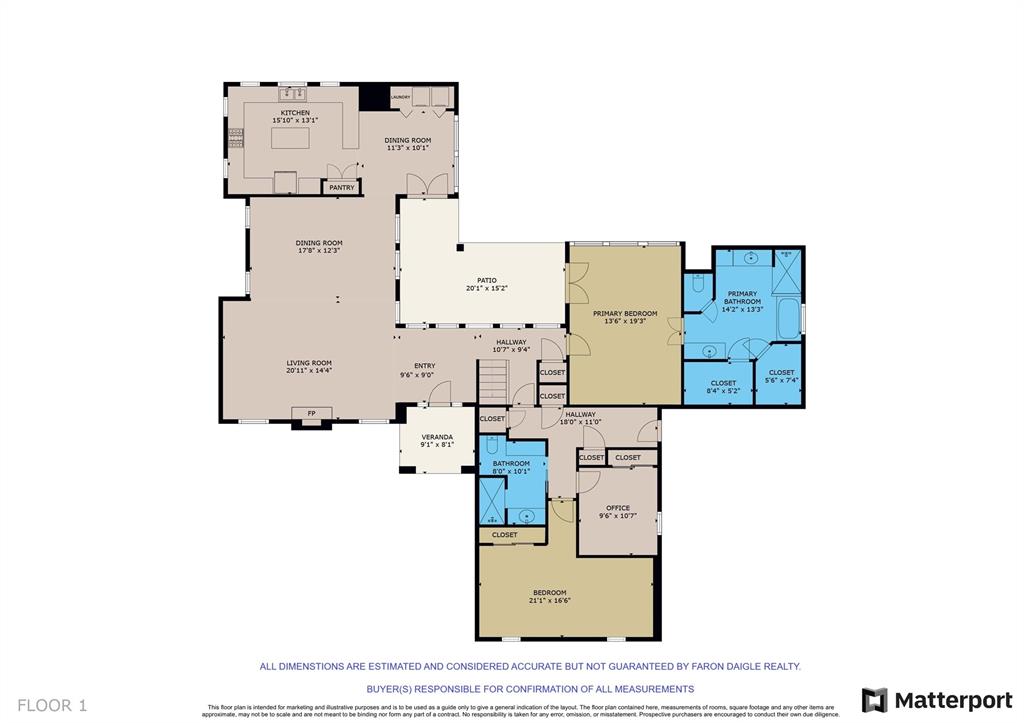
311 Pineview Circle is a spacious 2-story home located on a quiet cul-de-sac street in the waterfront community of Taylorcrest. A 3-car detached garage replaces the original garage that has been converted to living quarters that include 2 rooms, a full bath w/shower & direct access to outside. An in-ground pool is the centerpiece of a large, lushly landscaped backyard. Features include: Walls of windows that provide lots of natural light & views of the pool & backyard, lower level primary B/R with French door access to the pool & patio, en-suite bath w/split vanities w/granite top, u/m sinks, double closets, walk-in tub, separate shower w/tile surround & framless glass. Kitchen has, granite counter tops w/travertine backsplash w/accent windows, 42" cabinets, U/C lighting, large island, smooth surface cooktop, B/I microwave & vaulted ceiling. Upper level has hardwood floors, 2 B/R's, full bath w/tub/shower combo, gameroom w/B/I shelving & storage & 5 windows overlooking the pool & yard.
Virtual Tour
Property Features
Location Information
County
Harris
Longitude
-95.043705
LegalSubdivision
TAYLORCREST
Geo Market Area
Clear Lake Area
MLS Area
7
Subdivision
Taylorcrest Sec 03
Latitude
29.578507
Directions
NASA Rd. 1 to Lakeshore * North on Lakeshore, which becomes Lake Bluff, to Crestwood * Left on Crestwood to Lake Arbor * Right on Lake Arbor to Pineview Cr. * Right on Pineview Cr. * House is at the left side of the top of the the cul-de-sac.
Interior Features
Primary Bedroom on Main
Yes
Primary Bathroom Description
Disabled Access, Full Secondary Bathroom Down, Primary Bath: Separate Shower, Primary Bath: Soaking Tub, Secondary Bath(s): Tub/Shower Combo
Total Rooms
13
Has Fireplace
Yes
Room Descriptions
10x11 Breakfast, 10x21 Bedroom, 11x13 Bedroom, 12x13 Bedroom, 12x17 Dining Room, 12x18 Primary Bedroom, 13x13 Primary Bath, 13x16 Kitchen, 14x18 Game Room, 14x20 Family, 7x8 Bath, 8x14 Bath, 9x10 Bedroom
Fireplace Description
Gas Connections, Gaslog Fireplace, Wood Burning Fireplace
Bedroom Description
En-Suite Bath, Primary Bed - 1st Floor, Sitting Area, Walk-In Closet
Exterior Features
Style
Traditional
Garage Spaces
3
Stories
2
Has a Pool
Yes
Is New Construction
No
Acre Range
1/4 Up to 1/2 Acre
Exterior
Back Yard Fenced, Patio/Deck, Sprinkler System, Subdivision Tennis Court
Lot Description
Cul-De-Sac, Subdivision Lot
Siding
Brick, Wood
Lot Size in Acres
0.354
Parking Description
Detached Garage, Oversized Garage
Lot Size in Sq. Ft.
15,400
Has Garage
Yes
Is One Story
No
School
School District
Clear Creek
Middle School
SEABROOK INTERMEDIATE SCHOOL
Elementary School
ED H WHITE ELEMENTARY SCHOOL
High School
CLEAR FALLS HIGH SCHOOL
Additional Information
Finance Available
Cash Sale, Conventional, FHA, VA
Year Built
1987
Property Type
SFR
Status
Active
Property SubType
Single-Family
Similar Listings
Mortgage Calculator
$2,665
per month
30 Year Fixed. 3.52% Interest Rate.
Principal + Interest
$2,057
Monthly Tax
$475
Monthly Insurance
$133
yrs
%
$
$
Based on a fully amortized fixed rate loan. Ask your agent for the tax rates in your area. Insurance estimate is based on an average cost, your final premium cost will be determined by the type of coverage you select. This program only provides an estimate.
Schools
Walk Score
Real Estate IDX Powered by iHomefinder