
907 LIVE OAK LANE, SEABROOK, TX 77586
Homes for sale in Seabrook.
Homes for sale in 77586.
907 Live Oak Lane
Seabrook, TX 77586
List Price$599,000
Listing #12555306
5
Bedrooms
3 full, 1 partial
Bathrooms
4,370
Square Feet
House
Type
About This Property
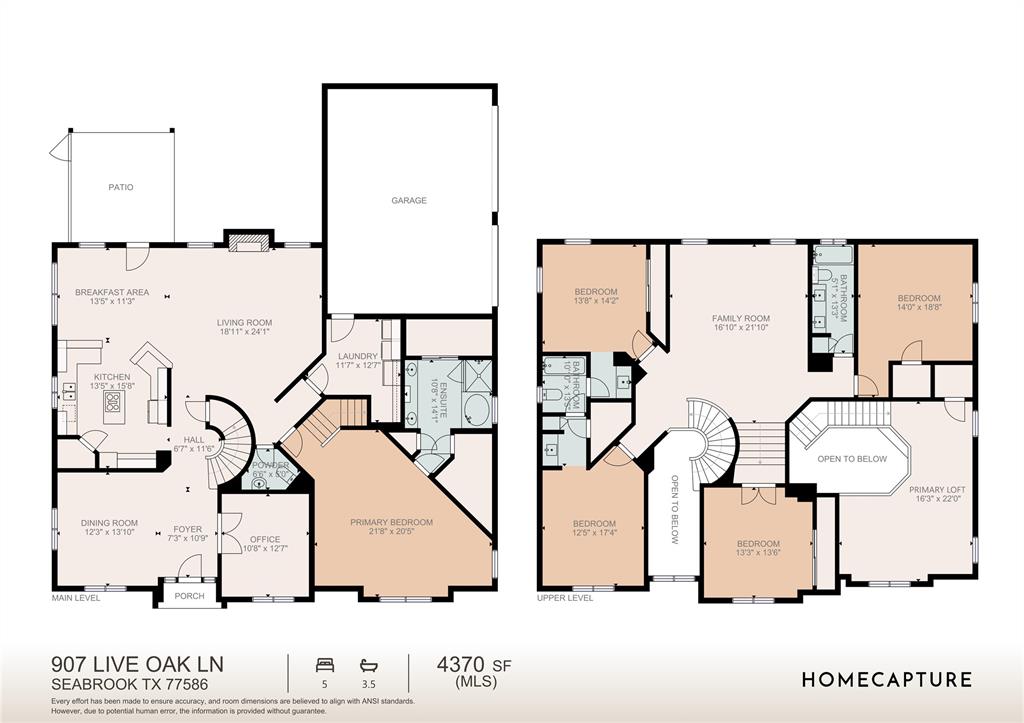
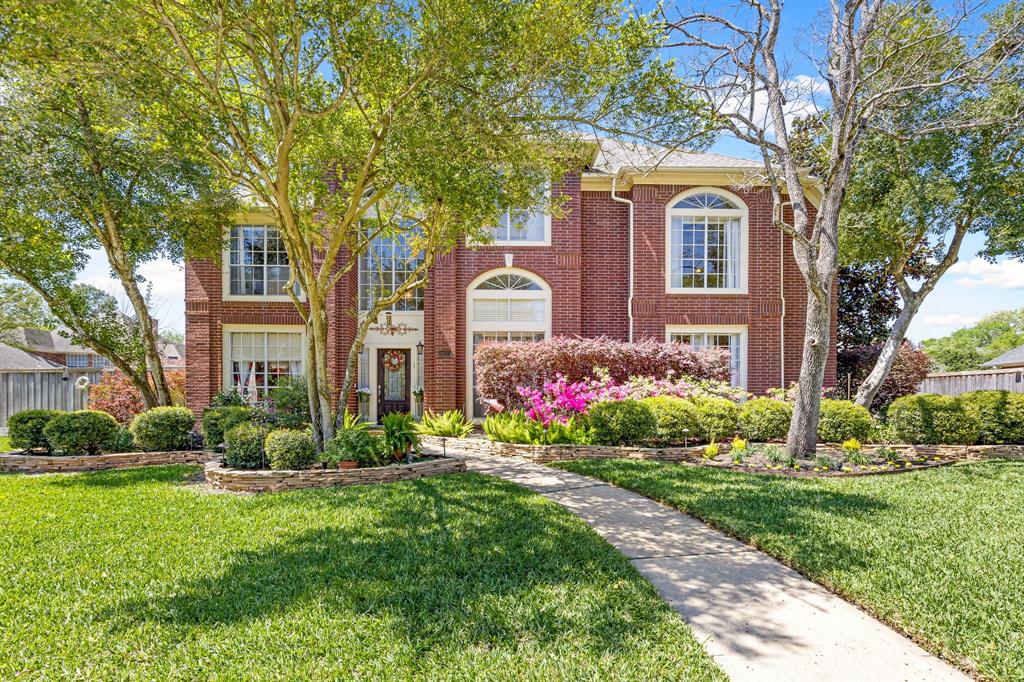
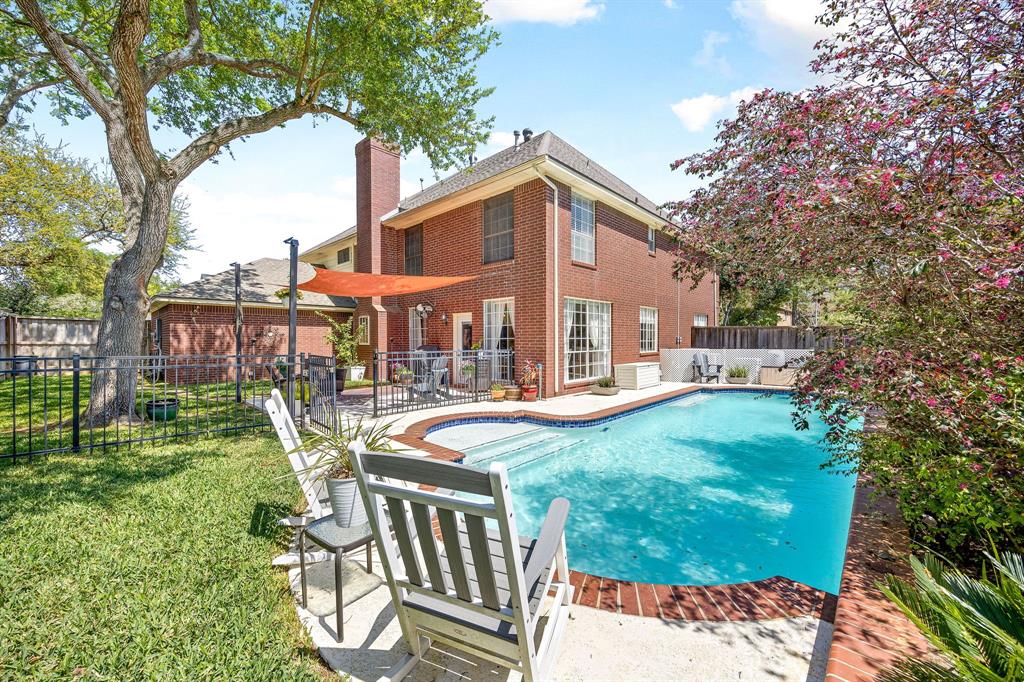
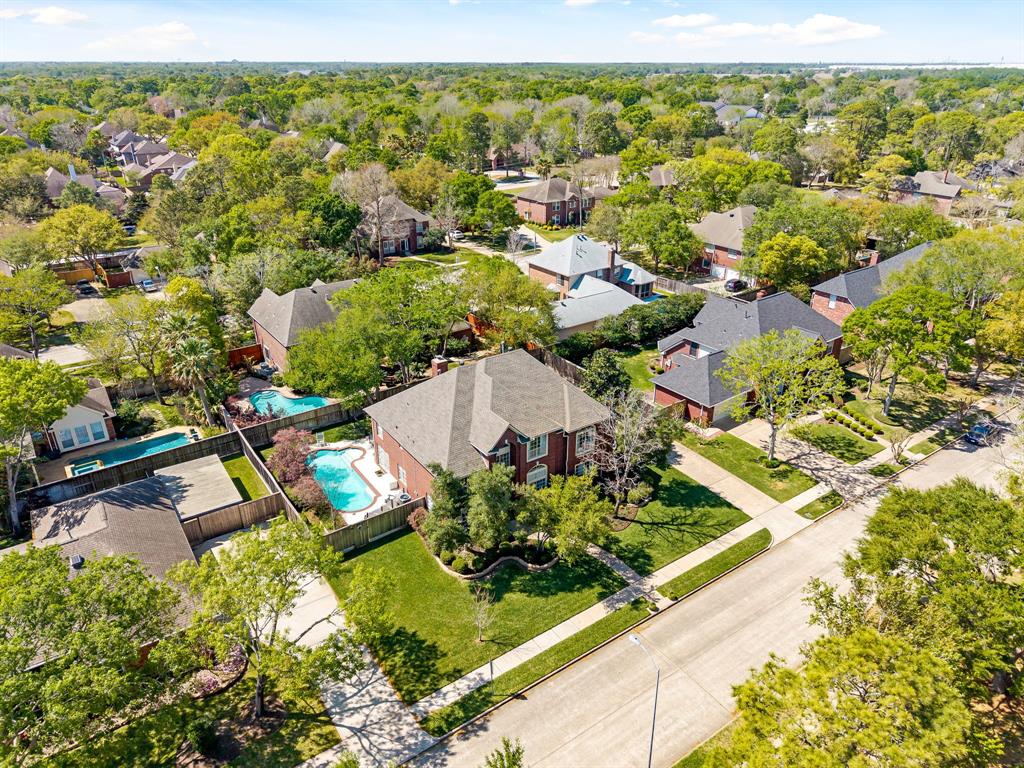
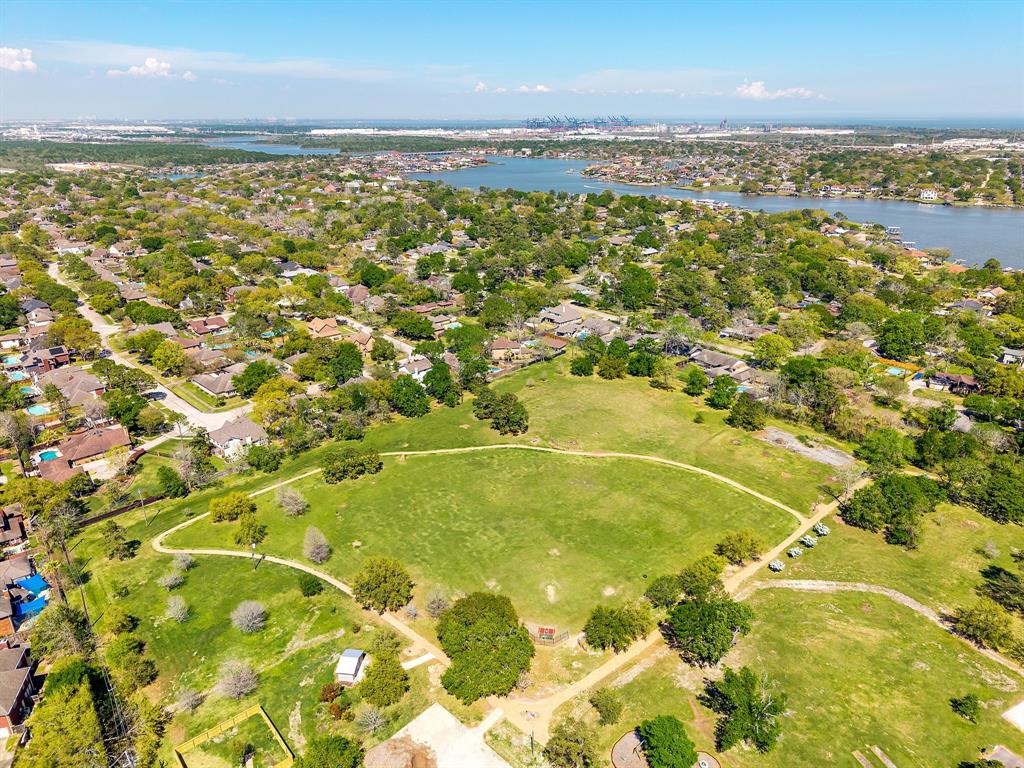
One-Of-A-Kind spectacular home w/ a SPARKLING POOL, 3-CAR GARAGE & exquisite landscaping on an OVERSIZED 12,000+ SF LOT. The gourmet kitchen offers gorgeous granite counters, stainless appliances & an open layout that connects the breakfast & family room. Also enjoy a Private Study w/ custom stained glass french Doors. The outstanding primary suite includes a UNIQUE PRIVATE LOFT accessible by a dedicated staircase. All bedrooms are generously sized w/ ample closet space. UPGRADES: fresh paint, roof (2020), new roof (2020), pool filter system(2019), pool pump(2025) , sprinkler control box (2020), updated bathrooms, 2 new HVAC systems, 2 new Furnaces(2024), Travertine tile, updated light fixtures, added ceiling fans throughout & wired professional landscape lighting. Elegant details such as crown molding, decorative window casings, and stylish finishes throughout make this home feel like a model. With a GAME ROOM, 5TH BDRM/FLEX SPACE & NEW POOL COOL DECK, this home is a must have!
Virtual Tour
Property Features
Location Information
County
Harris
Geo Market Area
Clear Lake Area
MLS Area
7
Subdivision
Kirbywoods
Latitude
29.577763
Directions
From I-45 Southbound, Take exit 24 toward NASA Road 1. Continue onto NASA Road 1. Turn left onto Kirby Rd. Turn right onto Kirbywoods Dr. Turn right onto Live Oak Ln. Home will be on the right.
Longitude
-95.057048
Interior Features
Primary Bedroom on Main
Yes
Primary Bathroom Description
Half Bath, Primary Bath: Double Sinks, Primary Bath: Jetted Tub, Primary Bath: Separate Shower, Secondary Bath(s): Tub/Shower Combo, Vanity Area
Total Rooms
16
1/2 Baths
1
Room Descriptions
13x11 Home Office/Study, 13x12 Utility, 13x5 Bath, 14x11 Bath, 14x11 Breakfast, 14x11 Primary Bath, 14x12 Dining Room, 14x13 Bedroom, 14x14 Bedroom, 16x14 Kitchen, 17x13 Bedroom, 19x14 Bedroom, 22x16 Extra Room, 22x17 Game Room, 22x21 Primary Bedroom, 24x19 Living Room
Has Fireplace
Yes
Bedroom Description
En-Suite Bath, Primary Bed - 1st Floor, Multilevel Bedroom, Sitting Area, Split Plan, Walk-In Closet
Fireplace Description
Gas Connections
Exterior Features
Style
Traditional
Garage Spaces
3
Stories
2
Has a Pool
Yes
Is New Construction
No
Acre Range
1/4 Up to 1/2 Acre
Exterior
Back Yard, Back Yard Fenced, Exterior Gas Connection, Fully Fenced, Patio/Deck, Sprinkler System, Subdivision Tennis Court
Lot Description
Subdivision Lot
Siding
Brick, Cement Board
Lot Size in Acres
0.278
Parking Description
Attached Garage
Lot Size in Sq. Ft.
12,091
Has Garage
Yes
Is One Story
No
School
School District
Clear Creek
Middle School
SEABROOK INTERMEDIATE SCHOOL
Elementary School
ROBINSON ELEMENTARY SCHOOL (CLEAR CREEK)
High School
CLEAR LAKE HIGH SCHOOL
Additional Information
Finance Available
Cash Sale, Conventional, FHA, VA
Year Built
1991
Property Type
SFR
Status
Active
Property SubType
Single-Family
Similar Listings
Mortgage Calculator
$2,796
per month
30 Year Fixed. 3.52% Interest Rate.
Principal + Interest
$2,158
Monthly Tax
$499
Monthly Insurance
$139
yrs
%
$
$
Based on a fully amortized fixed rate loan. Ask your agent for the tax rates in your area. Insurance estimate is based on an average cost, your final premium cost will be determined by the type of coverage you select. This program only provides an estimate.
Schools
Walk Score
Real Estate IDX Powered by iHomefinder