
3109 WATERCASTLE COURT, LEAGUE CITY, TX 77573
Homes for sale in League City.
Homes for sale in 77573.
3109 Watercastle Court
League City, TX 77573
List Price$369,500
Listing #98056509
3
Bedrooms
2 full, 1 partial
Bathrooms
2,494
Square Feet
House
Type
About This Property
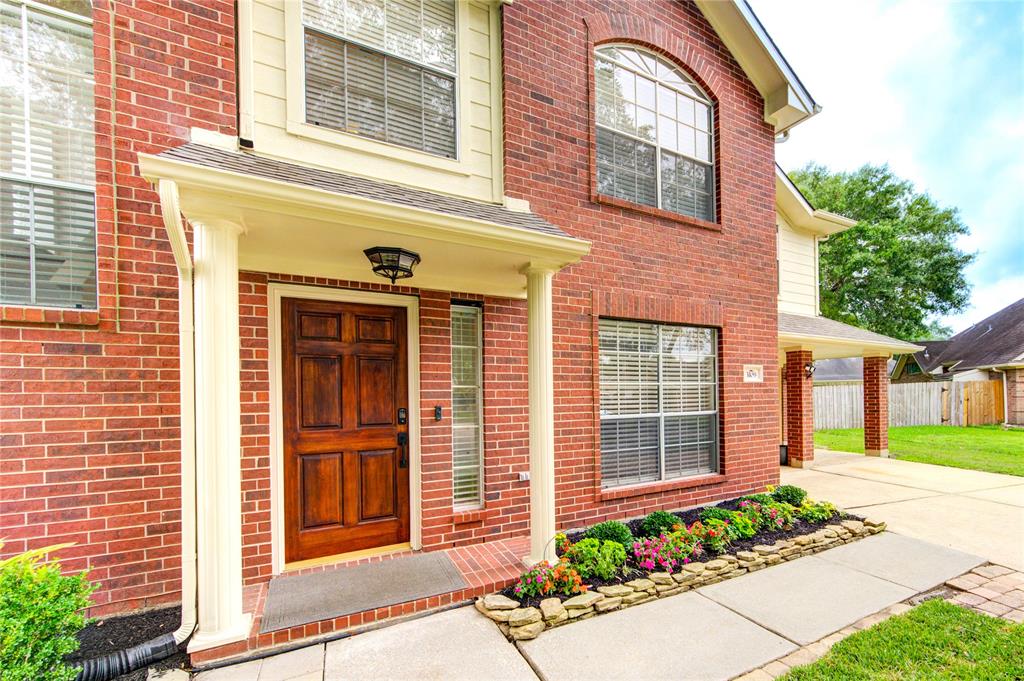
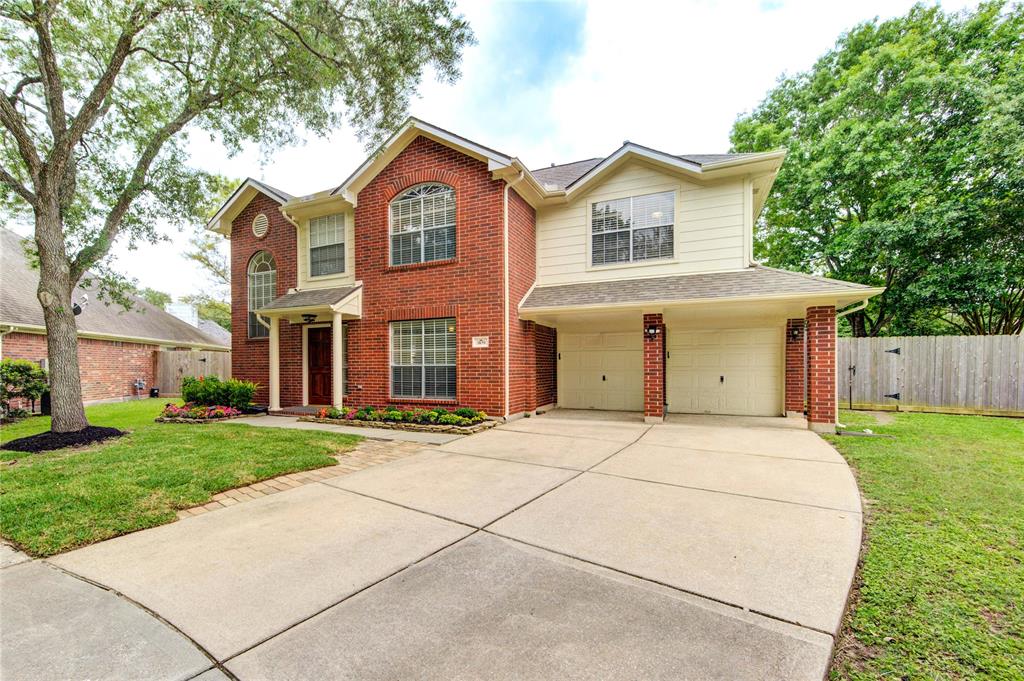
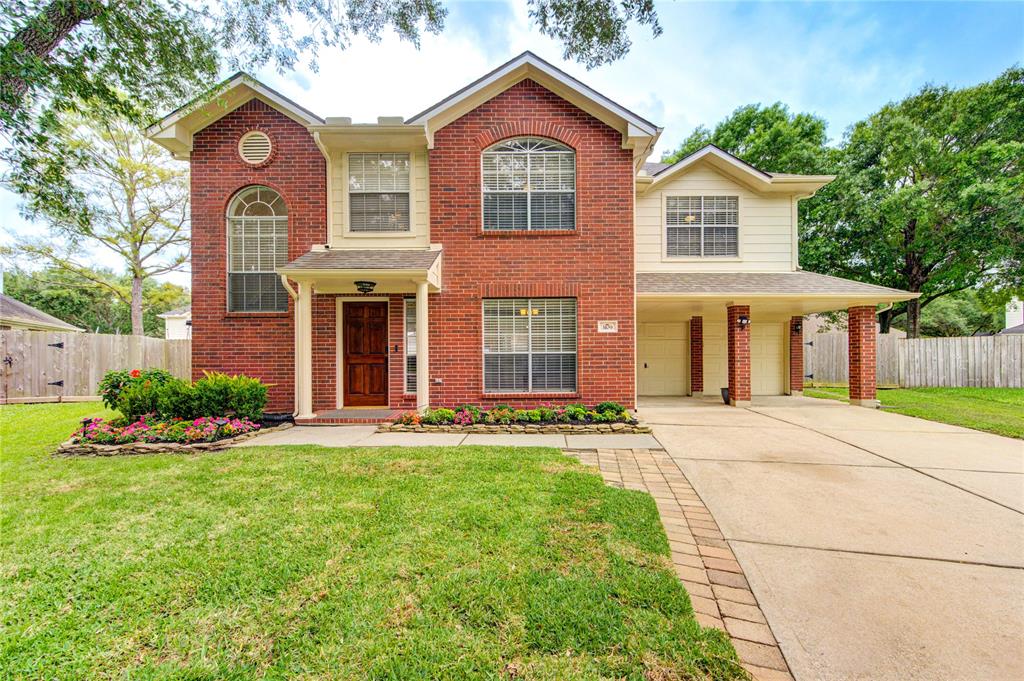
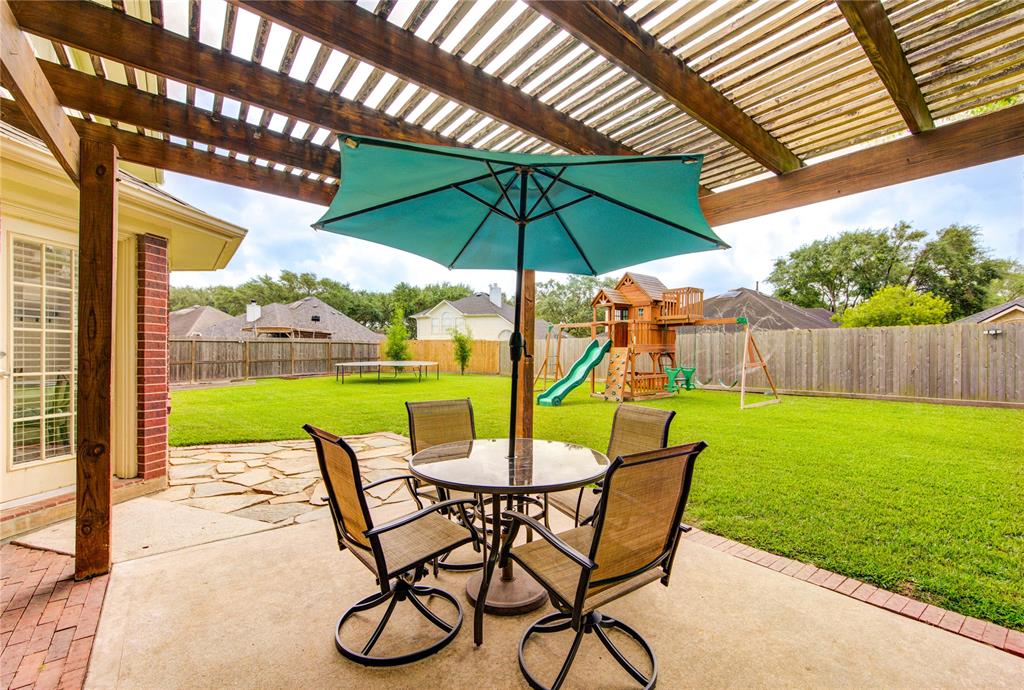
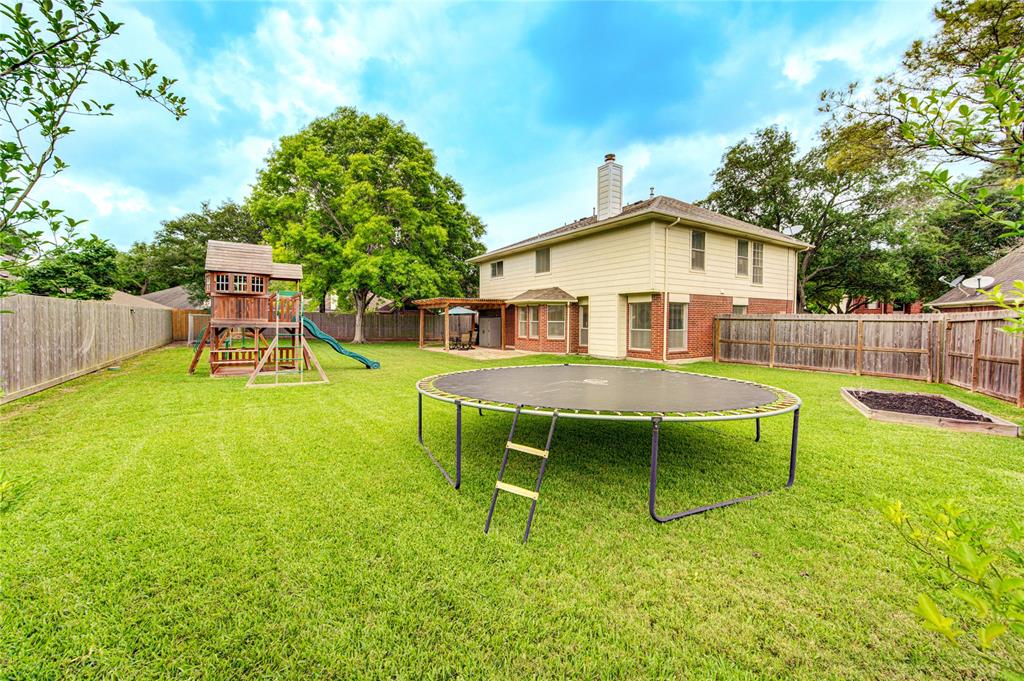
Gorgeous updated residence on massive culdesac lot w/huge backyard, in highly desired South Shore Village zoned to coveted Hyde Elementary. A+ curb appeal w/towering oak, columns, dual portcochere, solid wood door w/sidelight. Updated low maintenance wood look tile down and LVP up. Updated powder room sink/fixtures. Frml dining w/crown & chair rail molding. Spacious kitchen w/stainless appliances, high end granite, breakfast bar, glass subway tile bcksplsh, undercabinet lighting PLUS "lazy susan" corner cabinet! Breakfast rm w/bay windows looking out on backyard paradise. Huge family room w/FP featuring custom wood trim mantel w/dentil molding & fluted wood trim! Lux primary suite w/dual head shower/vanity/large closet. Flex rm off kitchen could be home office/gym/downstairs game room. Huge backyard w/extended patio/pergola and plenty of room for a pool! Playset stays! Energy efficient w/recent AC unit/attic stair radiant barrier. LOW taxes & HOA dues!
Property Features
Location Information
County
Galveston
Longitude
-95.043309
LegalSubdivision
SOUTH SHORE VILLAGE
Geo Market Area
League City
MLS Area
33
Subdivision
South Shore Village
Latitude
29.520785
Directions
In League City from FM 518 East, south on South Shore Blvd., right on Summer Haven, right on Watercastle to the end of the culdesac.
Interior Features
Total Rooms
10
1/2 Baths
1
Room Descriptions
Utility, 11x11 Bedroom, 12x11 Dining Room, 12x11 Game Room, 12x11 Kitchen, 14x13 Bedroom, 14x14 Primary Bedroom, 18x11 Extra Room, 20x13 Family, 9x7 Breakfast
Has Fireplace
Yes
Bedroom Description
All Bedrooms Up, En-Suite Bath, Primary Bed - 2nd Floor, Sitting Area, Split Plan, Walk-In Closet
Fireplace Description
Gas Connections, Gaslog Fireplace
Primary Bathroom Description
Half Bath, Primary Bath: Double Sinks, Primary Bath: Separate Shower, Secondary Bath(s): Tub/Shower Combo, Vanity Area
Exterior Features
Style
Traditional
Garage Spaces
0
Stories
2
Has a Pool
No
Is New Construction
No
Acre Range
0 Up To 1/4 Acre
Exterior
Back Yard, Back Yard Fenced, Patio/Deck, Porch, Side Yard
Lot Description
Cul-De-Sac, Subdivision Lot, Wooded
Siding
Brick, Wood
Lot Size in Acres
0.229
Parking Description
Attached Garage
Lot Size in Sq. Ft.
9,958
Has Garage
No
Is One Story
No
School
School District
Clear Creek
Middle School
LEAGUECITY INTERMEDIATE SCHOOL
Elementary School
HYDE ELEMENTARY SCHOOL
High School
CLEAR FALLS HIGH SCHOOL
Additional Information
Finance Available
Cash Sale, Conventional, FHA, VA
Year Built
1994
Property Type
SFR
Status
Active
Property SubType
Single-Family
Similar Listings
Mortgage Calculator
$1,724
per month
30 Year Fixed. 3.52% Interest Rate.
Principal + Interest
$1,331
Monthly Tax
$307
Monthly Insurance
$86
yrs
%
$
$
Based on a fully amortized fixed rate loan. Ask your agent for the tax rates in your area. Insurance estimate is based on an average cost, your final premium cost will be determined by the type of coverage you select. This program only provides an estimate.
Schools
Walk Score
Real Estate IDX Powered by iHomefinder