
3126 PEBBLE BAY DRIVE, LEAGUE CITY, TX 77573
Homes for sale in League City.
Homes for sale in 77573.
3126 PEBBLE BAY Drive
League City, TX 77573
List Price$354,000
Listing #9725339
3
Bedrooms
2 full, 1 partial
Bathrooms
2,385
Square Feet
House
Type
About This Property
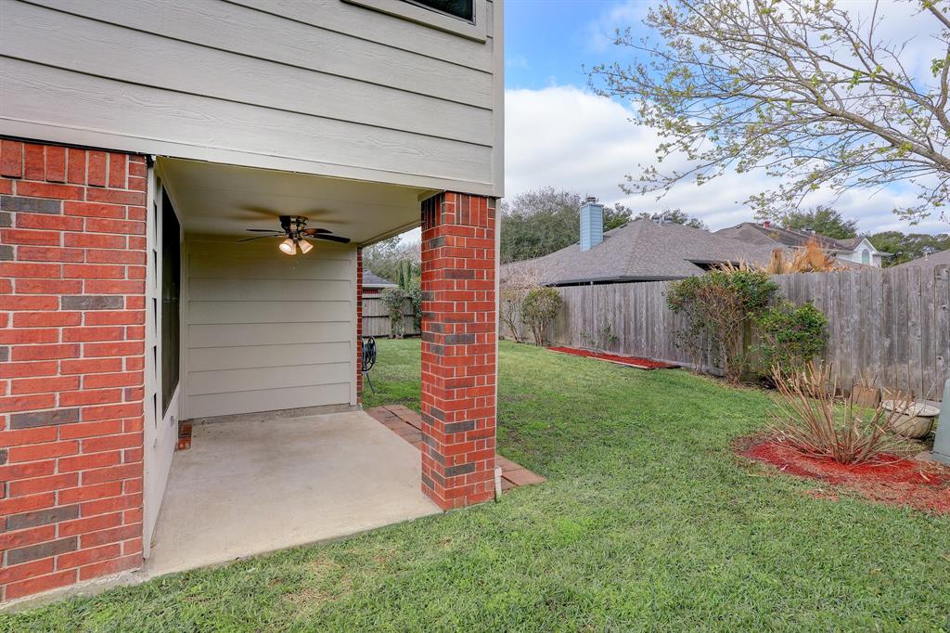
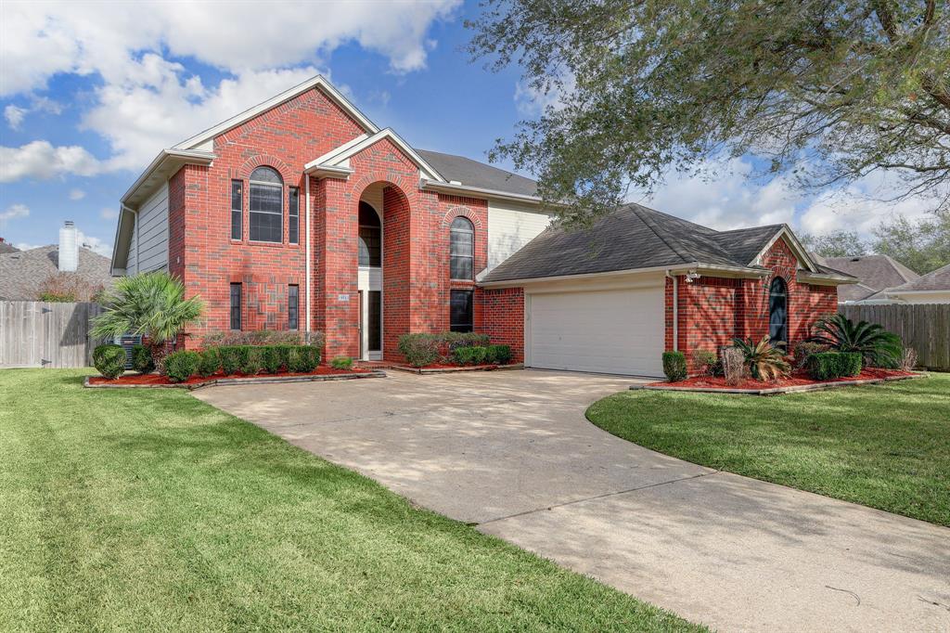
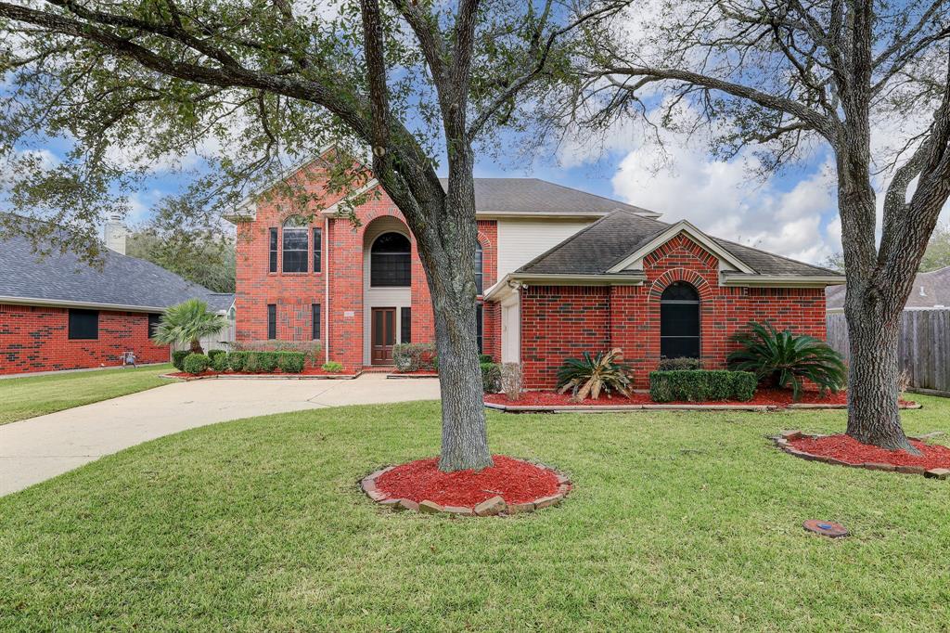
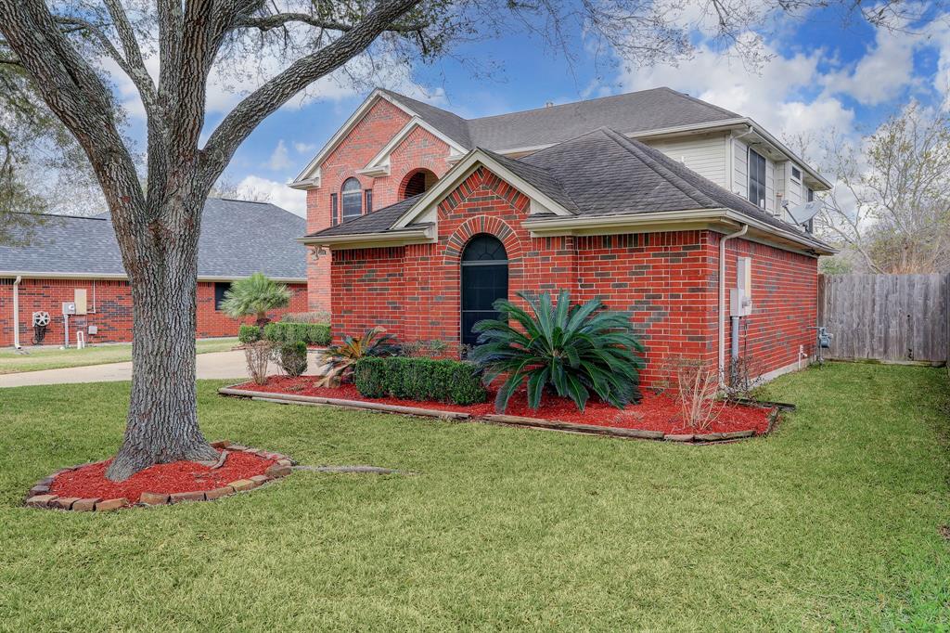
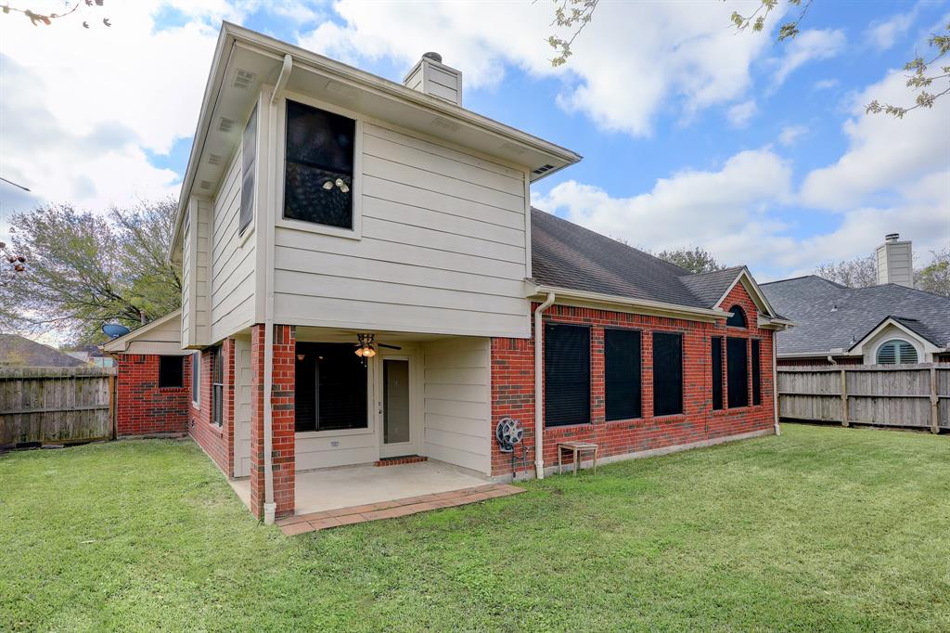
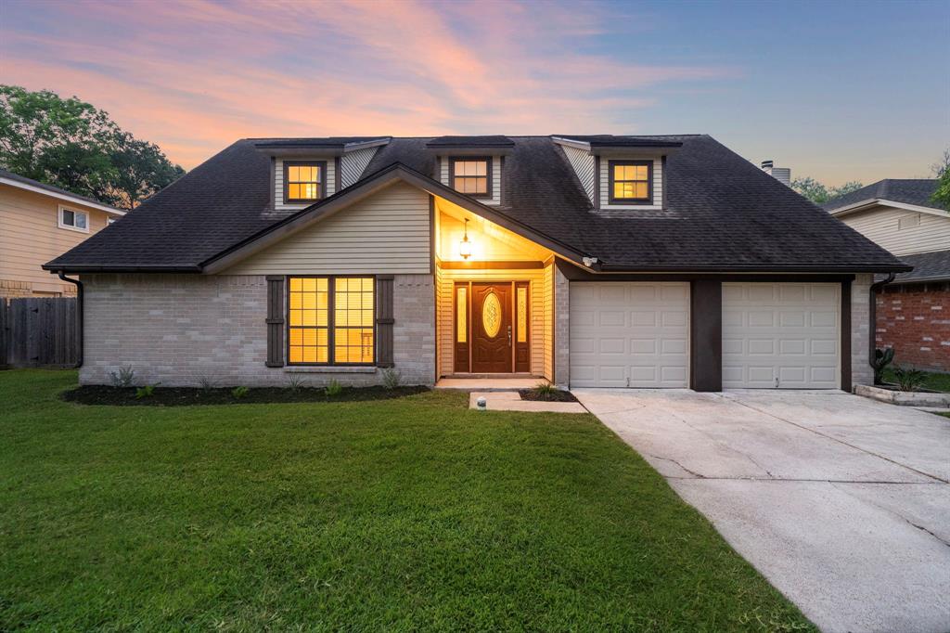
Fantastic two story home! Roof just replaced One and half year. Just replaced beautiful vanities with quartz countertops. Installed stainless dishwasher less than a year. recently installed Carpets in upstairs and water proof Laminate floors in living room Primary room and Primary bathroom. Fresh painted interior and exterior. nest AC thermal stat. remodeled kitchen w/granite/stainless/fixtures, chef-style gas cooking & more! open concept, 2-inch blinds and solar screens, master suite down with high ceilings, large walk-in closets, whirlpool like tub, 2-story formal dining off entry, game-room upstairs, built-in bookcases, fireplace, popular floorplan! covered patio area w/plenty of room for backyard fun & more. great location, walk distance to elementary school. Near by NASA, Kemah Riverwalk, Outlets shopping mall and baybrook mall. Low Tax rate. Must see!!
Property Features
Location Information
County
Galveston
Subdivision
South Shore Village 92
MLS Area
League City
Directions
FM 518 TO S.LAGUNA TO PEBBLE BAY - HOUSE ON RIGHT.
Latitude
29.525131
Master Planned Community
South Shore Village 92
Longitude
-95.042861
Interior Features
Total Rooms
9
1/2 Baths
1
Room Descriptions
Breakfast Room, Formal Dining, Gameroom Up, Utility Room in House
Dining Room Description
16x12, Formal
Interior
Double Vanity, Jetted Tub, Separate Shower, Ceiling Fan(s), Programmable Thermostat
Has Fireplace
Yes
Exterior Features
Style
Traditional
Has a Pool
No
Stories
2
Acre Range
0 Up To 1/4 Acre
Is New Construction
No
Lot Description
Subdivision
Construction
Brick, Wood Siding
Lot Size in Acres
0.189
Parking Description
Attached, Garage
Lot Size in Sq. Ft.
8,220
Has Garage
Yes
Is One Story
No
Garage Spaces
2
School
School District
Clear Creek
Middle School
LEAGUECITY INTERMEDIATE SCHOOL
Elementary School
HYDE ELEMENTARY SCHOOL
High School
CLEAR FALLS HIGH SCHOOL
Additional Information
Finance Available
Cash, Conventional, FHA, VA Loan
Year Built
1993
Property Type
SFR
Status
Active
Property SubType
Detached
Similar Listings
Mortgage Calculator
$1,652
per month
30 Year Fixed. 3.52% Interest Rate.
Principal + Interest
$1,275
Monthly Tax
$295
Monthly Insurance
$82
yrs
%
$
$
Based on a fully amortized fixed rate loan. Ask your agent for the tax rates in your area. Insurance estimate is based on an average cost, your final premium cost will be determined by the type of coverage you select. This program only provides an estimate.
Schools
Walk Score
Real Estate IDX Powered by iHomefinder