
3109 BIRCH LANDING COURT, PEARLAND, TX 77584
Homes for sale in Pearland.
Homes for sale in 77584.
3109 Birch Landing Court
Pearland, TX 77584
List Price$549,000
Listing #95285662
4
Bedrooms
3 full, 1 partial
Bathrooms
3,511
Square Feet
House
Type
About This Property
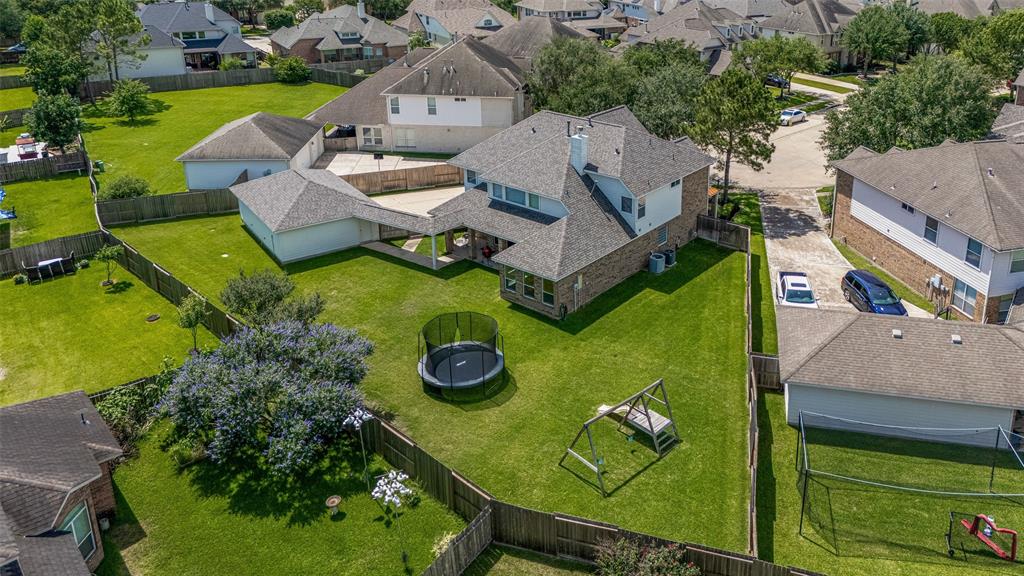
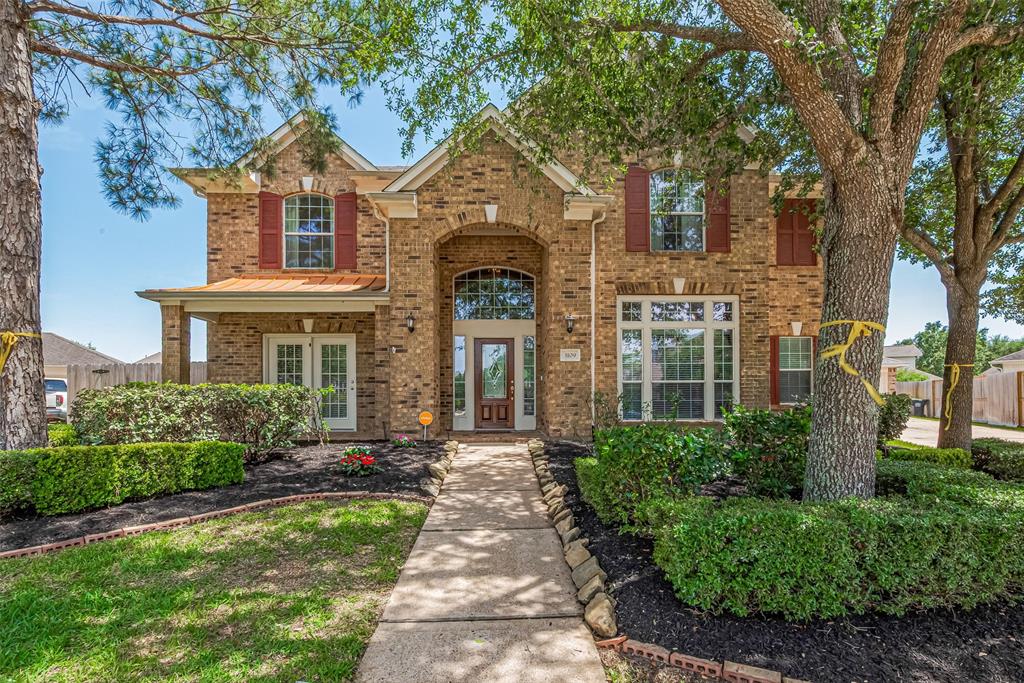
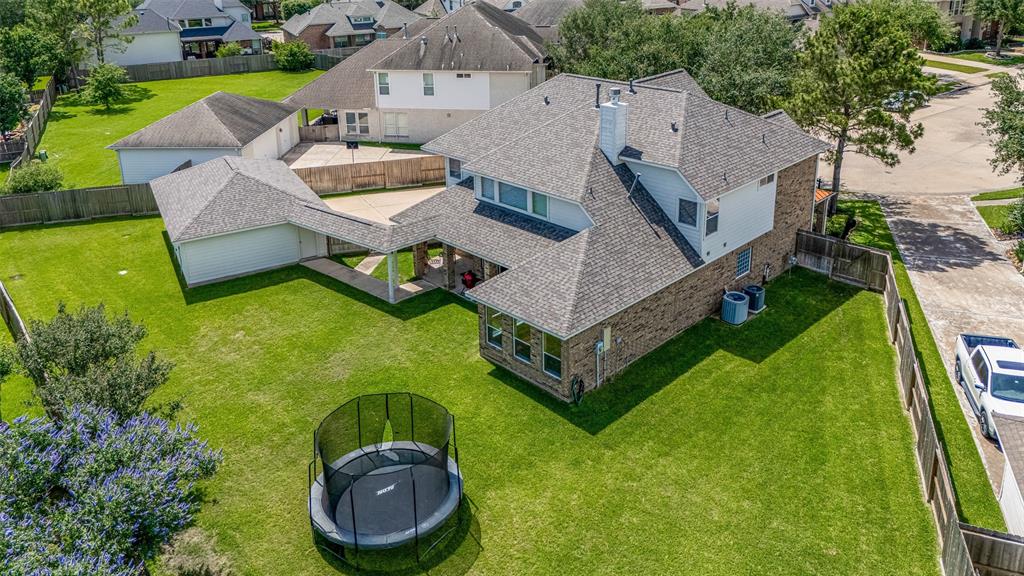
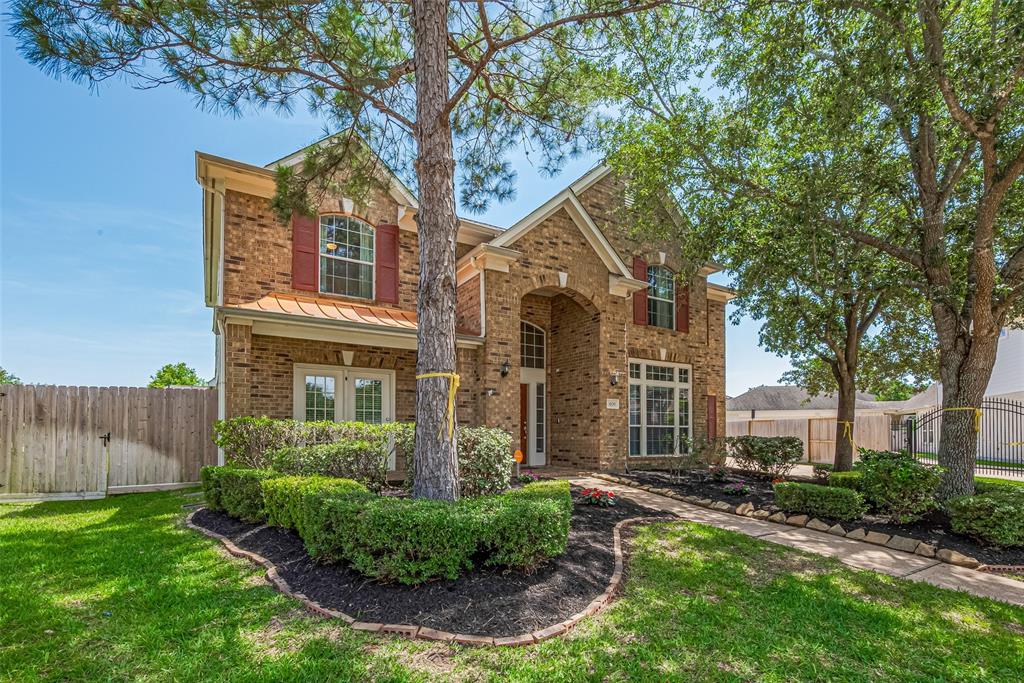
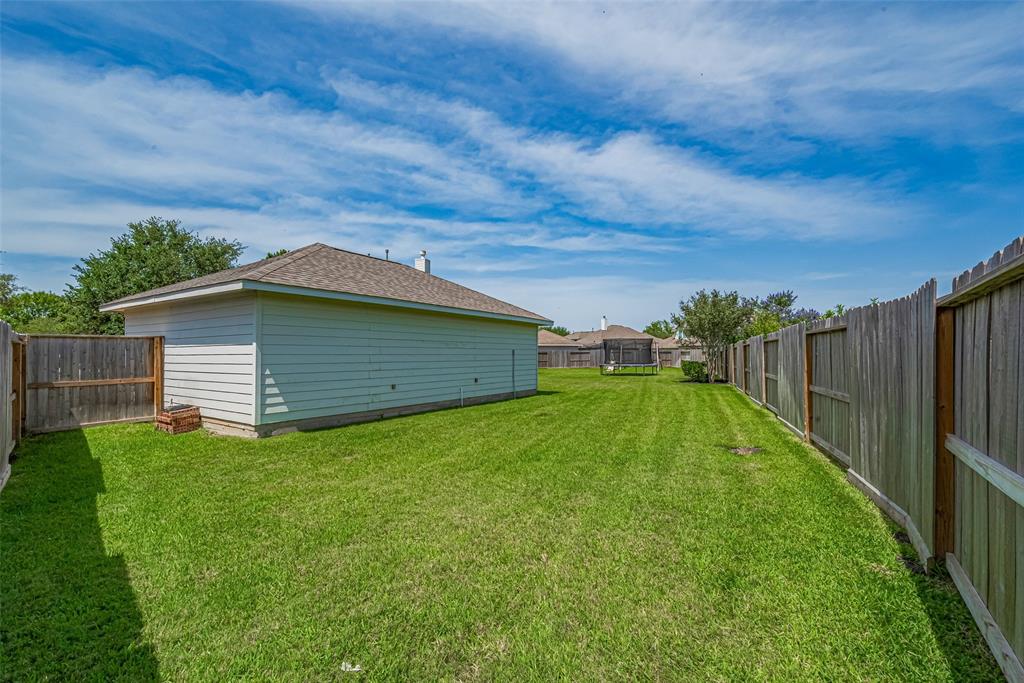

Beautifully maintained 4 bedroom 3.5 bath home on a HUGE Cul-De-Sac LOT!! 3 CAR GARAGE!! Features Wood floors and an open island kitchen with granite countertops, stainless steel appliances, pendant and recessed lighting, and a convenient butler's pantry. PRIVATE STUDY offers the perfect work-from-home setup, Double height ceilings through living room with abundant natural light and cozy fire place. Oversized primary suite includes an extended closet with CUSTOM built-in shelving. An additional room off the upstairs game room provides flexible space for a media room, playroom, or home gym. . Enjoy resort-style amenities including a community fitness center, clubhouse, pool, scenic lakes, walking trails, and more. Easy access to Hwy 288 and Beltway 8 ****ROOF 2024
Open House
Saturday, May 17
1:00 PM - 3:00 PM
Property Features
Location Information
County
Brazoria
Geo Market Area
Pearland
MLS Area
5
Subdivision
Southern Trails
Latitude
29.552942
Directions
Take the exit for Broadway St/FM 518 toward Pearland.Turn left (east) onto Broadway St/FM 518.Continue on Broadway for about 3.5 miles.Turn right onto CR 90 (County Road 90/Cullen Pkwy).Go about 1 mile, then turn left onto Northfork Dr.Continue on Northfork Dr for about 0.5 miles.Turn right onto Birch Landing Ct.3109 Birch Landing Ct will be on your right.
Longitude
-95.412962
Master Planned Community
Southern Trails
Interior Features
Primary Bedroom on Main
Yes
Primary Bathroom Description
Half Bath, Primary Bath: Double Sinks, Primary Bath: Separate Shower, Primary Bath: Soaking Tub
Total Rooms
9
1/2 Baths
1
Room Descriptions
12x11 Bedroom, 12x12 Bedroom, 12x9 Breakfast, 13x12 Bedroom, 13x12 Dining Room, 13x9 Extra Room, 16x10 Kitchen, 16x13 Game Room, 21x13 Primary Bedroom
Has Fireplace
Yes
Bedroom Description
En-Suite Bath, Primary Bed - 1st Floor, Walk-In Closet
Fireplace Description
Gaslog Fireplace
Exterior Features
Style
Traditional
Garage Spaces
3
Stories
2
Has a Pool
No
Is New Construction
No
Acre Range
1/4 Up to 1/2 Acre
Exterior
Back Yard Fenced, Covered Patio/Deck, Private Driveway
Lot Description
Cul-De-Sac, Subdivision Lot
Siding
Brick
Lot Size in Acres
0.339
Parking Description
Detached Garage, Oversized Garage
Lot Size in Sq. Ft.
14,758
Has Garage
Yes
Is One Story
No
School
School District
Alvin
Middle School
MCNAIR JUNIOR HIGH SCHOOL
Elementary School
BROTHERS ELEMENTARY SCHOOL
High School
SHADOW CREEK HIGH SCHOOL
Additional Information
Finance Available
Cash Sale, Conventional, FHA, VA
Year Built
2007
Property Type
SFR
Status
Active
Property SubType
Single-Family
Similar Listings
Mortgage Calculator
$2,563
per month
30 Year Fixed. 3.52% Interest Rate.
Principal + Interest
$1,978
Monthly Tax
$457
Monthly Insurance
$128
yrs
%
$
$
Based on a fully amortized fixed rate loan. Ask your agent for the tax rates in your area. Insurance estimate is based on an average cost, your final premium cost will be determined by the type of coverage you select. This program only provides an estimate.
Schools
Walk Score
Real Estate IDX Powered by iHomefinder