
3106 SACKETT STREET, HOUSTON, TX 77098
Homes for sale in Houston.
Homes for sale in 77098.
3106 Sackett Street
Houston, TX 77098
List Price$6,900Rental

Listing #60957912
3
Bedrooms
3 full, 1 partial
Bathrooms
2,350
Square Feet
Rental
Type
About This Property
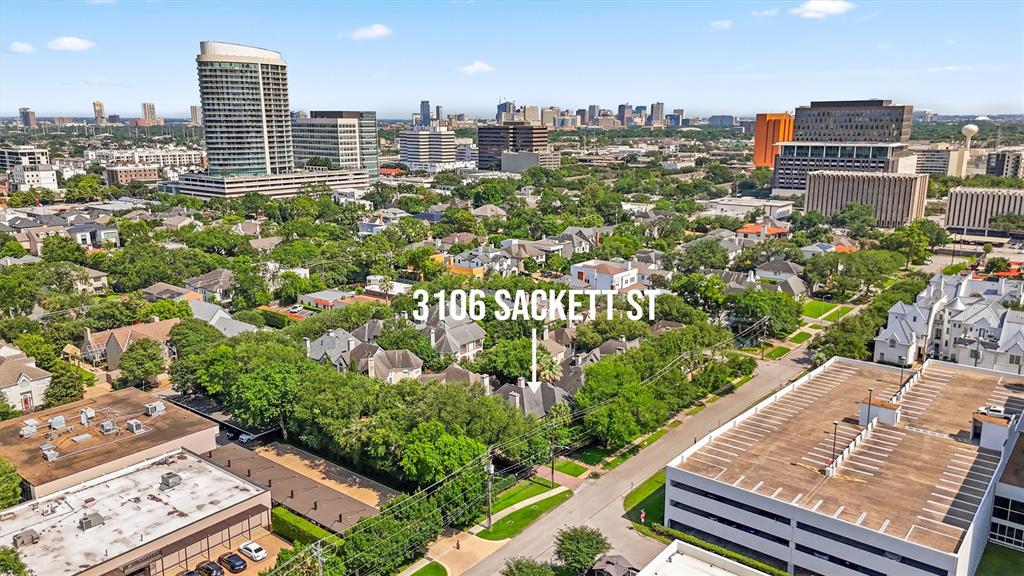
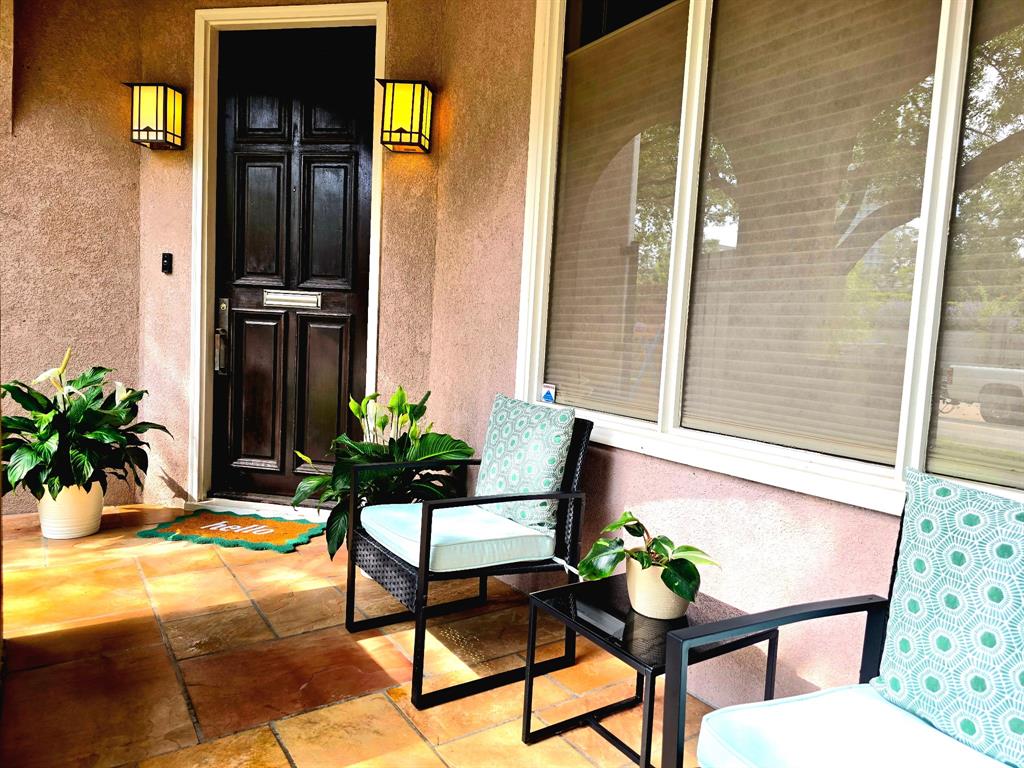
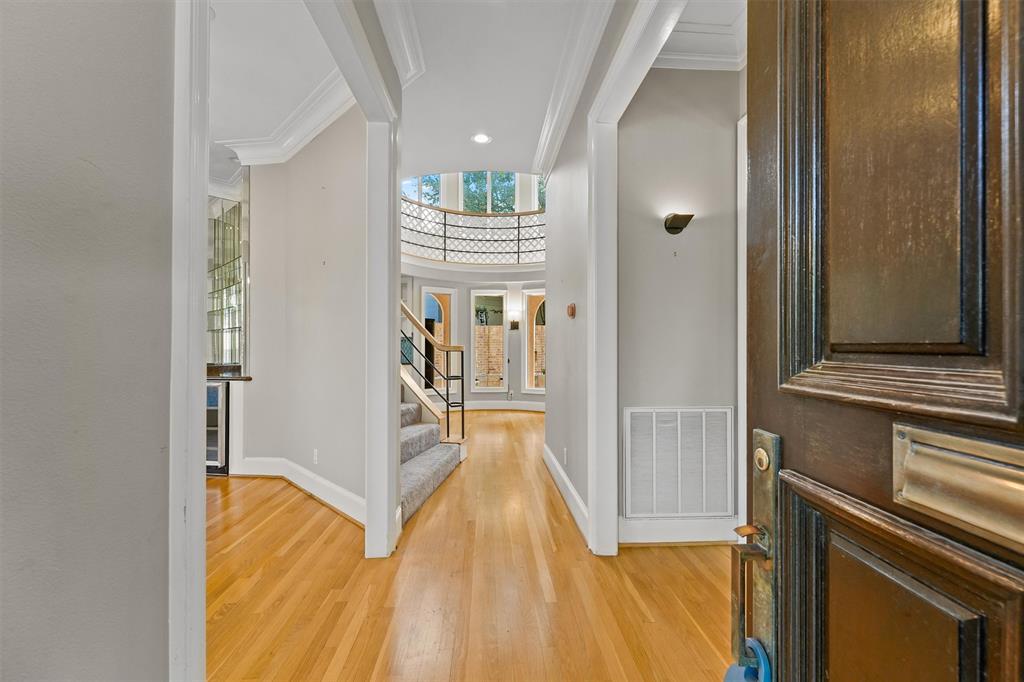
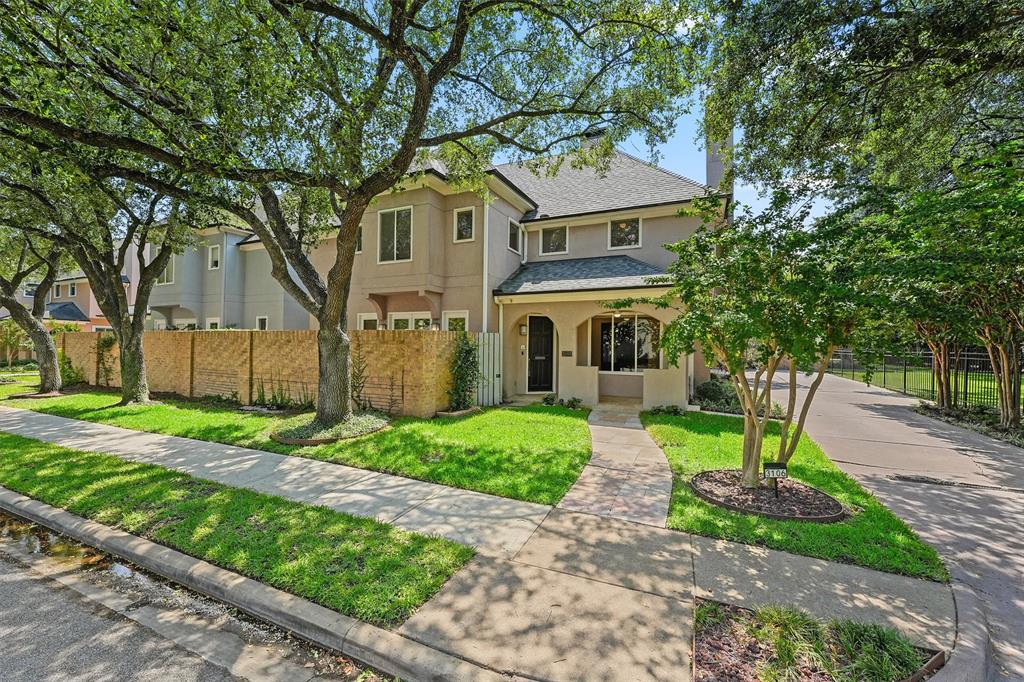
*Rare Private Pool Home in Prime Upper Kirby--Modern Elegance Meets Everyday Comfort* Beautifully updated 3-3 3 bed 3.5-bath home Custom-designed living spaces. Each bedroom w/ ensuite bathroom & walk-in closet, privacy & comfort for all residents. This property is your personal oasis. Enjoy year-round luxury w/ a pool perfect for cooling off & entertaining summers, then transform to cozy heated spa during cooler months. Pool area opens to the HOA's private green space, exclusively available to residents. Sweeping architectural staircase anchors the open floor plan, leading to a light-filled upstairs. Large wall mirrors are among the many custom finishes found in home. Triple whole-house water filtration system-Landscaping, pool maintenance, pest control, & whole-house portable generator- all included in rent.Walkable to The Centre at River Oaks,Whole Foods, Levy Park, top-rated schools, & abundant local dining.Don't miss your chance to live in one of Upper Kirby's most stylish homes!
Property Features
Location Information
County
Harris
Geo Market Area
Upper Kirby
MLS Area
16
Subdivision
Le Voisinage
Latitude
29.737541
Directions
West on W. Alabama from Kirby3 blocks, left on Sackett. First home on right
Longitude
-95.422977
Interior Features
Total Rooms
7
1/2 Baths
1
Room Descriptions
12x12 Breakfast, 16x16 Living Room, 17X10 Dining Room, 17X13 Bedroom, 17x16 Bedroom, 17x8 Kitchen, 19X16 Primary Bedroom
Has Fireplace
Yes
Bedroom Description
All Bedrooms Up, En-Suite Bath, Primary Bed - 2nd Floor, Split Plan, Walk-In Closet
Fireplace Description
Gas Connections
Primary Bathroom Description
Half Bath, Primary Bath: Jetted Tub, Primary Bath: Shower Only, Secondary Bath(s): Separate Shower, Secondary Bath(s): Tub/Shower Combo
Exterior Features
Style
Contemporary/Modern, Other Style, Traditional
Garage Spaces
2
Stories
2
Has a Pool
Yes
Is New Construction
No
Lot Description
Cleared, Corner, Court Yard, Greenbelt, Over Pool, Subdivision Lot
Exterior
Artificial Turf, Back Yard, Back Yard Fenced, Balcony, Balcony/Terrace, Fenced, Party Room, Patio/Deck, Play Area, Spa
Lot Size in Acres
0.064
Parking Description
Attached Garage, Oversized Garage
Lot Size in Sq. Ft.
2,777
Has Garage
Yes
Is One Story
No
School
School District
Houston
Middle School
LANIER MIDDLE SCHOOL
Elementary School
POE ELEMENTARY SCHOOL
High School
LAMAR HIGH SCHOOL (HOUSTON)
Additional Information
Property Type
RNT
Pets
Case By Case Basis
Property SubType
Rental
Security Deposit
6,900
Year Built
1992
Lease Terms
Long Term, One Year
Status
Active
Similar Listings
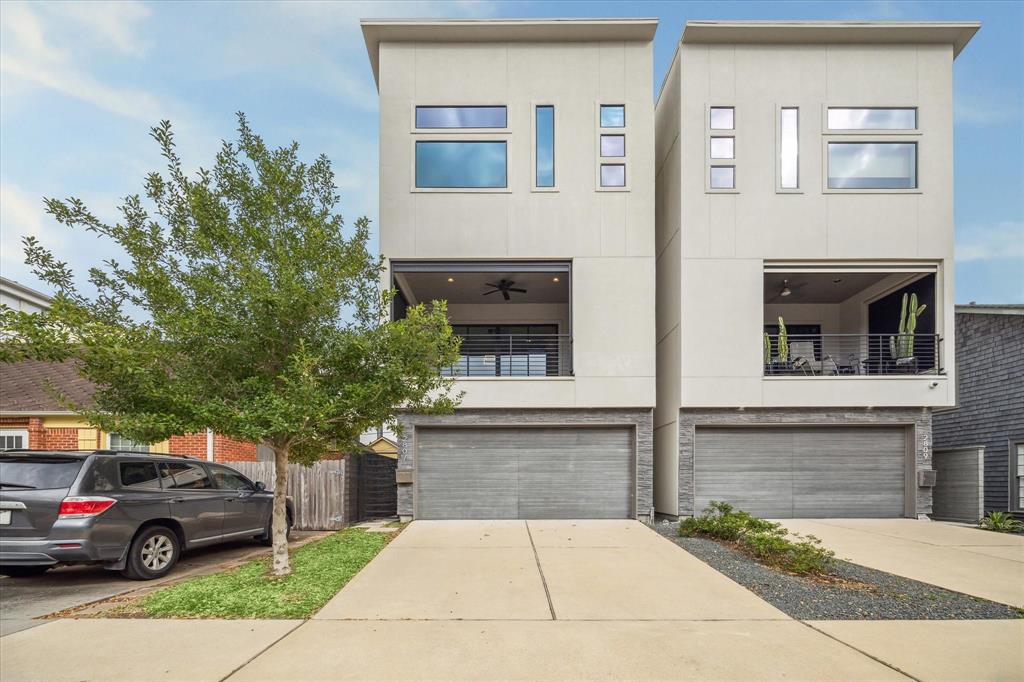
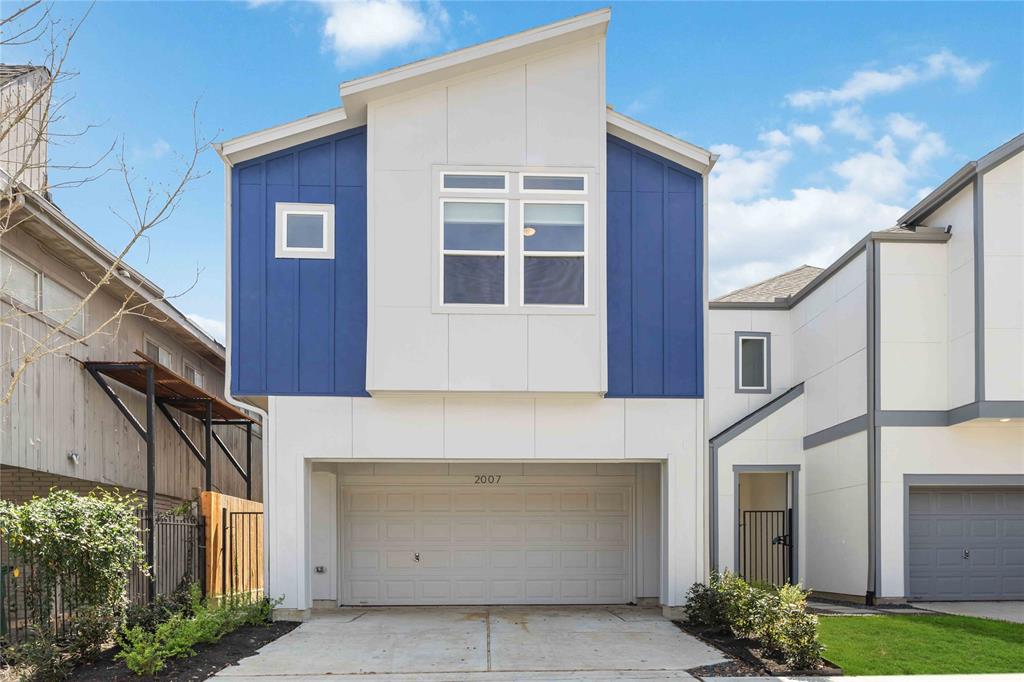


Mortgage Calculator
$30
per month
30 Year Fixed. 3.52% Interest Rate.
Principal + Interest
$24
Monthly Tax
$5
Monthly Insurance
$1
yrs
%
$
$
Based on a fully amortized fixed rate loan. Ask your agent for the tax rates in your area. Insurance estimate is based on an average cost, your final premium cost will be determined by the type of coverage you select. This program only provides an estimate.
Schools
Walk Score
Real Estate IDX Powered by iHomefinder