
2807 NEWMAN, HOUSTON, TX 77098
Homes for sale in Houston.
Homes for sale in 77098.
2807 Newman
Houston, TX 77098
List Price$7,000Rental
Listing #24616188
3
Bedrooms
3 full, 1 partial
Bathrooms
3,159
Square Feet
Rental
Type
About This Property
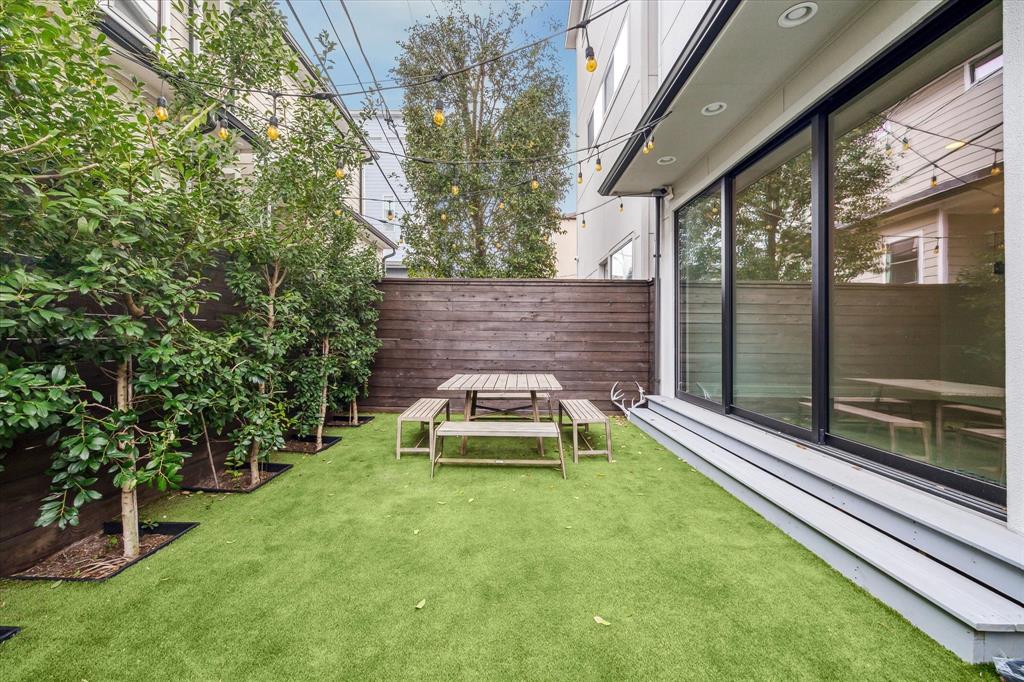
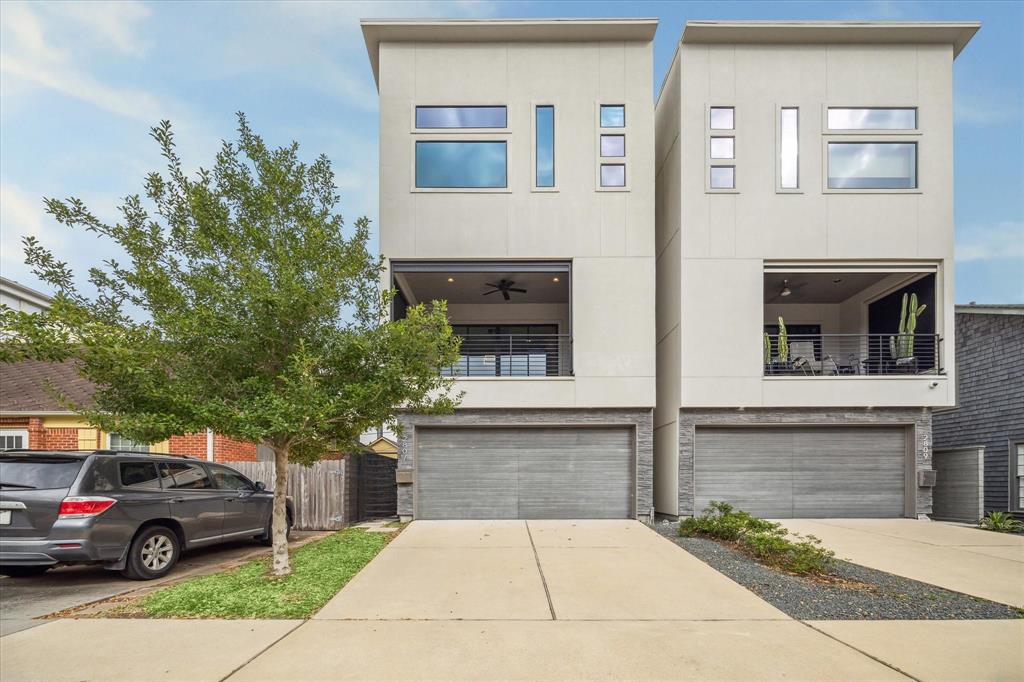
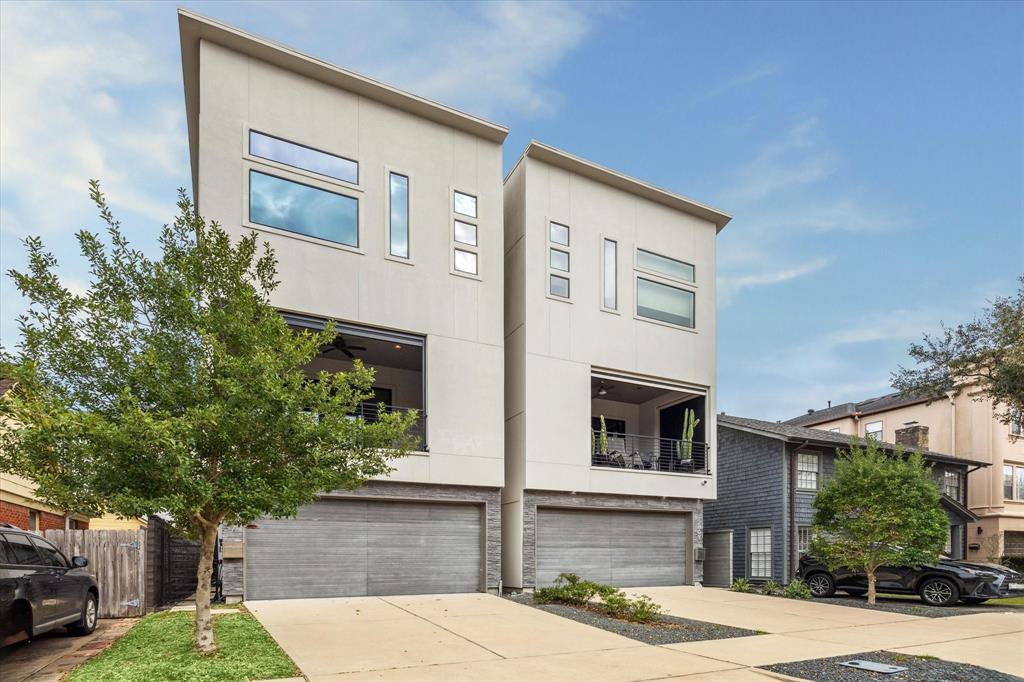
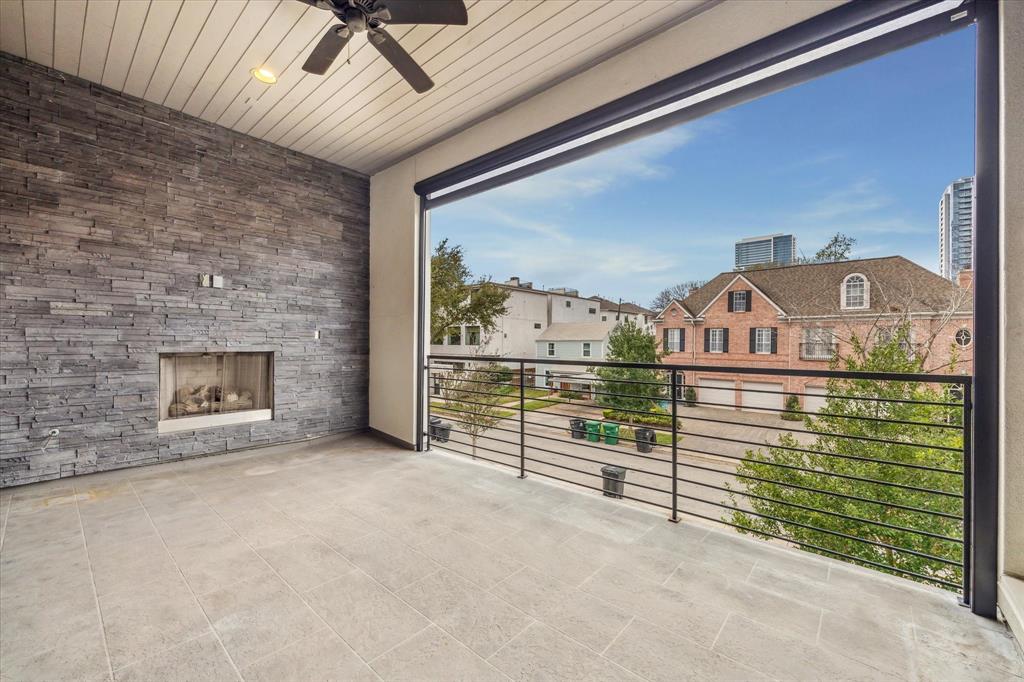
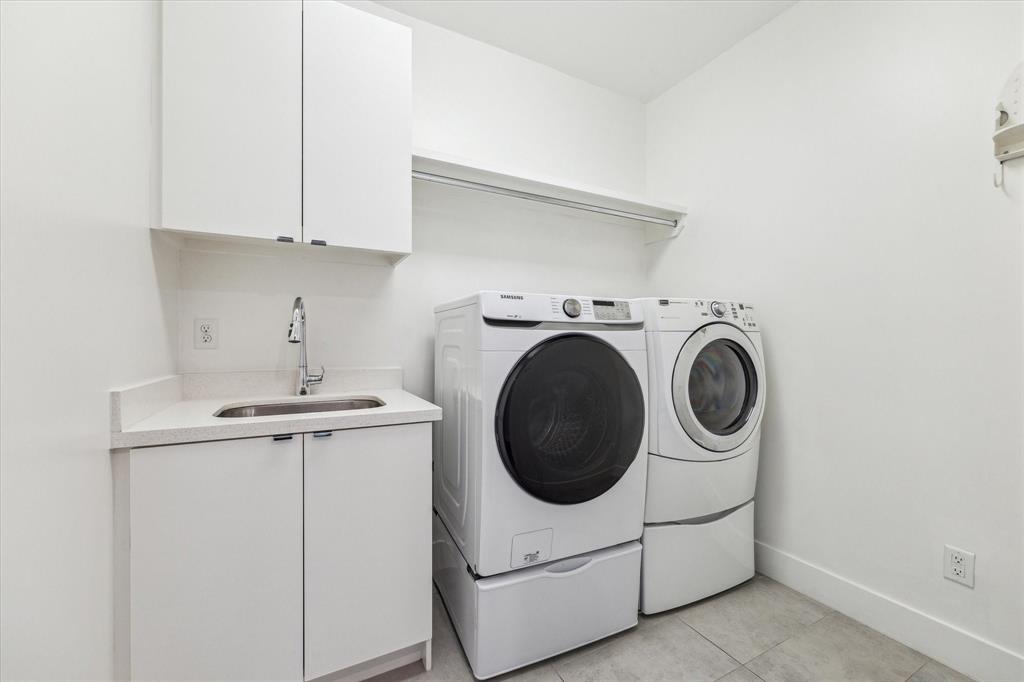
Nestled on a quiet, U-shaped street, this stylish 3-bedroom, 3.5-bath home offers a blend of comfort and convenience, just minutes from top shopping, dining, and parks. High ceilings, generous storage, and a covered balcony with a gas log fireplace make it perfect for relaxing or entertaining.The sleek kitchen is designed for both function and style, featuring quartz countertops, under-cabinet lighting, a walk-in pantry, and a breakfast bar. The layout includes a casual dining area off the kitchen, as well as a formal dining space with a contemporary chandelier. The first-floor living room is enhanced by a wet bar with an ice maker and mini refrigerator, ideal for hosting guests.The spacious primary suite boasts hardwood floors, custom remote-controlled blinds, and an en-suite bath with dual sinks, a walk-in shower with dual shower heads, and a well-appointed closet. Additional highlights include a laundry room with a sink and a newly updated backyard with low-maintenance turf.
Property Features
Location Information
County
Harris
Geo Market Area
Upper Kirby
MLS Area
16
Subdivision
West Court Pt Rep 3
Latitude
29.740576
Directions
From Kirby and Westheimer, go east on Westheimer, Right on Newman, Property on Left
Longitude
-95.413669
Interior Features
Total Rooms
14
1/2 Baths
1
Room Descriptions
11 x 10 Bedroom, 11 x 10 Bedroom, 11 x 11 Living Room, 14 x 11 Den, 15 x 14 Dining Room, 16 x 13 Kitchen, 17 x 11 Exterior Porch/Balcony, 17 x 11 Primary Bath, 17 x 13 Living Room, 19 x 13 Primary Bedroom, 7 x 4 Bath, 8 x 5 Bath, 8 x 6 Utility, 9 x 6 Bath
Has Fireplace
Yes
Bedroom Description
En-Suite Bath, Primary Bed - 3rd Floor, Split Plan, Walk-In Closet
Fireplace Description
Gaslog Fireplace
Primary Bathroom Description
Half Bath, Primary Bath: Double Sinks, Primary Bath: Separate Shower, Primary Bath: Soaking Tub, Primary Bath: Tub/Shower Combo, Secondary Bath(s): Shower Only, Secondary Bath(s): Tub/Shower Combo, Vanity Area
Exterior Features
Style
Contemporary/Modern
Has a Pool
No
Stories
3
Acre Range
0 Up To 1/4 Acre
Is New Construction
No
Lot Description
Patio Lot, Subdivision Lot
Exterior
Back Yard Fenced, Balcony, Sprinkler System
Lot Size in Acres
0.057
Parking Description
Attached Garage
Lot Size in Sq. Ft.
2,475
Has Garage
Yes
Lot Dimensions
24.75X100
Garage Spaces
2
Is One Story
No
School
School District
Houston
Middle School
LANIER MIDDLE SCHOOL
Elementary School
POE ELEMENTARY SCHOOL
High School
LAMAR HIGH SCHOOL (HOUSTON)
Additional Information
Property Type
RNT
Pets
With Restrictions
Property SubType
Rental
Security Deposit
7700q
Year Built
2016
Lease Terms
One Year
Status
Active
Similar Listings

Mortgage Calculator
$31
per month
30 Year Fixed. 3.52% Interest Rate.
Principal + Interest
$25
Monthly Tax
$5
Monthly Insurance
$1
yrs
%
$
$
Based on a fully amortized fixed rate loan. Ask your agent for the tax rates in your area. Insurance estimate is based on an average cost, your final premium cost will be determined by the type of coverage you select. This program only provides an estimate.
Schools
Walk Score
Real Estate IDX Powered by iHomefinder