
3103 EISENHAUER #L-21, SAN ANTONIO, TX 78209
Homes for sale in San Antonio.
Homes for sale in 78209.
List Price$200,000
3103 Eisenhauer #L-21
San Antonio, TX 78209



Listing #1946645
2
Bedrooms
2 full, 1 partial
Bathrooms
1,700
Square Feet
Condo
Type
About This Property
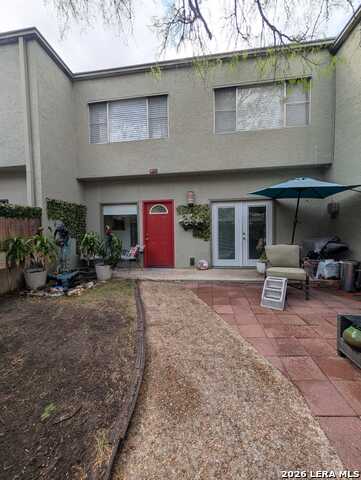
Welcome to this beautifully maintained 2-bedroom, 2.5-bath and 2 car garage condominium in the highly desirable Woodbridge Condominiums. This inviting home offers the perfect blend of comfort, character, and location. Enjoy your own charming front yard with a mature tree-an ideal space to relax, unwind, and enjoy the beautiful San Antonio skies or gather with family and friends. The first level features an updated kitchen with granite countertops and a dining area overlooking the peaceful yard. The layout flows comfortably into the living area, creating a warm and functional space for everyday living. The second level showcases stunning wood-beamed ceilings, an open living space with a cozy fireplace, private balcony, and a wet bar-perfect for entertaining guests or enjoying quiet evenings at home. On the third level, you will find two spacious bedrooms, both featuring beautiful wood-beamed ceilings and abundant natural light, creating a bright and inviting retreat. Residents of Woodbridge Condominiums enjoy excellent amenities including a swimming pool, tennis court, and clubhouse. The location is exceptional, offering convenient access to Loop 410 via Wurzbach and just minutes from Fort Sam Houston, Alamo Heights, Downtown San Antonio, shopping, dining, and parks. If you're looking for character, comfort, and convenience all in one place, this is the home for you. Schedule your private showing today and discover everything this wonderful property has to offer!
Listing Courtesy of Rossana Raggio, Ruben Schaeffer, Broker (915) 503-8192
Property Features
Location Information
County
Bexar
Subdivision
WOODBRIDGE
MLS Area
1300
Interior Features
Room Dimensions
Dining: 15x10, Living: 22x13, Kitchen: 17x8, MasterBR: 15x12, BR2: 14x13
Amenities
Clubhouse, Pool, BBQ/Picnic Area, Tennis Court, Sports Court, Dog Park
Interior
One Living Area, Separate Dining Room, Eat-In Kitchen, Two Eating Areas, All Bedrooms Upstairs, High Ceilings, Laundry Main Level, Walk In Closets
Fireplace Description
Living Room
Master Bedroom Description
Upstairs
Heating
Central
Master Bathroom Description
Shower Only
Heating Fuel
Electric
1/2 Baths
1
Cooling
One Central
Has Dining Room
Yes
Floors
Carpeting, Ceramic Tile, Laminate
Has Family Room
Yes
Total Number of Units
63
Exterior Features
Stories
3
Security System
Not Applicable
Exterior
Stucco
Parking Description
Two Car Garage, Attached, Rear Entry
Sewer Supplier
SAWS
Has Garage
No
Water Supplier
SAWS
Garage Spaces
2
Electric Supplier
CPS
Has a Pool
Yes
School
School District
North East I.S.D.
Jr. High School
Garner
Elementary School
Northwood
High School
Macarthur
Additional Information
Property Type
CND
Fees Include
Some Utilities, Condo Mgmt, Common Area Liability, Common Maintenance, Trash Removal, Pest Control
Year Built
1976
HOA Fee
$524
Status
Active
HOA Frequency
Monthly
Is Short Sale
No
Miscellaneous
Cluster Mail Box
Complex Name
WOODBRIDGE CONDOMINIUM ASSOCIATION
Similar Listings


Mortgage Calculator
$932
per month
30 Year Fixed. 3.52% Interest Rate.
Principal + Interest
$720
Monthly Tax
$166
Monthly Insurance
$46
yrs
%
$
$
Based on a fully amortized fixed rate loan. Ask your agent for the tax rates in your area. Insurance estimate is based on an average cost, your final premium cost will be determined by the type of coverage you select. This program only provides an estimate.
Schools
Walk Score

© 2026 LERA MLS. All rights reserved.
© 2026 LERA MLS. All rights reserved.
The data relating to real estate on this website comes in part from the Internet Data Exchange (IDX) Program of the LERA MLS. IDX information is provided exclusively for consumers' personal non-commercial use and may not be used for any purpose other than to identify prospective properties consumers may be interested in purchasing. All Information Is Deemed Reliable But Is Not Guaranteed Accurate.
LERA MLS data last updated at July 23, 2026, 7:27 AM CT
Real Estate IDX Powered by iHomefinder