
3102 EISENHAUER #B 20, SAN ANTONIO, TX 78209
Homes for sale in San Antonio.
Homes for sale in 78209.
List Price$249,000
3102 Eisenhauer #B 20
San Antonio, TX 78209

Listing #1947854
2
Bedrooms
2 full, 1 partial
Bathrooms
1,649
Square Feet
Condo
Type
About This Property
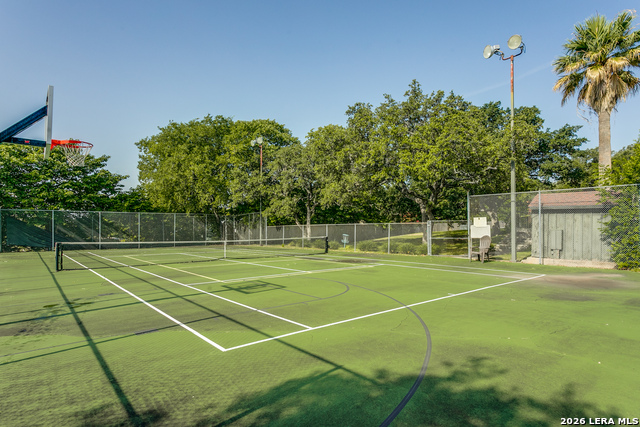
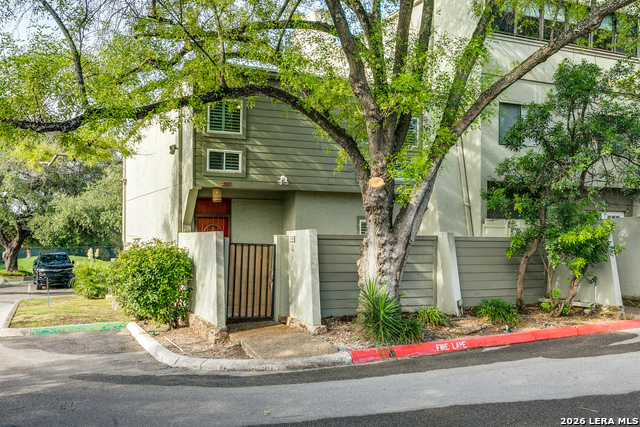
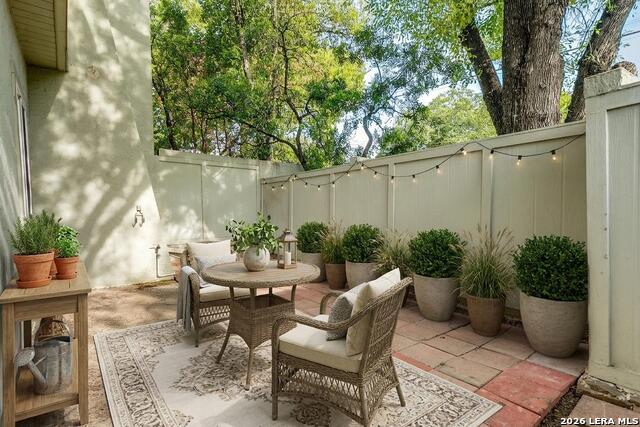
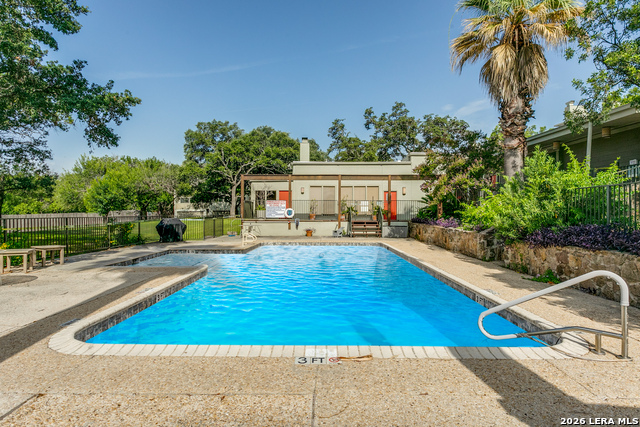
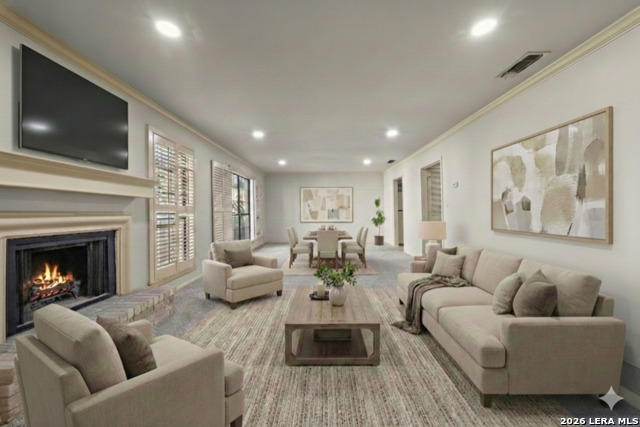
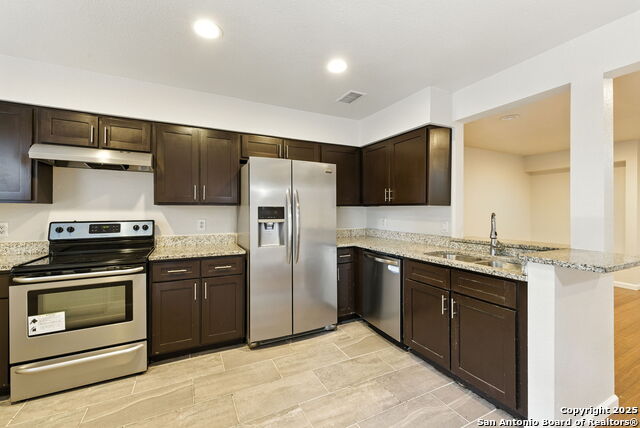
Experience elevated urban living in this stunning loft-style condo at 3102 Eisenhauer Road, Unit B-20. A standout residence in one of San Antonio's most sought-after communities. Spanning approximately 1,649 square feet, this two-bedroom, two-and-a-half bathroom home makes an unforgettable first impression with soaring 20-foot ceilings and dramatic floor-to-ceiling windows that flood the space with natural light. Step out onto your private balcony and unwind among views of lush, mature landscaping; your own quiet retreat in the middle of the city. The layout is as functional as it is beautiful. Both spacious primary suites offer their own full ensuite bathroom and generous walk-in closet, making this home ideal whether you're hosting guests, need a dedicated home office, or simply want room to breathe. A well-appointed kitchen opens to a charming dining nook, perfect for morning coffee or entertaining on a whim. Life at Woodbridge means resort-style amenities at your doorstep; sparkling community pools, tennis and basketball courts, a clubhouse, dog park, and beautifully maintained green spaces. HOA fees cover common-area maintenance, trash, pest control, and exterior insurance, so you can focus on living. Commuting and exploring couldn't be easier with quick access to I-35 and Highway 281, putting downtown San Antonio, the Pearl District, and Fort Sam Houston just minutes away, along with an exceptional variety of dining and shopping. With tasteful updates, modern finishes, and a vibrant community atmosphere, this condo delivers incredible value in a prime San Antonio location.
Listing Courtesy of Marisa Jackson, Compass RE Texas, LLC - SA (210) 872-2539
Property Features
Location Information
County
Bexar
MLS Area
1300
Interior Features
Room Dimensions
Dining: 15x13, Living: 23x17, Kitchen: 15x12, MasterBR: 19x12, BR2: 19x12
Fireplace Description
Not Applicable
Interior
One Living Area, Separate Dining Room, Utility Area Inside, All Bedrooms Upstairs, High Ceilings, Open Floor Plan, Cable TV Available, Laundry Lower Level, Walk In Closets
Heating
Central
Master Bedroom Description
Upstairs
Heating Fuel
Electric
1/2 Baths
1
Cooling
One Central
Has Dining Room
Yes
Floors
Ceramic Tile, Wood
Has Family Room
Yes
Total Number of Units
63
Amenities
Party Room, Clubhouse, Pool, BBQ/Picnic Area, Tennis Court, Basketball Court, Sports Court, Dog Park
Exterior Features
Stories
2
Security System
Pre-Wired
Exterior
Stucco
Parking Description
Two Car Garage
Roof
Concrete
Has Garage
No
Sewer Supplier
SAWS
Garage Spaces
2
Water Supplier
SAWS
Has a Pool
Yes
Electric Supplier
CPS
School
School District
North East I.S.D.
Jr. High School
Garner
Elementary School
Northwood
High School
Macarthur
Additional Information
Property Type
CND
Fees Include
Insurance Limited, Condo Mgmt, Common Area Liability, Common Maintenance, Trash Removal, Pest Control
Year Built
1975
HOA Fee
$524
Status
Active
HOA Frequency
Monthly
Is Short Sale
No
Miscellaneous
Cluster Mail Box
Complex Name
WOODBRIDGE CONDOMINIUM
Similar Listings



Mortgage Calculator
$1,162
per month
30 Year Fixed. 3.52% Interest Rate.
Principal + Interest
$897
Monthly Tax
$207
Monthly Insurance
$58
yrs
%
$
$
Based on a fully amortized fixed rate loan. Ask your agent for the tax rates in your area. Insurance estimate is based on an average cost, your final premium cost will be determined by the type of coverage you select. This program only provides an estimate.
Schools
Walk Score

© 2026 LERA MLS. All rights reserved.
© 2026 LERA MLS. All rights reserved.
The data relating to real estate on this website comes in part from the Internet Data Exchange (IDX) Program of the LERA MLS. IDX information is provided exclusively for consumers' personal non-commercial use and may not be used for any purpose other than to identify prospective properties consumers may be interested in purchasing. All Information Is Deemed Reliable But Is Not Guaranteed Accurate.
LERA MLS data last updated at July 25, 2026, 4:47 AM CT
Real Estate IDX Powered by iHomefinder