
3103 EISENHAUER #J1, SAN ANTONIO, TX 78209
Homes for sale in San Antonio.
Homes for sale in 78209.
3103 Eisenhauer #J1
San Antonio, TX 78209
List Price$215,000
Listing #1893838
2
Bedrooms
2 full, 1 partial
Bathrooms
1,649
Square Feet
Condo
Type
About This Property
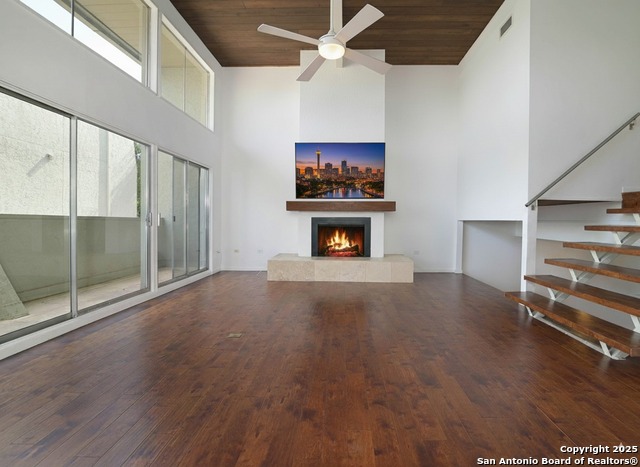
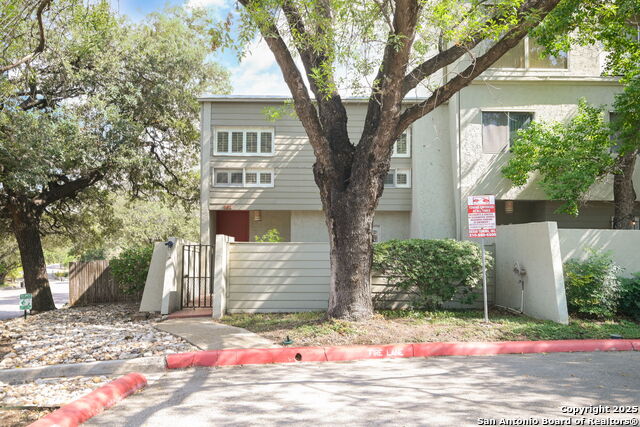
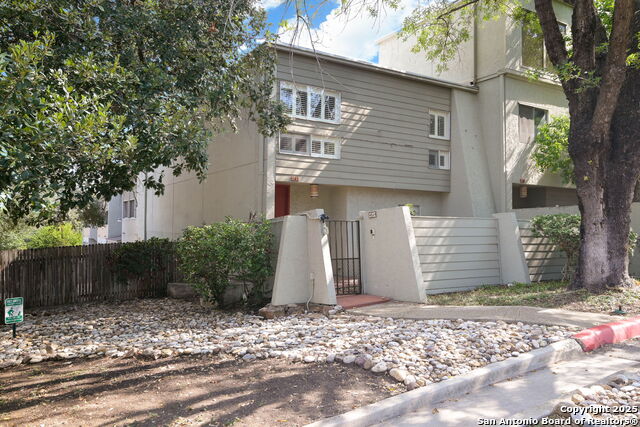
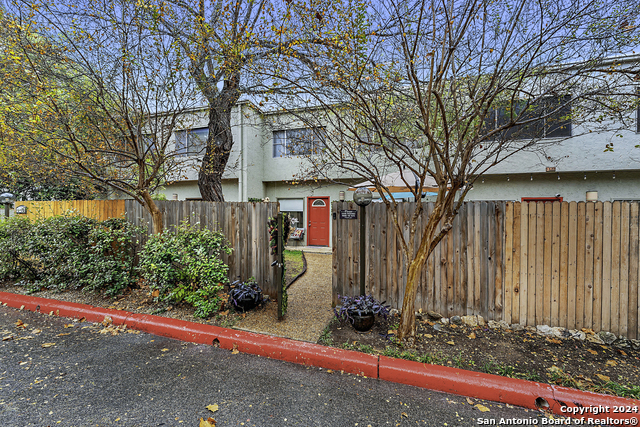
SHOWINGS NOT ALLOWED TIL OPEN HOUSE SATURDAY 8/23/25 12-2 pm CST!! Sun-soaked and rare in 78209! This updated 2 bed / 2.5 bath Woodbridge condo brings the "wow" the moment you step in-tall ceilings and wall-to-wall glass doors flood the open living spaces with natural light. The spacious mid-level anchors daily life with an open kitchen + dining area featuring crisp cabinetry, quartz counters, and a convenient half bath for guests; floating wood stairs tie it seamlessly into the living room for a sleek, architectural flow. Premium finishes include marble tile, heavy-duty wood floors, and a tongue-and-groove wood ceiling that adds warmth and character throughout. The show-stopper is the private, full 2-car garage-an uncommon find for San Antonio condos-offering secure parking plus room for bikes, gear, and storage. Enjoy true lock-and-leave living with quick access to Fort Sam, the Pearl, and Alamo Heights dining and shops. Value alert: positioned as one of the best deals in the Alamo Heights area, combining style, convenience, and the coveted garage advantage. Come see the light, volume, and lifestyle that make this one stand out. (Buyer to verify measurements, schools, and HOA details.) The private fenced courtyard provides an ideal space for outdoor relaxation or entertaining guests. Situated in the desirable Terrell Heights neighborhood, this property boasts proximity to key San Antonio landmarks. Residents enjoy easy access to Alamo Heights, Fort Sam Houston, and the San Antonio International Airport, making commuting and travel convenient. The area is known for its tree-lined streets, well-maintained properties, and a strong sense of community. Nearby amenities include shopping centers, dining options, and recreational parks, enhancing the overall living experience.
Listing Courtesy of Josh Boggs, Keller Williams Heritage (210) 286-4440
Property Features
Location Information
County
Bexar
Subdivision
WOODBRIDGE
MLS Area
1300
Interior Features
Room Dimensions
Living: 23x16, Kitchen: 15x12, MasterBR: 19x20, BR2: 18x19
Amenities
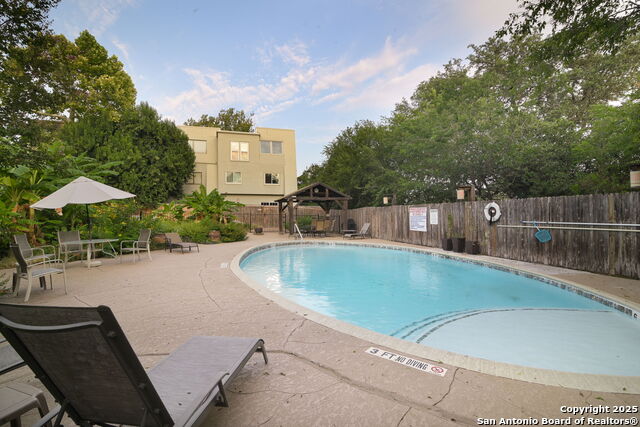
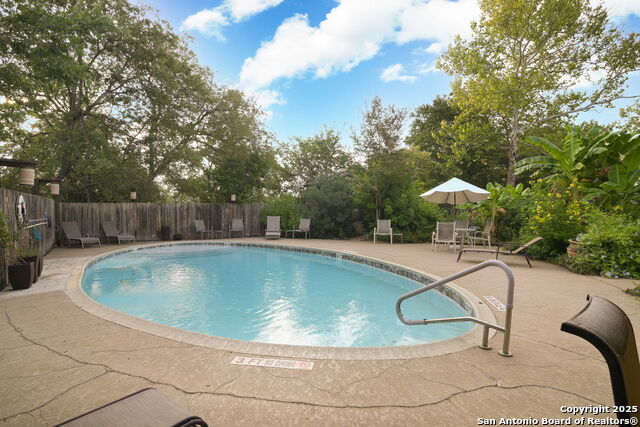
Pool, Hot Tub, BBQ/Picnic Area, Tennis Court, Near Shopping, Sports Court, Mature Trees (ext feat)
Interior
One Living Area, Separate Dining Room, Eat-In Kitchen, Island Kitchen
Fireplace Description
One, Living Room
Master Bedroom Description
Upstairs, Full Bath
Heating
Central
Master Bathroom Description
Shower Only, Double Vanity
Heating Fuel
Electric
1/2 Baths
1
Cooling
One Central
Has Dining Room
Yes
Floors
Carpeting, Wood, Stone
Has Family Room
Yes
Total Number of Units
50
Exterior Features
Stories
3
Security System
Not Applicable
Exterior
Stucco
Parking Description
Two Car Garage
Roof
Composition
Has Garage
No
Sewer Supplier
SAWS
Garage Spaces
2
Water Supplier
SAWS
Has a Pool
Yes
Electric Supplier
CPS
School
School District
North East I.S.D.
Jr. High School
Garner
Elementary School
Northwood
High School
Macarthur
Additional Information
Property Type
CND
Complex Name
WOODBRIDGE CONDOMINIUM ASSOCIATION
Year Built
1976
Fees Include
Some Utilities, Insurance Limited, Condo Mgmt, Common Area Liability, Common Maintenance, Trash Removal, Pest Control
Status
Active
HOA Fee
$524
Is Short Sale
No
HOA Frequency
Monthly
Similar Listings



Mortgage Calculator
$1,003
per month
30 Year Fixed. 3.52% Interest Rate.
Principal + Interest
$774
Monthly Tax
$179
Monthly Insurance
$50
yrs
%
$
$
Based on a fully amortized fixed rate loan. Ask your agent for the tax rates in your area. Insurance estimate is based on an average cost, your final premium cost will be determined by the type of coverage you select. This program only provides an estimate.
Schools
Walk Score
Real Estate IDX Powered by iHomefinder