
3103 EISENHAUER RD #L21, SAN ANTONIO, TX 78209
Homes for sale in San Antonio.
Homes for sale in 78209.
3103 EISENHAUER RD #L21
San Antonio, TX 78209
List Price$215,000
Listing #1890029
About This Property
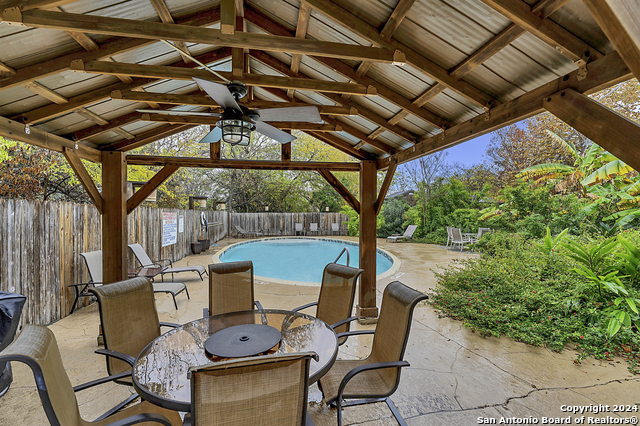
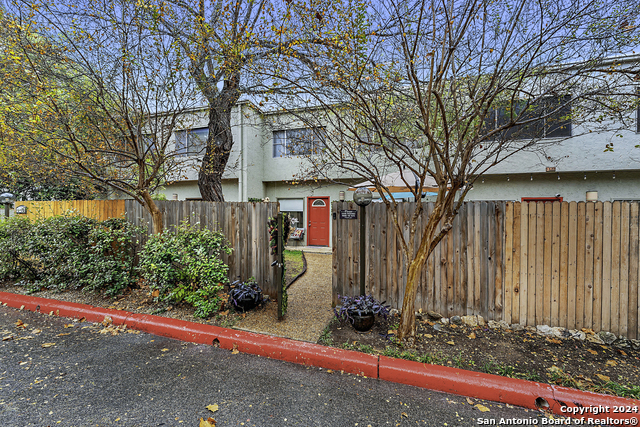
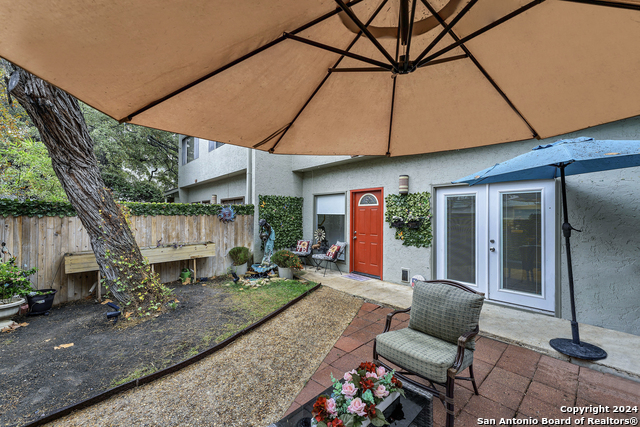
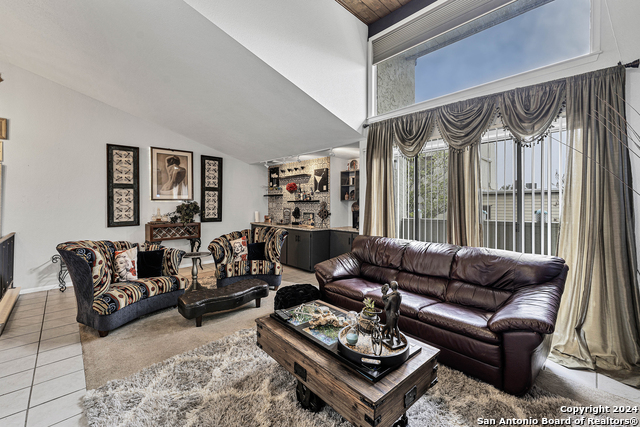
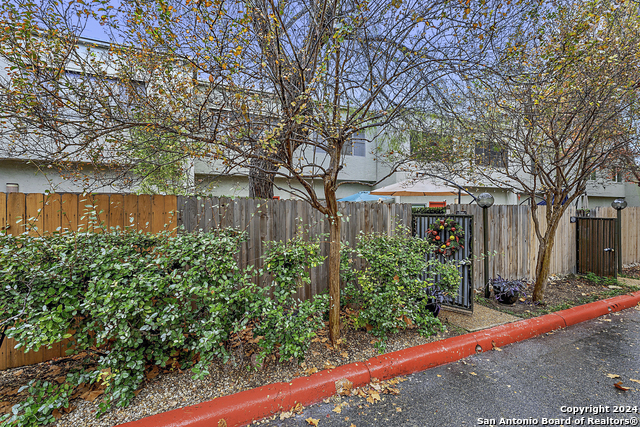
Discover the perfect blend of elegance and functionality in this stunning residence located in the sought-after Woodbridge Condominiums. This home offers a sophisticated living experience with a design that effortlessly combines style and comfort. Step inside to an inviting entry bathed in natural light. The versatile floor plan flows seamlessly, centered around a beautifully appointed kitchen with multiple dining spaces to suit any occasion. The living area is an entertainer's dream, where soaring wood-beamed ceilings create a sense of grandeur and features a cozy fireplace, a wet bar, and a wall of sliding glass doors-a perfect retreat for relaxation or gatherings. Outside, mature trees provide shade and privacy, complemented by a private fenced courtyard that enhances the serene atmosphere. Residents of Woodbridge Condominiums enjoy many amenities, including two pools, a tennis court, a dog park, and a clubhouse, as well as the convenience of being close to dining, shopping, parks, and major roads. Experience a lifestyle of comfort, convenience, and timeless elegance in this exceptional home.
Listing Courtesy of Erin Rodriguez, Rodriguez Collective (210) 910-6841
Property Features
Location Information
County
Bexar
Subdivision
WOODBRIDGE
MLS Area
1300
Interior Features
Room Dimensions
Dining: 15x10, Living: 22x13, Kitchen: 17x8, MasterBR: 15x12, BR2: 14x13
Amenities
Clubhouse, Pool, BBQ/Picnic Area, Tennis Court, Sports Court, Dog Park
Interior
One Living Area, Separate Dining Room, Eat-In Kitchen, Two Eating Areas, All Bedrooms Upstairs, High Ceilings, Laundry Main Level, Walk In Closets
Fireplace Description
One, Living Room
Master Bedroom Description
Upstairs, Walk-In Closet, Full Bath
Heating
Central
Master Bathroom Description
Shower Only, Double Vanity
Heating Fuel
Electric
1/2 Baths
1
Cooling
One Central
Has Dining Room
Yes
Floors
Carpeting, Ceramic Tile, Laminate
Has Family Room
Yes
Total Number of Units
63
Exterior Features
Stories
3
Security System
Not Applicable
Exterior
Stucco
Parking Description
Two Car Garage, Attached, Rear Entry
Sewer Supplier
SAWS
Has Garage
No
Water Supplier
SAWS
Garage Spaces
2
Electric Supplier
CPS
Has a Pool
Yes
School
School District
North East I.S.D.
Jr. High School
Garner
Elementary School
Northwood
High School
Macarthur
Additional Information
Property Type
CND
Fees Include
Some Utilities, Condo Mgmt, Common Area Liability, Common Maintenance, Trash Removal, Pest Control
Year Built
1977
HOA Fee
$524
Status
Active
HOA Frequency
Monthly
Is Short Sale
No
Miscellaneous
Cluster Mail Box
Complex Name
WOODBRIDGE CONDOMINIUM ASSOCIATION
Similar Listings

Mortgage Calculator
$1,003
per month
30 Year Fixed. 3.52% Interest Rate.
Principal + Interest
$774
Monthly Tax
$179
Monthly Insurance
$50
yrs
%
$
$
Based on a fully amortized fixed rate loan. Ask your agent for the tax rates in your area. Insurance estimate is based on an average cost, your final premium cost will be determined by the type of coverage you select. This program only provides an estimate.
Schools
Walk Score

© 2026 LERA MLS. All rights reserved.
© 2026 LERA MLS. All rights reserved.
The data relating to real estate on this website comes in part from the Internet Data Exchange (IDX) Program of the LERA MLS. IDX information is provided exclusively for consumers' personal non-commercial use and may not be used for any purpose other than to identify prospective properties consumers may be interested in purchasing. All Information Is Deemed Reliable But Is Not Guaranteed Accurate.
LERA MLS data last updated at January 15, 2026, 8:11 PM CT
Real Estate IDX Powered by iHomefinder