
3102 EISENHAUER ROAD #B-13, SAN ANTONIO, TX 78209
Homes for sale in San Antonio.
Homes for sale in 78209.
List Price$299,000
3102 Eisenhauer Road #B-13
San Antonio, TX 78209


Listing #2009949
3
Bedrooms
3 full, 1 partial
Bathrooms
2,327
Square Feet
Condo
Type
About This Property
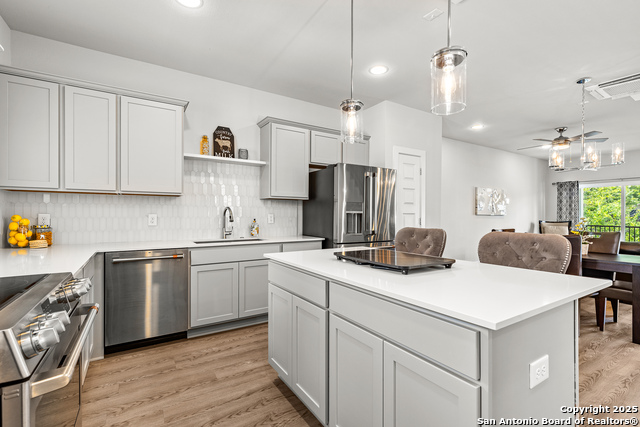
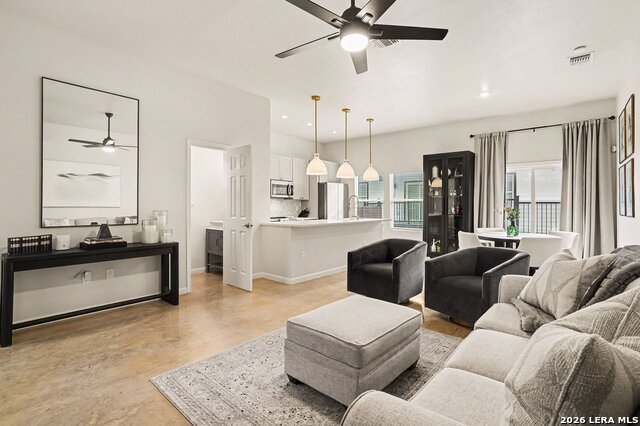
Discover a unique blend of style, comfort, and convenience in this beautifully updated townhome-style condo. The inviting interior features soaring ceilings, abundant natural light, and a spacious living area centered around a warm wood-burning fireplace. At the heart of the home, the beautifully renovated kitchen offers rich hickory cabinetry, stainless steel appliances, and a refined blend of warmth and modern style. The expansive balcony offers peaceful pool views and the perfect setting for morning coffee or evening relaxation. The spacious primary suite features its own private outdoor retreat, an updated bath, and distinctive wood-paneled ceiling detail. Additional improvements include energy-efficient double-pane windows and a newer water heater. The community features a pool, tennis courts, and a clubhouse available for residents to enjoy. Ideally located near Alamo Heights and Terrell Hills, with convenient access to the Austin Highway corridor, Salado Creek Greenway, area museums, shopping, dining, and San Antonio International Airport. A truly unique opportunity offering style, character, and convenience in a central San Antonio location.
Listing Courtesy of Ryan Hoskins, Kuper Sotheby's Int'l Realty (210) 852-5240
Property Features
Location Information
County
Bexar
MLS Area
1300
Interior Features
Room Dimensions
Dining: 13x15, Living: 23x17, Kitchen: 12x13, MasterBR: 22x14, BR2: 12x13
Amenities
Party Room, Clubhouse, Pool, Exercise Room, Playground/Park, BBQ/Picnic Area, Tennis Court, Near Shopping, Basketball Court, Mature Trees (ext feat)
Interior
Two Living Area, Separate Dining Room, Breakfast Bar, Study/Library, All Bedrooms Upstairs, High Ceilings, Laundry Main Level, Laundry in Kitchen, Walk In Closets
Fireplace Description
One, Living Room, Wood Burning, Stone/Rock/Brick
Master Bedroom Description
Upstairs
Heating
Central, Heat Pump
Master Bathroom Description
Shower Only, Double Vanity
Heating Fuel
Electric
1/2 Baths
1
Cooling
One Central
Has Dining Room
Yes
Floors
Carpeting, Saltillo Tile, Ceramic Tile, Wood, Vinyl
Has Family Room
Yes
Total Number of Units
63
Exterior Features
Stories
3
Security System
Not Applicable
Exterior
Wood, Stucco, Siding
Parking Description
Two Car Garage
Roof
Built-Up/Gravel
Has Garage
No
Sewer Supplier
SAWS
Garage Spaces
2
Water Supplier
SAWS
Has a Pool
Yes
Electric Supplier
CPS
School
School District
North East I.S.D.
Jr. High School
Garner
Elementary School
Northwood
High School
Macarthur
Additional Information
Property Type
CND
Fees Include
Some Utilities, Insurance Limited, Condo Mgmt, Common Area Liability, Common Maintenance, Trash Removal, Pest Control
Year Built
1975
HOA Fee
$685
Status
New
HOA Frequency
Monthly
Complex Name
WOODBRIDGE CONDOMINIUM
Similar Listings



Mortgage Calculator
$1,395
per month
30 Year Fixed. 3.52% Interest Rate.
Principal + Interest
$1,077
Monthly Tax
$249
Monthly Insurance
$69
yrs
%
$
$
Based on a fully amortized fixed rate loan. Ask your agent for the tax rates in your area. Insurance estimate is based on an average cost, your final premium cost will be determined by the type of coverage you select. This program only provides an estimate.
Schools
Walk Score

© 2026 LERA MLS. All rights reserved.
© 2026 LERA MLS. All rights reserved.
The data relating to real estate on this website comes in part from the Internet Data Exchange (IDX) Program of the LERA MLS. IDX information is provided exclusively for consumers' personal non-commercial use and may not be used for any purpose other than to identify prospective properties consumers may be interested in purchasing. All Information Is Deemed Reliable But Is Not Guaranteed Accurate.
LERA MLS data last updated at August 19, 2026, 8:22 PM CT
Real Estate IDX Powered by iHomefinder