
8033 N NEW BRAUNFELS # 100A, SAN ANTONIO, TX 78209
Homes for sale in San Antonio.
Homes for sale in 78209.
List Price$310,000
8033 N New Braunfels # 100A
San Antonio, TX 78209



Listing #1943871
About This Property
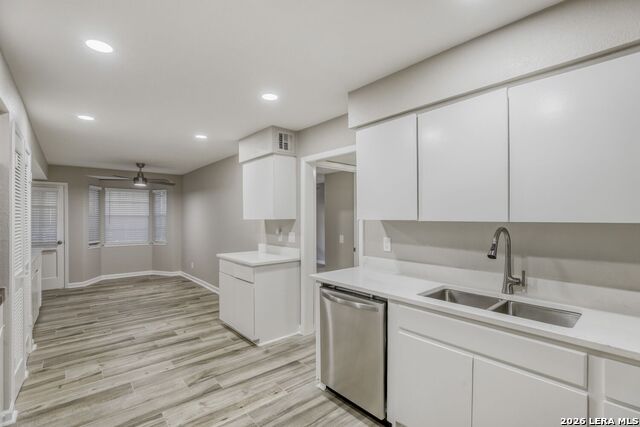
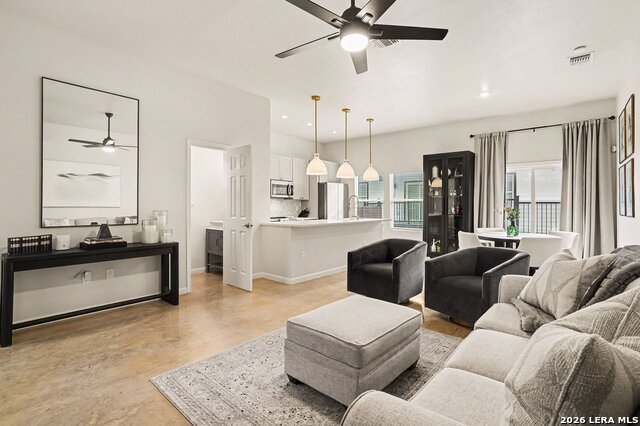
Take a look at this beautiful 1,841-square-foot condo offering spacious living, thoughtful upgrades, and everyday convenience in a highly accessible location. Inside, you'll find wood-look tile flooring, fresh paint, and updated lighting that creates a clean, modern feel throughout. The open living and dining room combination provides generous space for entertaining, while a separate breakfast area offers a comfortable setting for casual meals. The kitchen has been refreshed with quartz countertops, updated stove and oven. Abundant cabinetry, and ample counter space make for easy meal prep. Refrigerator included. The primary suite serves as a private retreat, featuring tile flooring, ceiling fan, a large walk-in closet, and quartz counters. Bedroom three offers flexibility and could easily function as a home office, guest room, or hobby space. Washer/dryer hookup provides added convenience. Step outside to enjoy the large covered patio, perfect for relaxing or entertaining. Storage space on the patio, near the parking area, and by the front door. The charming lead-glass front-facing window adds distinctive character. Two covered parking spaces are included. Location is a standout feature-directly across the street from H-E-B and close to the bus line, making daily errands and commuting simple and convenient. Residents also enjoy access to the neighborhood pool for warm Texas afternoons. Spacious, updated, and ideally situated, this condo offers comfortable living with exceptional accessibility.
Listing Courtesy of Douglas Curtis, Keller Williams Heritage (210) 215-1879
Property Features
Location Information
County
Bexar
Subdivision
Royal George Condo
MLS Area
1300
Interior Features
Room Dimensions
Dining: 14x13, Living: 14x13, Kitchen: 11x11, MasterBR: 18x12, BR2: 13x12
Fireplace Description
Not Applicable
Interior
One Living Area, Living/Dining Combo, Eat-In Kitchen, Two Eating Areas, Utility Area Inside
Heating
Central
Master Bedroom Description
Downstairs, Walk-In Closet, Full Bath
Heating Fuel
Natural Gas
Master Bathroom Description
Single Vanity
Cooling
One Central
Has Dining Room
Yes
Floors
Ceramic Tile
Has Family Room
Yes
Total Number of Units
16
Amenities
Pool
Accessibility
Near Bus Line, Level Lot, Level Drive, First Floor Ba
Exterior Features
Stories
2
Security System
Not Applicable
Exterior
Brick
Parking Description
Detached
Roof
Other
Has Garage
No
Sewer Supplier
City
Has a Pool
Yes
Water Supplier
SAWS
Is One Story
Yes
Electric Supplier
CPS
School
School District
Alamo Heights I.S.D.
Jr. High School
Alamo Heights
Elementary School
Woodridge
High School
Alamo Heights
Additional Information
Property Type
CND
Fees Include
Some Utilities
Year Built
1983
HOA Fee
$604.06
Status
Price Change
HOA Frequency
Monthly
Complex Name
ROYAL GEORGE CONDO AH
Similar Listings


Mortgage Calculator
$1,447
per month
30 Year Fixed. 3.52% Interest Rate.
Principal + Interest
$1,117
Monthly Tax
$258
Monthly Insurance
$72
yrs
%
$
$
Based on a fully amortized fixed rate loan. Ask your agent for the tax rates in your area. Insurance estimate is based on an average cost, your final premium cost will be determined by the type of coverage you select. This program only provides an estimate.
Schools
Walk Score

© 2026 LERA MLS. All rights reserved.
© 2026 LERA MLS. All rights reserved.
The data relating to real estate on this website comes in part from the Internet Data Exchange (IDX) Program of the LERA MLS. IDX information is provided exclusively for consumers' personal non-commercial use and may not be used for any purpose other than to identify prospective properties consumers may be interested in purchasing. All Information Is Deemed Reliable But Is Not Guaranteed Accurate.
LERA MLS data last updated at July 15, 2026, 8:08 PM CT
Real Estate IDX Powered by iHomefinder