
3102 EISENHAUER #B16, SAN ANTONIO, TX 78209
Homes for sale in San Antonio.
Homes for sale in 78209.
3102 Eisenhauer #B16
San Antonio, TX 78209
List Price$263,900


Listing #1887628
3
Bedrooms
3 full, 1 partial
Bathrooms
2,327
Square Feet
Condo
Type
About This Property
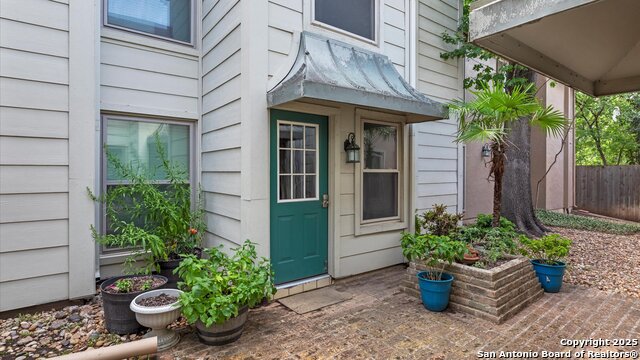
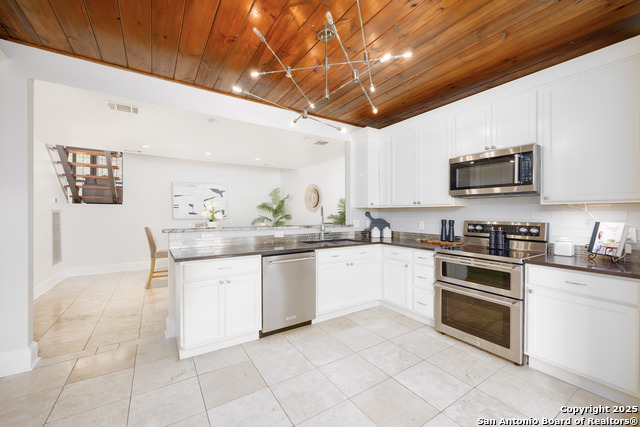
Stylish 3-Bedroom, 3.5-Bath Condo with City Views and Private Outdoor Spaces This beautifully designed multi-level condo offers the perfect blend of comfort, privacy, and indoor-outdoor living. Featuring 3 en-suite bedrooms and a convenient first-floor powder room, the layout is ideal for both everyday living and entertaining. Step into a spacious open-concept living room with a cozy fireplace and a balcony overlooking lush, park-like grounds. The kitchen opens to a private outdoor patio through sliding doors, making it easy to enjoy meals or relax outside. Flooring includes classic Saltillo tile and brand-new laminate installed in April 2025. All bedrooms are located on the upper levels for enhanced privacy. The expansive primary suite occupies the entire third floor and includes a versatile flex space-perfect for an office, studio, or sitting area-that opens to a large private balcony with stunning city views. With multiple balconies, en-suite baths, and thoughtful design throughout, this home offers space, function, and style in one of the area's most desirable settings.
Listing Courtesy of Diana Gonzalez, Crown Realty Holdings LLC (210) 771-3715
Property Features
Location Information
County
Bexar
Subdivision
Woodbridge
MLS Area
1300
Interior Features
Room Dimensions
Dining: 14x12, Living: 23x16, Kitchen: 10x10, MasterBR: 20x16, BR2: 14x11
Amenities
Clubhouse, Pool, BBQ/Picnic Area, Tennis Court, Near Shopping
Interior
One Living Area, Separate Dining Room, Study/Library, Utility Area Inside, All Bedrooms Upstairs, High Ceilings, Cable TV Available, Laundry in Closet, Laundry Main Level, Walk In Closets
Fireplace Description
One, Living Room
Master Bedroom Description
Upstairs, Sitting Room, Walk-In Closet, Full Bath
Heating
Central
Master Bathroom Description
Separate Vanity, Double Vanity, Bidet
Heating Fuel
Electric
1/2 Baths
1
Cooling
One Central
Has Dining Room
Yes
Floors
Saltillo Tile, Laminate
Has Family Room
Yes
Total Number of Units
63
Exterior Features
Stories
3
Security System
Not Applicable
Exterior
Stucco
Parking Description
Two Car Garage, Attached, Rear Entry
Sewer Supplier
SAWS
Has Garage
No
Water Supplier
SAWS
Garage Spaces
2
Electric Supplier
CPS
Has a Pool
Yes
School
School District
North East I.S.D.
Jr. High School
Garner
Elementary School
Northwood
High School
Macarthur
Additional Information
Property Type
CND
Complex Name
WOODBRIDGE CONDOMINIUM ASSOCIATION
Year Built
2026
Fees Include
Condo Mgmt, Common Area Liability, Common Maintenance, Trash Removal, Pest Control
Status
Active
HOA Fee
$684.87
Is Short Sale
No
HOA Frequency
Monthly
Similar Listings



Mortgage Calculator
$1,230
per month
30 Year Fixed. 3.52% Interest Rate.
Principal + Interest
$950
Monthly Tax
$219
Monthly Insurance
$61
yrs
%
$
$
Based on a fully amortized fixed rate loan. Ask your agent for the tax rates in your area. Insurance estimate is based on an average cost, your final premium cost will be determined by the type of coverage you select. This program only provides an estimate.
Schools
Walk Score

© 2026 LERA MLS. All rights reserved.
© 2026 LERA MLS. All rights reserved.
The data relating to real estate on this website comes in part from the Internet Data Exchange (IDX) Program of the LERA MLS. IDX information is provided exclusively for consumers' personal non-commercial use and may not be used for any purpose other than to identify prospective properties consumers may be interested in purchasing. All Information Is Deemed Reliable But Is Not Guaranteed Accurate.
LERA MLS data last updated at May 5, 2026, 6:17 PM CT
Real Estate IDX Powered by iHomefinder