
310 CLAY #BLDG, SAN ANTONIO, TX 78204
Homes for sale in San Antonio.
Homes for sale in 78204.
310 Clay #BLDG
San Antonio, TX 78204
List Price$4,100Rental


Listing #1877890
3
Bedrooms
3 full, 1 partial
Bathrooms
2,518
Square Feet
Rental
Type
About This Property
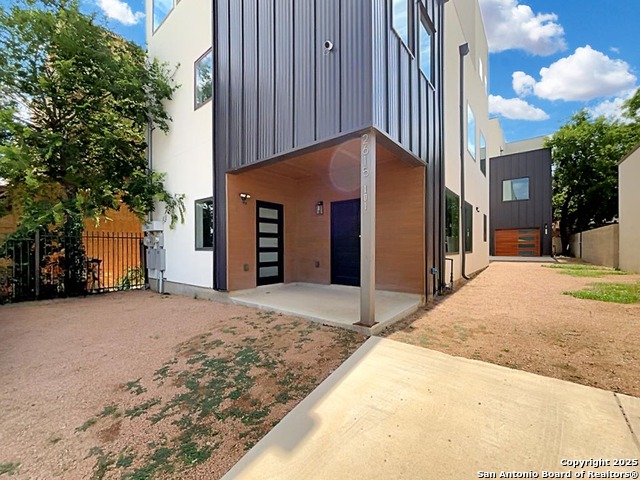
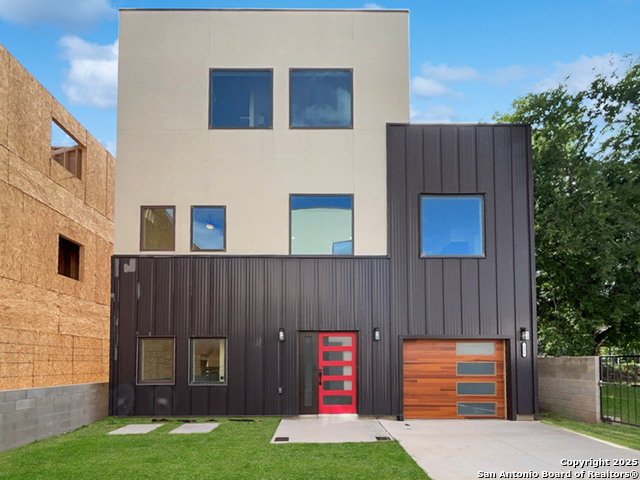
Luxury Home with Rooftop terrace in the popular and sought after Lone Star are of Southtown. Situated in a gated neighborhood on the one of the most popular streets in Southtown. Boasting an open-concept layout with lots of natural light, high ceiling, 2 car garage and premium finishes this unit brings the luxury lifestyle that you have been looking for. Washer/dryer and refrigerator included. Kitchen feature lots of cabinet space, marble counters with an island that features waterfall style marble counters and a 3 stage water filter system. Spacious living room, hardwood flooring, modern steal staircase that is a true show stopper, and a dumbwaiter so can easily bring up your groceries and items from the garage. Primary suite features a spacious area, walk-in closet and a gorgeous primary bath. You also have a first floor bedroom perfect for guests or home office with a generous backyard patio are. Most of all, Roof Top terrace brings you the ability to overlook downtown with amazing views. Just steps away from the Riverwalk Mission Reach, top restaurants, art galleries, breweries, and coffee shops makes this the location that is meant to be.
Listing Courtesy of Travis Reed, Phyllis Browning Company (210) 378-7252
Property Features
Location Information
County
Bexar
Subdivision
S DURANGO/PROBANDT
MLS Area
1100
Interior Features
Room Dimensions
Living: 20x16, Kitchen: 20x15, MasterBR: 14x14, BR2: 12x10, BR3: 14x11
Amenities
None
Interior
One Living Area, Liv/Din Combo, Eat-In Kitchen, Island Kitchen, Breakfast Bar, Utility Room Inside, Secondary Bedroom Down, High Ceilings, Open Floor Plan, Cable TV Available, High Speed Internet, Laundry Upper Level, Walk in Closets
Heating
Central
Master Bedroom Description
Upstairs, Walk-In Closet, Ceiling Fan, Full Bath
Heating Fuel
Electric
Master Bathroom Description
Shower Only, Double Vanity
Cooling
One Central
1/2 Baths
1
Floors
Wood, Stone
Exterior Features
Style
3 or More
Water / Sewer
Water System, Sewer System
Exterior
Deck/Balcony, Privacy Fence, Double Pane Windows
Parking Description
Two Car Garage
Foundation
Slab
Pool Description
None
Roof
Metal
Lot Description
0.045
School
School District
San Antonio I.S.D.
Jr. High School
Harris
Elementary School
Briscoe
High School
Brackenridge
Additional Information
Property Type
RNT
Fees Include
Ceiling Fans, Chandelier, Washer Connection, Dryer Connection, Washer, Dryer, Stacked Wsh/Dry Connect, Cook Top, Built-In Oven, Self-Cleaning Oven, Microwave Oven, Refrigerator, Disposal, Dishwasher, Ice Maker Connection, Vent Fan, Smoke Alarm, Pre-Wired for Security, Smoot
Year Built
2019
Miscellaneous
Owner-Manager
Status
New
Similar Listings

Mortgage Calculator
$17
per month
30 Year Fixed. 3.52% Interest Rate.
Principal + Interest
$14
Monthly Tax
$3
Monthly Insurance
$0
yrs
%
$
$
Based on a fully amortized fixed rate loan. Ask your agent for the tax rates in your area. Insurance estimate is based on an average cost, your final premium cost will be determined by the type of coverage you select. This program only provides an estimate.
Schools
Walk Score
Real Estate IDX Powered by iHomefinder