
939 S FRIO ST #3501, SAN ANTONIO, TX 78207
Homes for sale in San Antonio.
Homes for sale in 78207.
939 S FRIO ST #3501
San Antonio, TX 78207
List Price$4,600Rental



Listing #1841860
3
Bedrooms
3 full, 1 partial
Bathrooms
3,047
Square Feet
Rental
Type
About This Property
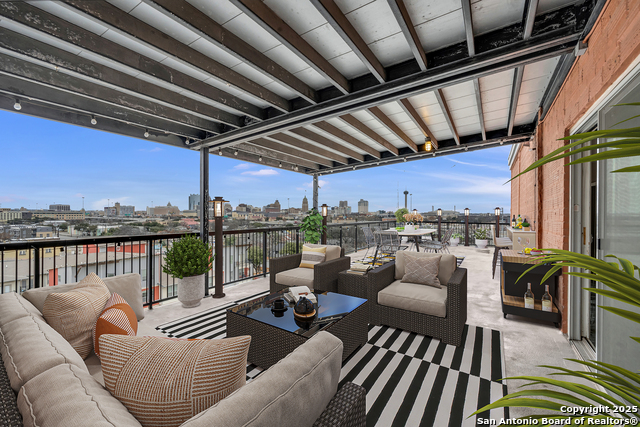
This stunning 3-bedroom, 3.5-bathroom penthouse in the heart of downtown San Antonio is the epitome of urban luxury. Situated atop a premier high-end complex, this residence boasts breathtaking panoramic views of the SA city skyline from its four private balconies! Upon entering, you are greeted by exposed brick walls, blending industrial charm with modern elegance. The spacious living area is a showstopper. featuring a one-of-a-kind chandelier that serves as both a focal point and a conversation piece. The space with natural light, highlighting the soaring ceilings and cement floors. Each of the three generously sized bedrooms includes ensuite bathrooms, offering ultimate privacy and luxury. The primary suite is a true retreat, complete with a spa-like bathroom featuring an EXTRA LARGE walk-in shower, and dual vanities, as well as direct access to a private balcony. This penthouse seamlessly blends industrial charm with contemporary luxury, offering an unparalleled living experience in the heart of San Antonio. Whether enjoying sunrise coffee on a balcony or hosting an evening soiree under the city lights, this home is the ultimate urban sanctuary.
Listing Courtesy of Lea Arndt, BK Real Estate (210) 632-0699
Property Features
Location Information
County
Bexar
Subdivision
Peanut Factory Lofts
MLS Area
1100
Interior Features
Room Dimensions
Dining: 10x10, Living: 17x17, Kitchen: 8x15, MasterBR: 16x17, BR2: 11x15, BR3: 11x15
Amenities
Elevator, Pool, Near Shopping, Other
Interior
One Living Area, Island Kitchen, Study/Library, Utility Room Inside, All Bedrooms Upstairs, High Ceilings, Open Floor Plan, Skylights, Cable TV Available, High Speed Internet, Laundry Main Level, Laundry Room, Walk in Closets
Heating
Central
Master Bedroom Description
Split, Outside Access, Walk-In Closet, Ceiling Fan, Full Bath
Heating Fuel
Electric
Master Bathroom Description
Shower Only, Double Vanity
Cooling
One Central
1/2 Baths
1
Floors
Unstained Concrete
Exterior Features
Style
One Story
Water Supplier
SAWS
Exterior
Deck/Balcony, Privacy Fence, Wrought Iron Fence, Other - See Remarks
Electric Supplier
CPS
Foundation
Slab
Parking Description
None/Not Applicable
Roof
Composition, Metal
Pool Description
In Ground Pool
Water / Sewer
Water System
Lot Description
0.106
Sewer Supplier
SAWS
School
School District
San Antonio I.S.D.
Jr. High School
Tafolla
Elementary School
Brackenridge J. T.
High School
Lanier
Additional Information
Property Type
RNT
Fees Include
Ceiling Fans, Chandelier, Washer Connection, Dryer Connection, Washer, Dryer, Microwave Oven, Stove/Range, Refrigerator, Disposal, Dishwasher, Ice Maker Connection
Status
Active
Miscellaneous
City Bus
Similar Listings
Mortgage Calculator
$20
per month
30 Year Fixed. 3.52% Interest Rate.
Principal + Interest
$16
Monthly Tax
$3
Monthly Insurance
$1
yrs
%
$
$
Based on a fully amortized fixed rate loan. Ask your agent for the tax rates in your area. Insurance estimate is based on an average cost, your final premium cost will be determined by the type of coverage you select. This program only provides an estimate.
Schools
Walk Score

© 2026 LERA MLS. All rights reserved.
© 2026 LERA MLS. All rights reserved.
The data relating to real estate on this website comes in part from the Internet Data Exchange (IDX) Program of the LERA MLS. IDX information is provided exclusively for consumers' personal non-commercial use and may not be used for any purpose other than to identify prospective properties consumers may be interested in purchasing. All Information Is Deemed Reliable But Is Not Guaranteed Accurate.
LERA MLS data last updated at January 28, 2026, 3:52 PM CT
Real Estate IDX Powered by iHomefinder