
309 E MISTLETOE, SAN ANTONIO, TX 78212
Homes for sale in San Antonio.
Homes for sale in 78212.
List Price$520,000
309 E Mistletoe
San Antonio, TX 78212
Listing #1945507
3
Bedrooms
2 full
Bathrooms
1,790
Square Feet
House
Type
About This Property
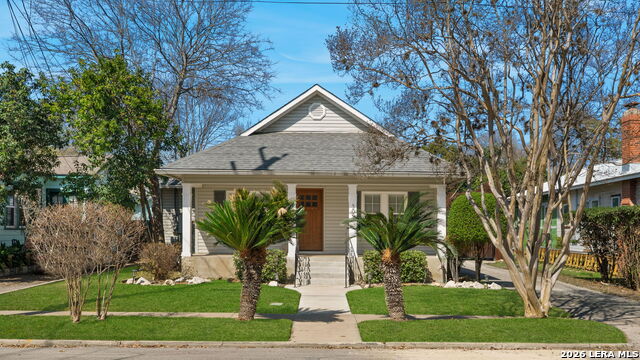
Well cared for and filled with character, this single story home in San Antonio offers charm, thoughtful updates, and an unbeatable location with no HOA. Just minutes from The Pearl, St. Mary's Strip, and Downtown San Antonio, and a short walk to the popular dining spots in Monte Vista, you can enjoy some of the city's best restaurants, entertainment, and culture while living in a central and established area. Step onto the inviting front porch, spacious enough to accommodate up to six chairs, and picture yourself enjoying quiet mornings or relaxing evenings outdoors. Inside, two separate living areas provide flexibility to design the space around your needs, whether that means a formal sitting area, media room, home office, or additional lounge space. The kitchen truly serves as the heart of the home, designed with both beauty and function in mind. Featuring stainless steel appliances, gas cooking, double built in ovens, and a convenient pot filler above the stove, this space is ready for everyday living and entertaining alike. The large wood island with turquoise accents adds warmth and distinctive style, while tall white cabinetry and a tile backsplash create a clean, timeless look. Designer light fixtures and recessed lighting throughout enhance the bright and welcoming atmosphere. The backyard expands your living space even further. A covered patio with built in fans overlooks a generous patio slab and a custom stone fire pit, offering multiple areas to gather and unwind. The detached one car garage provides versatility and can easily function as a workshop or creative space. In addition, a tall two car carport offers ample covered parking and is well suited for larger vehicles or RV parking. A wood side gate with remote access adds both convenience and privacy. Additional upgrades include a water softener, gutters with gutter guards, recessed lighting, and a dedicated laundry room
Seller's Representative
Exquisite Properties, LLC
Similar Listings


Schools
Walk Score

© 2026 LERA MLS. All rights reserved.
© 2026 LERA MLS. All rights reserved.
The data relating to real estate on this website comes in part from the Internet Data Exchange (IDX) Program of the LERA MLS. IDX information is provided exclusively for consumers' personal non-commercial use and may not be used for any purpose other than to identify prospective properties consumers may be interested in purchasing. All Information Is Deemed Reliable But Is Not Guaranteed Accurate.
LERA MLS data last updated at July 21, 2026, 7:27 AM CT
Real Estate IDX Powered by iHomefinder