
3077 DEES CIRCLE, SEALY, TX 77474
Homes for sale in Sealy.
Homes for sale in 77474.
3077 Dees Circle
Sealy, TX 77474
List Price$535,000
Listing #93204498
4
Bedrooms
2 full, 1 partial
Bathrooms
2,112
Square Feet
House
Type
About This Property




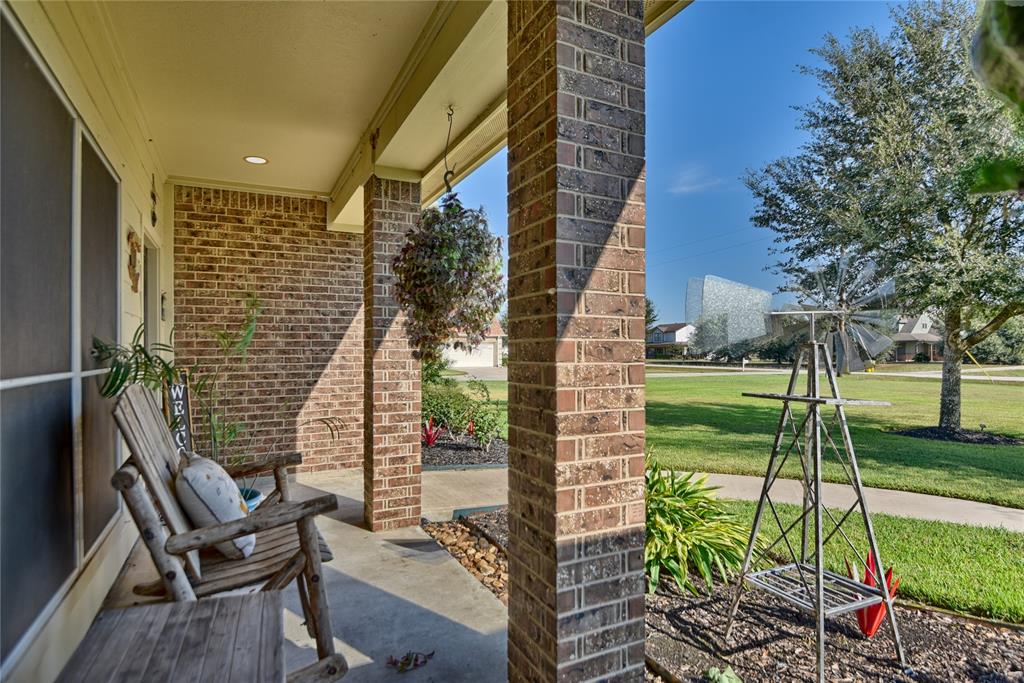
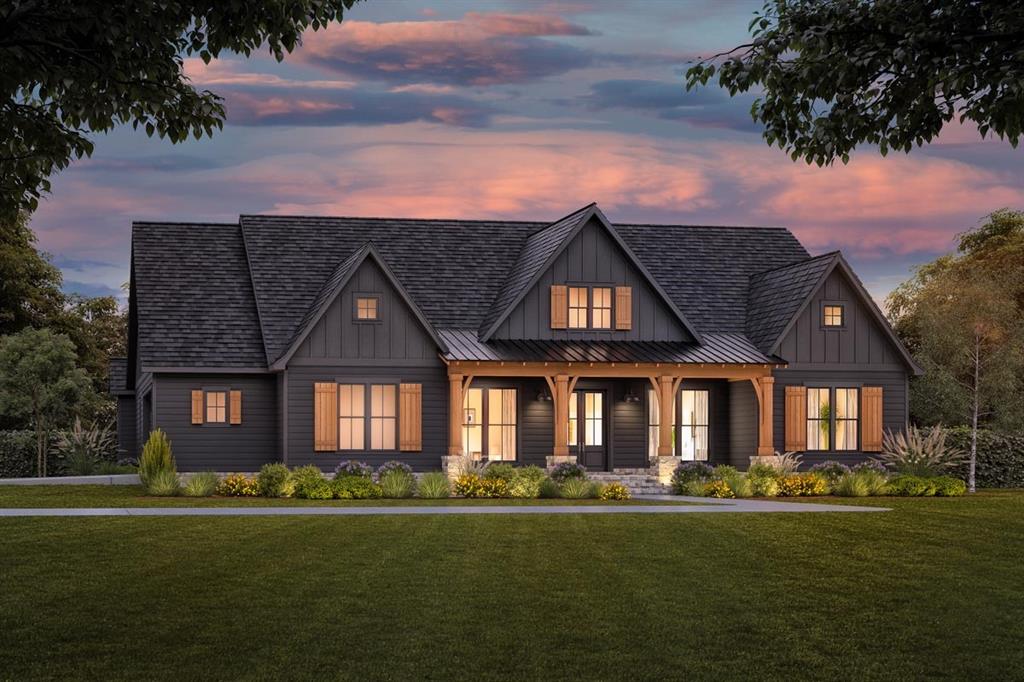
MOTAVATED SELLERS! Welcome home to your little slice of heaven in the country ON A CUL-DE-SAC. Still close to town, far enough to live the country lifestyle. You won't want to miss this 1 story, 4 bedroom 2.5 bathroom home in Settlers Estates in Sealy! Gorgeous 1.82 acre property w/ side-wind garage, storage shed, chicken coop with roof, cross fenced, patio extension w/concrete slab added to L & R side w/metal overhangs w/solar lights & fans, & a lovely front porch. Truly an entertainers paradise. 1 horse per acre welcomed. Fully sprinkled, Aerobic Septic, nicely landscaped. 2 car oversized garage. Inside you willl find an open floor plan. Living room open to the kitchen & dining room. Split plan elevating the privacy since the other 3 bedrooms are on the other side of the house. Huge island kitchen with breakfast bar. Enormous living room with a lot of natural light. A giant laundry room, & great sized bedrooms.
Property Features
Location Information
County
Austin
Longitude
-96.212712
MLS Area
57
Subdivision
Settlers Estates
Latitude
29.777349
Directions
From Katy take I-10 W and exit 716 toward pyka rd. Merge onto I-10 frontage with slight right to stay on I-10 frontage. Turn right onto Pyka rd, right onto Hintz rd, R onto Settler's cr, L onto sttlers way, right onto dees circle. Home is at end of street on right.
Interior Features
Primary Bedroom on Main
Yes
Primary Bathroom Description
Half Bath, Primary Bath: Double Sinks, Primary Bath: Separate Shower, Primary Bath: Soaking Tub, Secondary Bath(s): Double Sinks, Secondary Bath(s): Tub/Shower Combo
Total Rooms
7
1/2 Baths
1
Room Descriptions
13x10 Bedroom, 14x10 Bedroom, 14x10 Bedroom, 14x12 Dining Room, 15x12 Primary Bedroom, 16x14 Kitchen, 25x13 Living Room
Has Fireplace
No
Bedroom Description
All Bedrooms Down, Primary Bed - 1st Floor, Sitting Area, Walk-In Closet
Exterior Features
Style
Ranch
Has a Pool
No
Stories
1
Is a Horse Property
Yes
Is New Construction
No
Acre Range
1 Up to 2 Acres
Exterior
Back Yard, Covered Patio/Deck, Cross Fenced, Partially Fenced, Patio/Deck, Porch, Private Driveway, Side Yard, Sprinkler System, Storage Shed
Lot Description
Cul-De-Sac, Subdivision Lot
Siding
Brick, Cement Board
Lot Size in Acres
1.82
Parking Description
Attached Garage, Oversized Garage
Lot Size in Sq. Ft.
79,279
Has Garage
Yes
Is One Story
Yes
Garage Spaces
2
School
School District
Sealy
Middle School
SEALY JUNIOR HIGH SCHOOL
Elementary School
SEALY ELEMENTARY SCHOOL
High School
SEALY HIGH SCHOOL
Additional Information
Property Type
SFR
Year Built
2007
Property SubType
Single-Family
Status
Active
Similar Listings
Mortgage Calculator
$2,496
per month
30 Year Fixed. 3.52% Interest Rate.
Principal + Interest
$1,927
Monthly Tax
$445
Monthly Insurance
$124
yrs
%
$
$
Based on a fully amortized fixed rate loan. Ask your agent for the tax rates in your area. Insurance estimate is based on an average cost, your final premium cost will be determined by the type of coverage you select. This program only provides an estimate.
Schools
Walk Score
Real Estate IDX Powered by iHomefinder