
2963 SETTLERS WAY DRIVE, SEALY, TX 77474
Homes for sale in Sealy.
Homes for sale in 77474.
2963 Settlers Way Drive
Sealy, TX 77474
List Price$549,900
Listing #11346837
About This Property






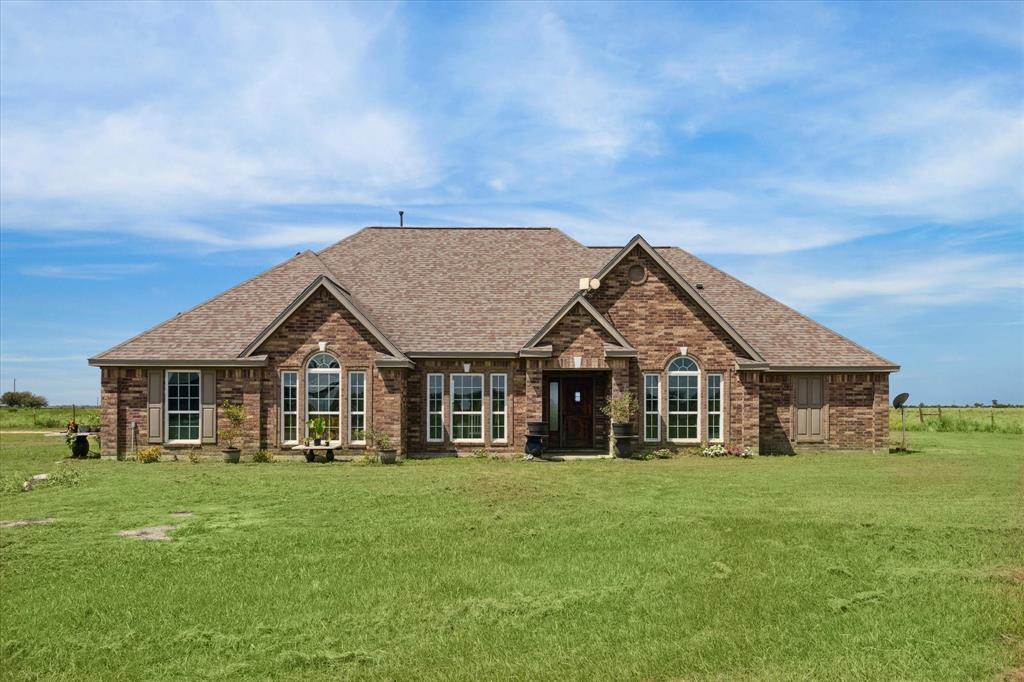
Welcome to your dream home! Nestled on a sprawling 1.184-acre lot, this stunning two-story home is just moments away from the conveniences of town. Step onto the front porch and into a light-filled home featuring 4 beds and 3.5 baths. Plantation shutters frame the large windows, allowing natural light to flow beautifully throughout. The kitchen is a chef's delight, complete with a spacious island, glass-front cabinets, and gleaming granite counters. The family room boasts gorgeous wood flooring and a stunning gas log fireplace. Upstairs, you'll find a versatile game room, three additional bedrooms, and 2 bathrooms. The backyard features a covered outdoor kitchen, a sparkling pool, and a charming gazebo, all surrounded by a large yard with plenty of space for outdoor activities. The 2-car garage includes a storage room and additional space above that can be built out for even more possibilities. Recent updates include a recent roof, hot water heater, and front door with hardware.
Property Features
Location Information
County
Austin
Longitude
-96.212639
MLS Area
57
Subdivision
Settlers Estates
Latitude
29.783798
Directions
From I-10 W, Exit 720 toward Highway 36, Continue on Hwy 36, Turn left onto FM 1094, Turn left onto FM 2187, Turn left onto Settler's Way Dr, Destination is on your right.
Interior Features
Primary Bedroom on Main
Yes
Primary Bathroom Description
Half Bath, Primary Bath: Double Sinks, Primary Bath: Jetted Tub, Primary Bath: Separate Shower, Secondary Bath(s): Tub/Shower Combo
Total Rooms
8
1/2 Baths
1
Room Descriptions
11x11 Bedroom, 11x11 Bedroom, 14x12 Kitchen, 14x13 Bedroom, 16x14 Primary Bedroom, 16x8 Dining Room, 18x8 Game Room, 23x21 Family
Has Fireplace
Yes
Bedroom Description
En-Suite Bath, Primary Bed - 1st Floor, Walk-In Closet
Fireplace Description
Gaslog Fireplace
Exterior Features
Style
Traditional
Garage Spaces
2
Stories
2
Has a Pool
Yes
Is New Construction
No
Acre Range
1 Up to 2 Acres
Exterior
Back Green Space, Back Yard, Back Yard Fenced, Covered Patio/Deck, Outdoor Kitchen, Patio/Deck, Porch, Private Driveway, Sprinkler System, Storage Shed
Lot Description
Subdivision Lot, Wooded
Siding
Brick, Cement Board
Lot Size in Acres
1.184
Parking Description
Detached Garage, Oversized Garage
Lot Size in Sq. Ft.
51,575
Has Garage
Yes
Is One Story
No
School
School District
Sealy
Middle School
SEALY JUNIOR HIGH SCHOOL
Elementary School
SEALY ELEMENTARY SCHOOL
High School
SEALY HIGH SCHOOL
Additional Information
Finance Available
Cash Sale, Conventional, FHA, VA
Year Built
2006
Property Type
SFR
Status
Active
Property SubType
Single-Family
Similar Listings

Mortgage Calculator
$2,567
per month
30 Year Fixed. 3.52% Interest Rate.
Principal + Interest
$1,981
Monthly Tax
$458
Monthly Insurance
$128
yrs
%
$
$
Based on a fully amortized fixed rate loan. Ask your agent for the tax rates in your area. Insurance estimate is based on an average cost, your final premium cost will be determined by the type of coverage you select. This program only provides an estimate.
Schools
Walk Score
Real Estate IDX Powered by iHomefinder