
3071 LOCKE LANE, HOUSTON, TX 77019
Homes for sale in Houston.
Homes for sale in 77019.
3071 Locke Lane
Houston, TX 77019
List Price$8,200Rental
Listing #55201183
5
Bedrooms
3 full, 2 partial
Bathrooms
3,542
Square Feet
Rental
Type
About This Property
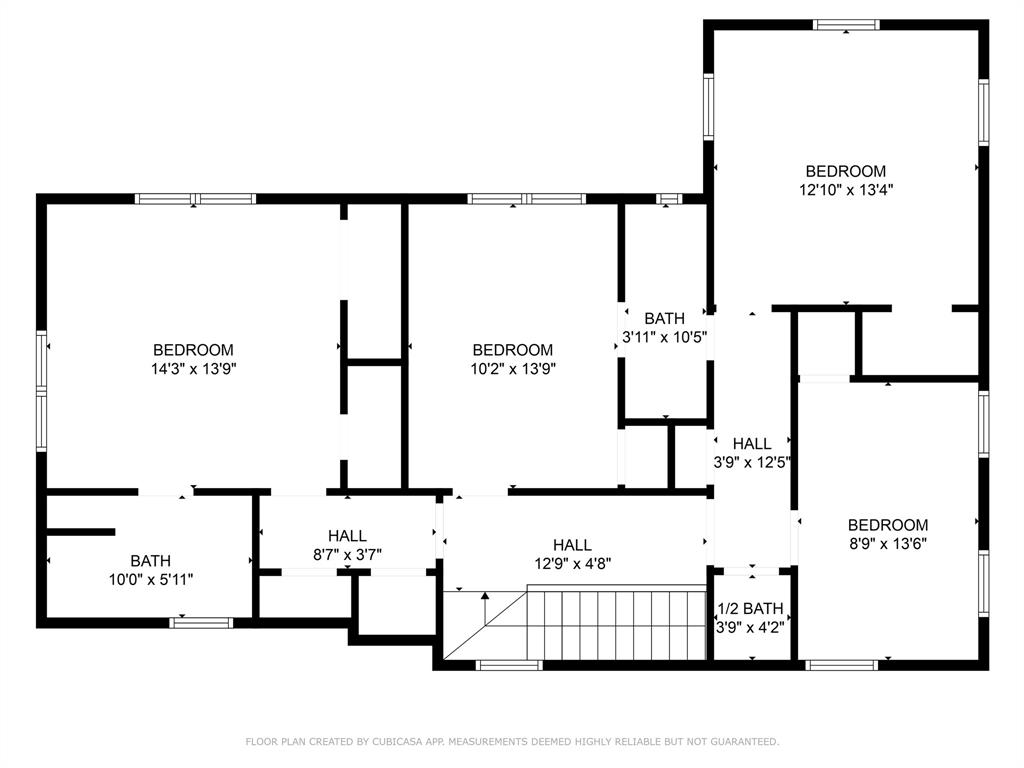
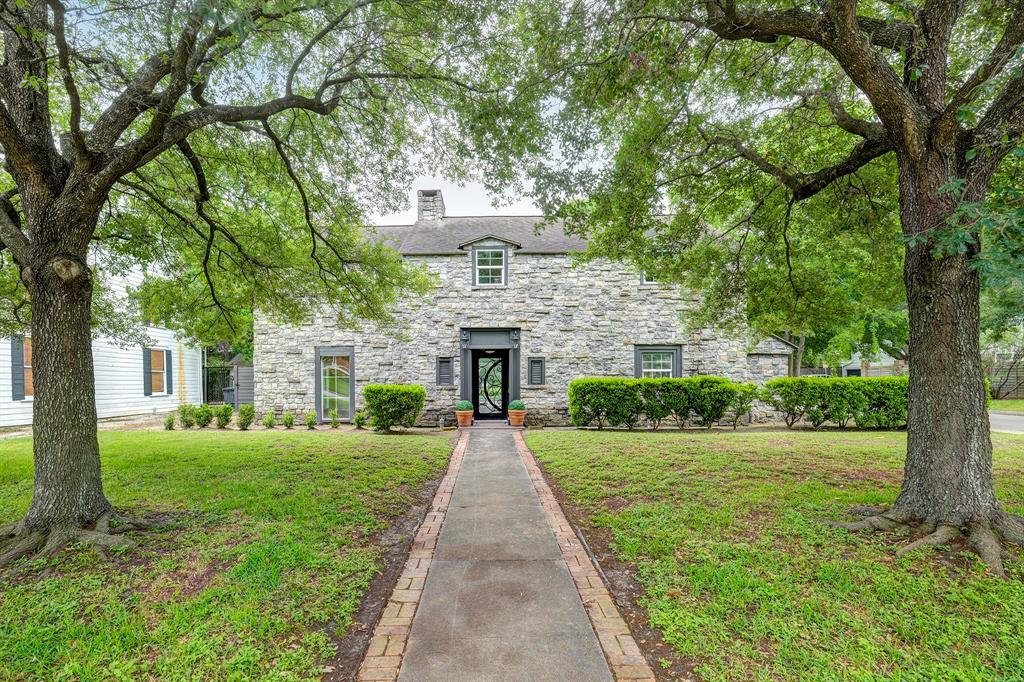
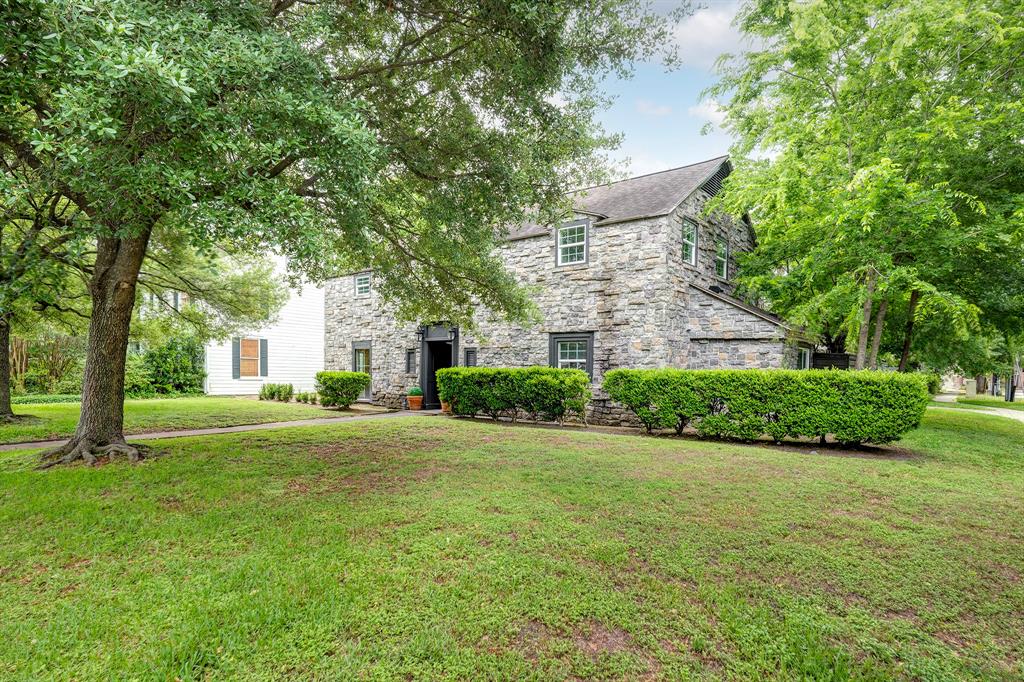
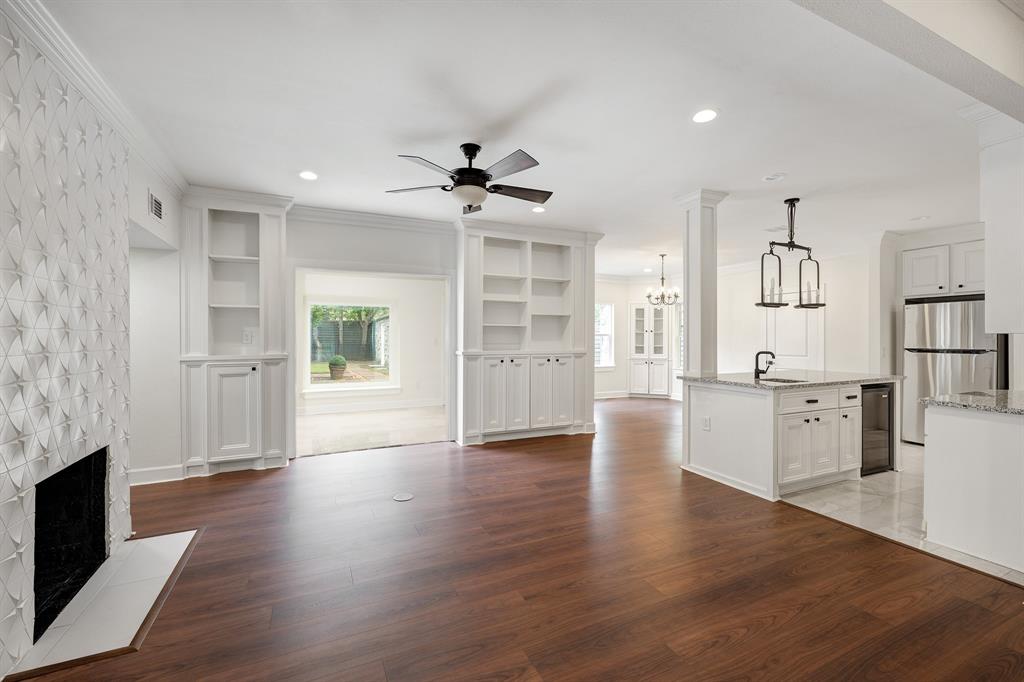
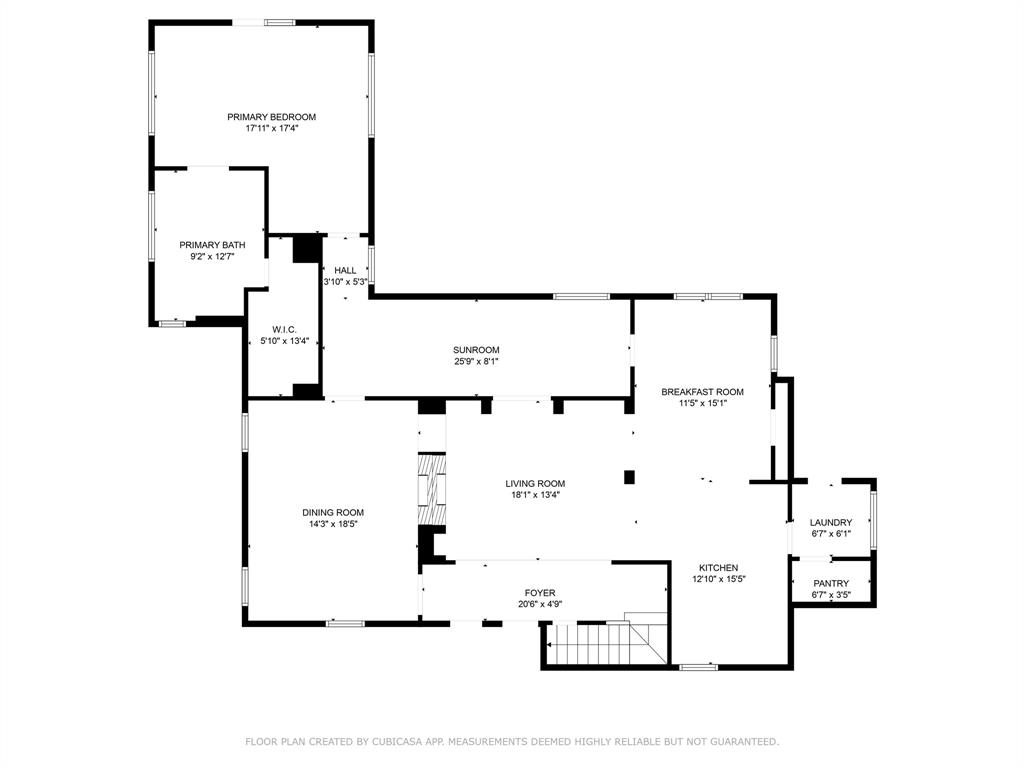
Be the first to enjoy this newly renovated home--where modern design meets timeless charm! Open floor plan allows the kitchen to seamlessly flow into the breakfast room w/ views of the backyard & living room w/ wood burning fireplace. The island kitchen w/ breakfast bar features new appliances like a Thermador 6-burner gas range & wine fridge. The formal dining room framed by floor-to-ceiling windows sets the stage for memorable meals. The first-floor primary suite is ideal for any stage of life, offering backyard access, a generous walk-in closet, and bath w/ dual vanities, soaking tub, and separate shower! Enjoy the sunroom that spans the back of the home--wrapped in windows & flooded with natural light. Upstairs, 4 bedrooms await--including a potential second primary suite with ensuite bathroom and 3 closets! A separate, ground-level guest room with full bath provides flexible space for guests, home office, or gym! Located just blocks from Houston's best dining & shopping! Per Owner
Property Features
Location Information
County
Harris
Longitude
-95.422106
LegalSubdivision
Avalon Place
Geo Market Area
River Oaks Area
MLS Area
16
Subdivision
Avalon Place
Latitude
29.742910
Directions
From San Felipe and Kirby, south on Kirby, west/right on Locke Lane. Corner of Bellmeade and Locke.
Interior Features
Primary Bedroom on Main
Yes
Primary Bathroom Description
Primary Bath: Double Sinks, Primary Bath: Separate Shower, Primary Bath: Soaking Tub, Secondary Bath(s): Shower Only
Total Rooms
13
1/2 Baths
2
Room Descriptions
11x11 Breakfast, 12x8 Bedroom, 13x10 Bedroom, 13x12 Bedroom, 13x9 Primary Bath, 14x13 Bedroom, 14x13 Quarters/Guest House, 14x14 Living Room, 15x14 Kitchen, 16x12 Primary Bedroom, 20x14 Dining Room, 25x8 Sunroom, 6x6 Utility
Has Fireplace
Yes
Bedroom Description
Primary Bed - 1st Floor
Fireplace Description
Wood Burning Fireplace
Exterior Features
Style
Traditional
Has a Pool
No
Stories
2
Acre Range
0 Up To 1/4 Acre
Is New Construction
No
Lot Description
Subdivision Lot
Exterior
Back Yard Fenced, Patio/Deck, Private Driveway
Lot Size in Acres
0.234
Parking Description
Detached Garage
Lot Size in Sq. Ft.
10,210
Has Garage
Yes
Is One Story
No
Garage Spaces
2
School
School District
Houston
Middle School
LANIER MIDDLE SCHOOL
Elementary School
RIVER OAKS ELEMENTARY SCHOOL (HOUSTON)
High School
LAMAR HIGH SCHOOL (HOUSTON)
Additional Information
Property Type
RNT
Pets
Case By Case Basis
Property SubType
Rental
Security Deposit
One months rent
Year Built
1940
Lease Terms
Long Term, One Year
Status
Active
Similar Listings
Mortgage Calculator
$36
per month
30 Year Fixed. 3.52% Interest Rate.
Principal + Interest
$29
Monthly Tax
$6
Monthly Insurance
$1
yrs
%
$
$
Based on a fully amortized fixed rate loan. Ask your agent for the tax rates in your area. Insurance estimate is based on an average cost, your final premium cost will be determined by the type of coverage you select. This program only provides an estimate.
Schools
Walk Score
Real Estate IDX Powered by iHomefinder