
12610 BLANCO TERRACE LANE, HOUSTON, TX 77041
Homes for sale in Houston.
Homes for sale in 77041.
12610 Blanco Terrace Lane
Houston, TX 77041
List Price$6,300Rental
Listing #9048233
5
Bedrooms
4 full
Bathrooms
5,865
Square Feet
Rental
Type
About This Property





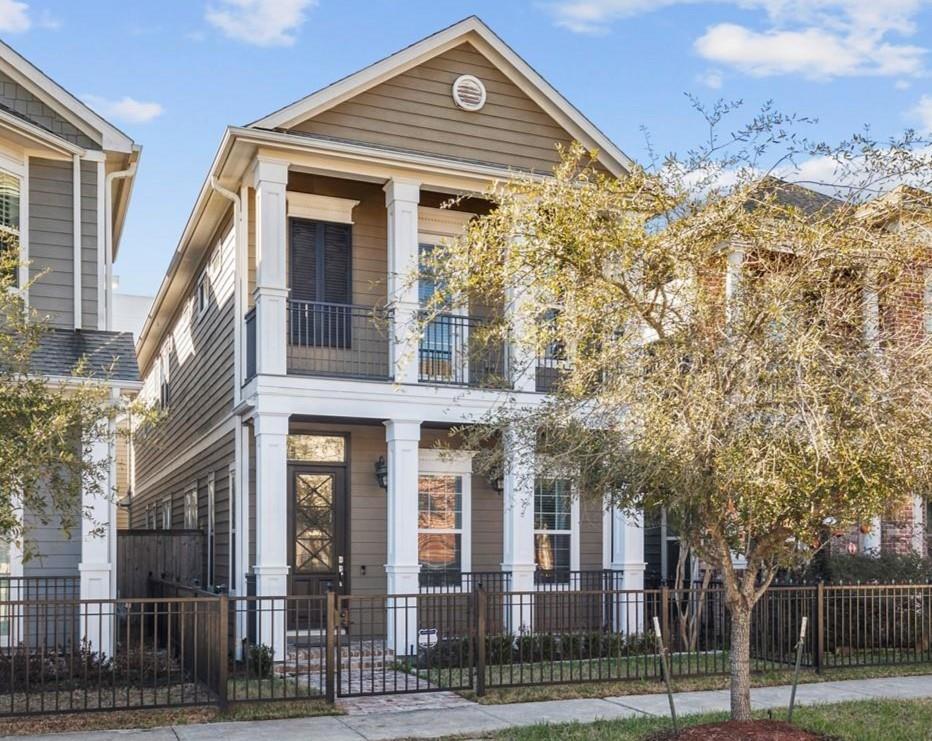
Gorgeous luxury executive home in the gated community Lakes on Eldridge North. This impressive home has 5865 sq. ft. with 5 huge bedrooms, master suite and extra bedroom down, big game room with large balcony upstairs, large media room, double panel windows, nest thermostats, 4 stylist bathrooms, and a 3 car tandem garage, a huge salt water pool and spa with stamp deck. Granite counter top kitchen and an island, customized walk-in master closet, granite counter tops in all bathrooms, water softener, new roof was replaced in 2020. Home is in immaculate condition with upgrades throughout, brand new tile flooring in 2023. Located in a resort-like gated neighborhood with 24 hrs security! Bus service available to Awty, British International and Village schools.
Property Features
Location Information
County
Harris
Longitude
-95.595722
LegalSubdivision
Lakes On Eldridge North
Geo Market Area
Eldridge North
MLS Area
8
Subdivision
Lakes/Eldridge North Sec 14
Latitude
29.862781
Directions
From I-10 West, North on Eldridge, right on Tanner Rd, left on Ginger Ponds (give info to guard gate), rt on Catalina Shores, rt on Corsicana Lakes, left on Sonora Canyon, left on Paloma Park, rt on Cibola which turn into Blanco Terrace, house is on the right.
Interior Features
Primary Bedroom on Main
Yes
Primary Bathroom Description
Primary Bath: Separate Shower
Total Rooms
14
Has Fireplace
Yes
Room Descriptions
10x14 Sunroom, 11x14 Dining Room, 12x15 Bedroom, 12x16 Bedroom, 12x17 Bedroom, 12x21 Primary Bedroom, 13x14 Home Office/Study, 15x15 Bedroom, 16x10 Breakfast, 16x21 Game Room, 17x19 Kitchen, 18x18 Living Room, 18x20 Media Room, 8x8 Utility
Fireplace Description
Gaslog Fireplace
Bedroom Description
2 Bedrooms Down, Primary Bed - 1st Floor, Walk-In Closet
Exterior Features
Style
Traditional
Has a Pool
Yes
Stories
2
Acre Range
0 Up To 1/4 Acre
Is New Construction
No
Lot Description
Subdivision Lot
Exterior
Back Yard Fenced, Fully Fenced, Spa/Hot Tub, Sprinkler System
Lot Size in Acres
0.23
Parking Description
Attached Garage
Lot Size in Sq. Ft.
10,000
Has Garage
Yes
Is One Story
No
Garage Spaces
3
School
School District
Cypress-Fairbanks
Middle School
TRUITT MIDDLE SCHOOL
Elementary School
KIRK ELEMENTARY SCHOOL
High School
CYPRESS RIDGE HIGH SCHOOL
Additional Information
Property Type
RNT
Pets
Not Allowed
Property SubType
Rental
Security Deposit
6300
Year Built
2006
Lease Terms
Long Term, One Year
Status
Active
Similar Listings
Mortgage Calculator
$28
per month
30 Year Fixed. 3.52% Interest Rate.
Principal + Interest
$22
Monthly Tax
$5
Monthly Insurance
$1
yrs
%
$
$
Based on a fully amortized fixed rate loan. Ask your agent for the tax rates in your area. Insurance estimate is based on an average cost, your final premium cost will be determined by the type of coverage you select. This program only provides an estimate.
Schools
Walk Score
Real Estate IDX Powered by iHomefinder