
307 CAPEWOOD DRIVE, LEAGUE CITY, TX 77573
Homes for sale in League City.
Homes for sale in 77573.
307 Capewood Drive
League City, TX 77573
List Price$394,900
Listing #82487956
4
Bedrooms
2 full, 1 partial
Bathrooms
2,542
Square Feet
House
Type
About This Property
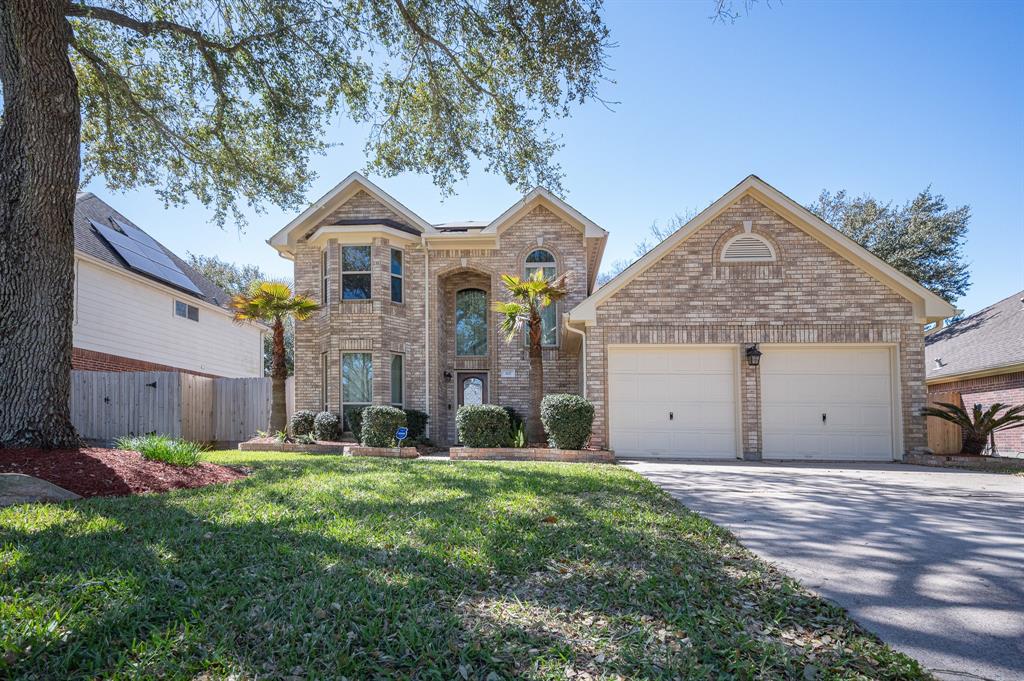
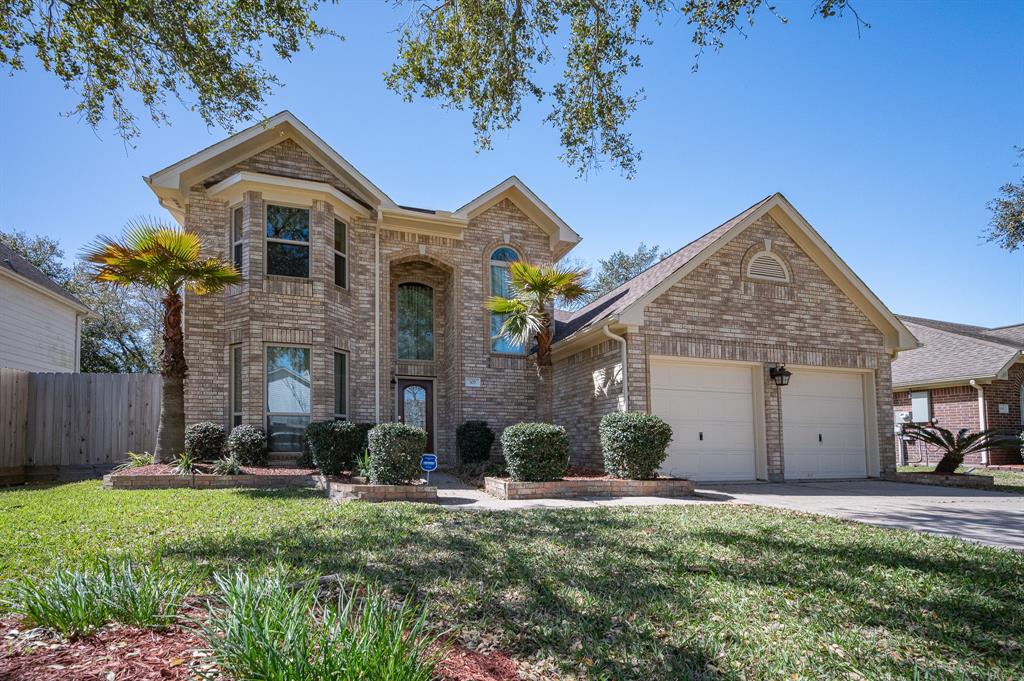
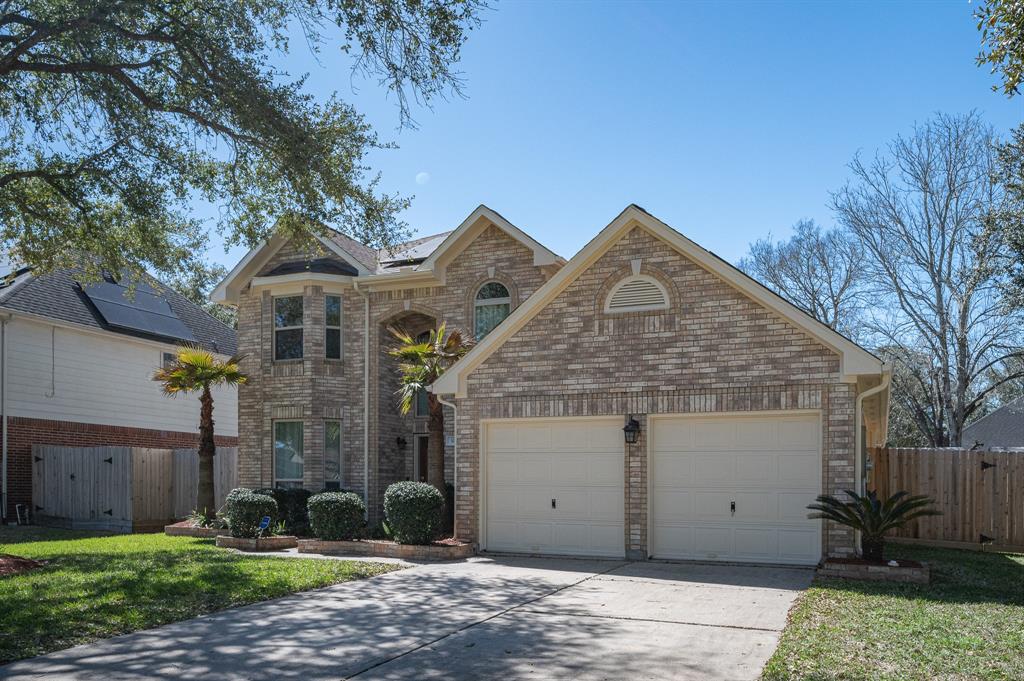
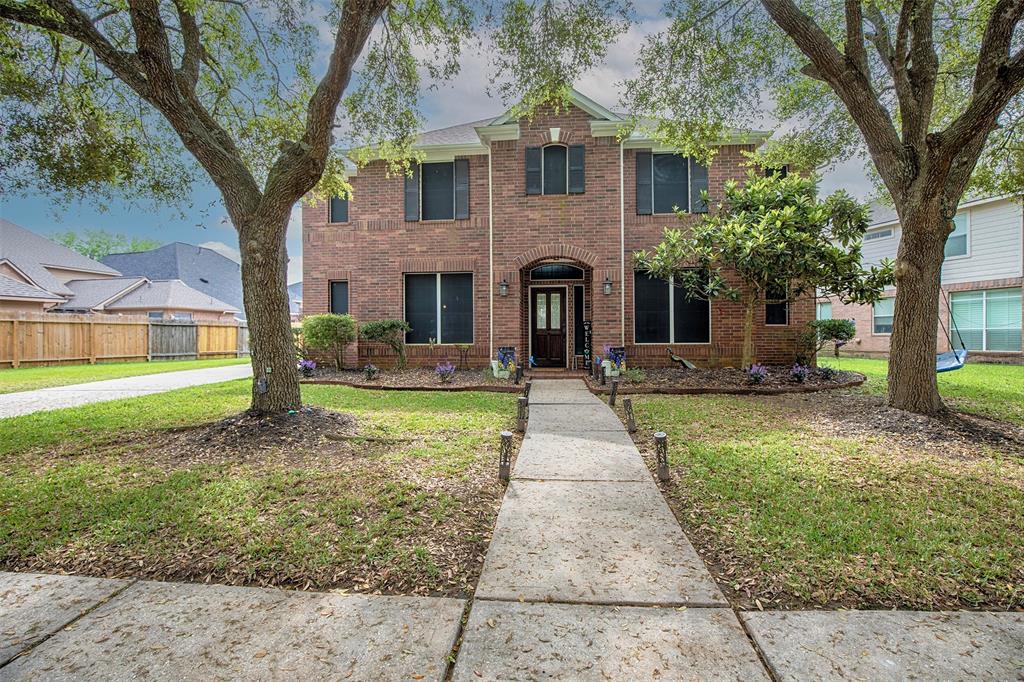
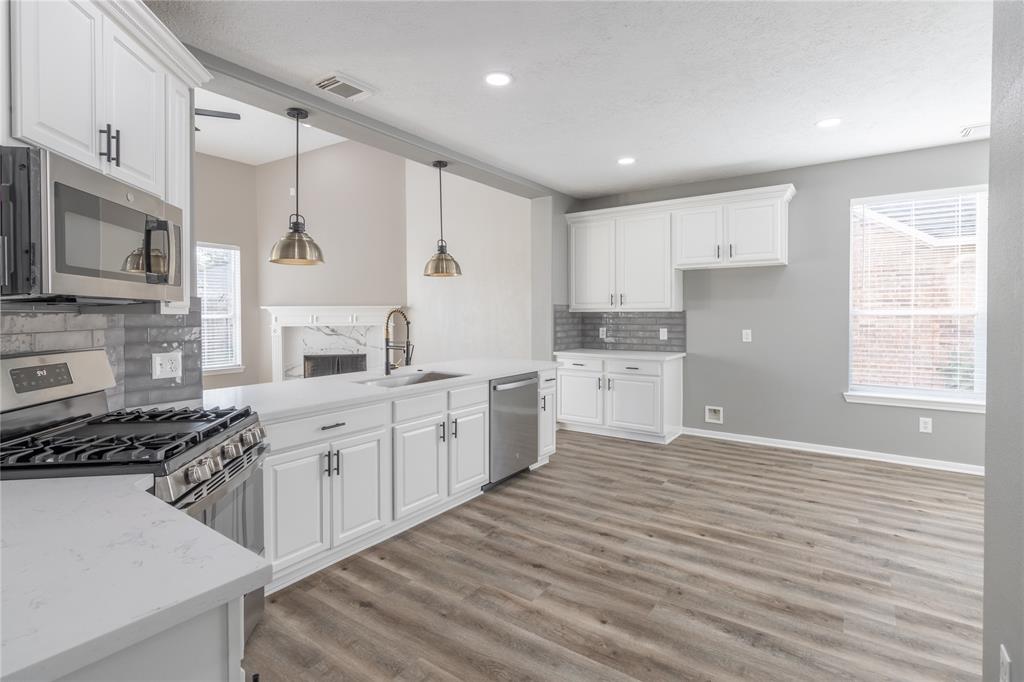
Get ready to fall in love with 307 Capewood Drive -- a beautifully updated 4-bedroom, 2.5-bathroom home offering 2,542 square feet of spacious living. This stunning home features fresh interior paint throughout and has been thoughtfully updated to suit modern tastes while maintaining its charm.Key Features:4 bedrooms & 2.5 bathrooms -- plenty of room for your family to grow!2,542 sqft of comfortable living spaceSolar panels (fully paid for) for energy efficiency and savingsWhole house water softener systemRecently updated interiors for a fresh, modern feelWith the added benefit of solar panels, you'll enjoy reduced energy costs and a greener lifestyle. Don't miss this beautiful move in ready home. Make your appointment today!
Property Features
Location Information
County
Galveston
Geo Market Area
League City
MLS Area
33
Subdivision
The Oaks Of Clear Creek
Latitude
29.492311
Directions
Take Hwy 3 to Oaks of Clear Creek, right on Holly, left on Coleman Boyland, right on Old Hickory Ln, right on Capewood. House is on the left.
Longitude
-95.084706
Interior Features
Primary Bedroom on Main
Yes
Primary Bathroom Description
Primary Bath: Double Sinks, Primary Bath: Jetted Tub, Primary Bath: Separate Shower, Secondary Bath(s): Double Sinks, Secondary Bath(s): Tub/Shower Combo
Total Rooms
7
1/2 Baths
1
Room Descriptions
12x10 Bedroom, 14x11 Bedroom, 15x11 Bedroom, 16x11 Dining Room, 20x13 Game Room, 20x13 Primary Bedroom, 20x17 Living Room
Has Fireplace
Yes
Bedroom Description
Primary Bed - 1st Floor, Walk-In Closet
Fireplace Description
Gas Connections, Gaslog Fireplace
Exterior Features
Style
Traditional
Garage Spaces
2
Stories
2
Has a Pool
No
Is New Construction
No
Acre Range
0 Up To 1/4 Acre
Exterior
Back Yard, Back Yard Fenced, Fully Fenced, Patio/Deck, Side Yard, Storage Shed
Lot Description
Subdivision Lot
Siding
Brick, Cement Board, Wood
Lot Size in Acres
0.164
Parking Description
Attached Garage
Lot Size in Sq. Ft.
7,150
Has Garage
Yes
Is One Story
No
School
School District
Clear Creek
Middle School
VICTORYLAKES INTERMEDIATE SCHOOL
Elementary School
RALPH PARR ELEMENTARY SCHOOL
High School
CLEAR CREEK HIGH SCHOOL
Additional Information
Finance Available
Cash Sale, Conventional, FHA, VA
Year Built
1996
Property Type
SFR
Status
Active
Property SubType
Single-Family
Similar Listings
Mortgage Calculator
$1,844
per month
30 Year Fixed. 3.52% Interest Rate.
Principal + Interest
$1,423
Monthly Tax
$329
Monthly Insurance
$92
yrs
%
$
$
Based on a fully amortized fixed rate loan. Ask your agent for the tax rates in your area. Insurance estimate is based on an average cost, your final premium cost will be determined by the type of coverage you select. This program only provides an estimate.
Schools
Walk Score
Real Estate IDX Powered by iHomefinder