
30652 OAKVIEW RD #6, BULVERDE, TX 78163
Homes for sale in Bulverde.
Homes for sale in 78163.
List Price$2,650Rental
30652 Oakview Rd #6
Bulverde, TX 78163
Listing #1973049
2
Bedrooms
2 full
Bathrooms
1,510
Square Feet
Rental
Type
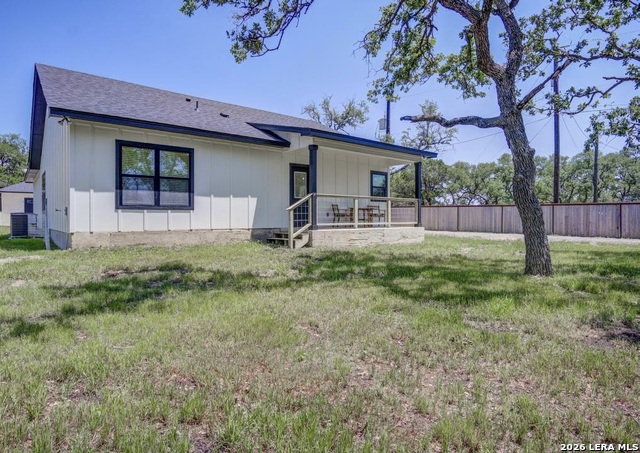
About This Property
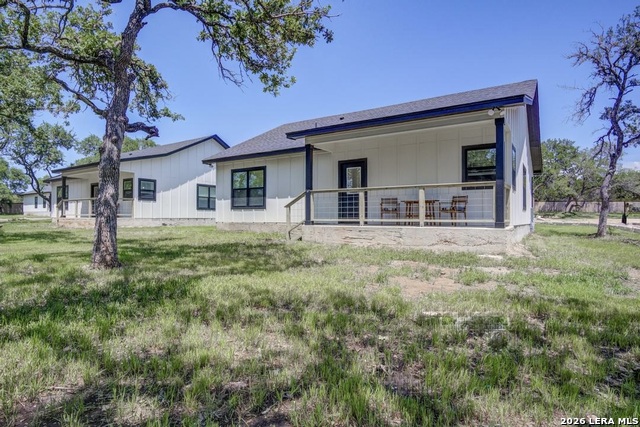
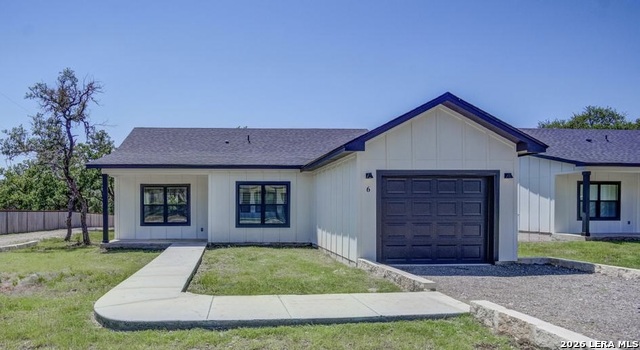
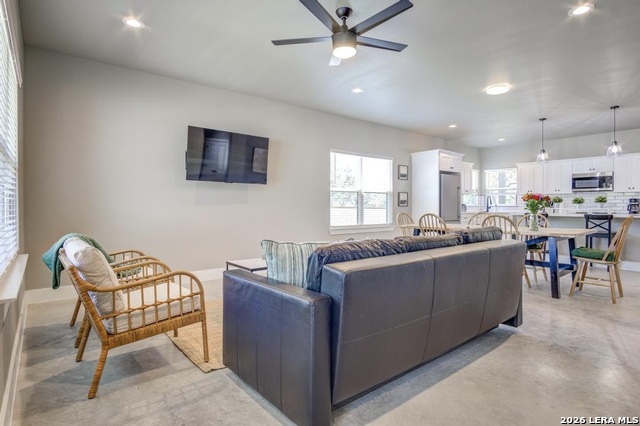
Nestled in the heart of serene countryside, this newly constructed rental home offers a perfect escape from the hustle of city life. The property features a modern farmhouse design all in a private gated community. With an open floor plan, fully equipped kitchen, and a garage there's no need to look any further. Wonderful school district. Electric gates with controlled access. Walk-in showers. Fully furnished. Lease term is six months to one year. Owner pays for water, trash, and maintenance. Renter is responsible for electric bill. No smoking allowed inside homes. Renter provides first month's rent and security deposit at signing. Small pets up to 50 pounds permitted.
Listing Courtesy of Kailee Morgan, AE Realty (210) 788-7374
Property Features
Location Information
County
Comal
Subdivision
CANYON VIEW ACRES 2
MLS Area
2601
Interior Features
Room Dimensions
Living: 17x13, Kitchen: 19x13, MasterBR: 12x13
Heating
Heat Pump, 1 Unit
Interior
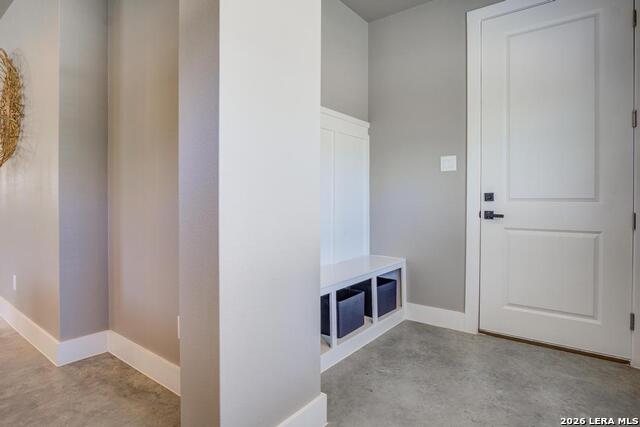
One Living Area, Secondary Bedroom Down, 1st Floor Lvl/No Steps, Open Floor Plan, Cable TV Available, High Speed Internet, All Bedrooms Downstairs, Laundry Main Level, Walk in Closets
Heating Fuel
Electric
Master Bedroom Description
DownStairs
Cooling
One Central
Master Bathroom Description
Shower Only
Floors
Other
Amenities
BBQ/Picnic
Accessibility
No Stairs, First Floor Bath, First Floor Bedroom, Sta
Exterior Features
Style
One Story, Ranch, Texas Hill Country
Parking Description
One Car Garage
Exterior
Patio Slab, Covered Patio, Bar-B-Que Pit/Grill, Privacy Fence, Sprinkler System, Mature Trees
Pool Description
None
Foundation
Slab
Lot Description
3.123
Water / Sewer
Private Well
School
School District
Comal
Jr. High School
Spring Branch
Elementary School
Rahe Bulverde Elementary
High School
Smithson Valley
Additional Information
Property Type
RNT
Fees Include
Ceiling Fans, Washer, Dryer, Cook Top, Microwave Oven, Stove/Range, Refrigerator, Disposal, Dishwasher, Water Softener (owned), Smoke Alarm, Electric Water Heater, Garage Door Opener, Custom Cabinets, Private Garbage Service
Year Built
2024
Miscellaneous
Owner-Manager, Lease Option, As-Is
Status
New
Similar Listings

Mortgage Calculator
$11
per month
30 Year Fixed. 3.52% Interest Rate.
Principal + Interest
$9
Monthly Tax
$2
Monthly Insurance
$0
yrs
%
$
$
Based on a fully amortized fixed rate loan. Ask your agent for the tax rates in your area. Insurance estimate is based on an average cost, your final premium cost will be determined by the type of coverage you select. This program only provides an estimate.
Schools
Walk Score

© 2026 LERA MLS. All rights reserved.
© 2026 LERA MLS. All rights reserved.
The data relating to real estate on this website comes in part from the Internet Data Exchange (IDX) Program of the LERA MLS. IDX information is provided exclusively for consumers' personal non-commercial use and may not be used for any purpose other than to identify prospective properties consumers may be interested in purchasing. All Information Is Deemed Reliable But Is Not Guaranteed Accurate.
LERA MLS data last updated at June 7, 2026, 7:54 PM CT
Real Estate IDX Powered by iHomefinder