
29529 SPRING COPPER, BULVERDE, TX 78163
Homes for sale in Bulverde.
Homes for sale in 78163.
List Price$2,495Rental
29529 Spring Copper
Bulverde, TX 78163
Listing #1950197
4
Bedrooms
2 full, 1 partial
Bathrooms
2,312
Square Feet
Rental
Type
About This Property
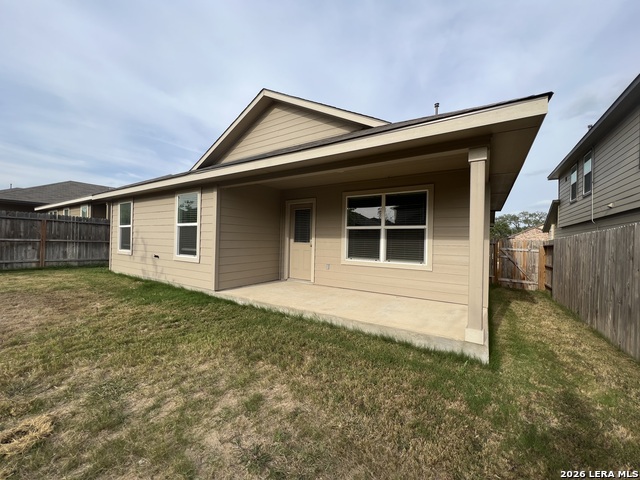
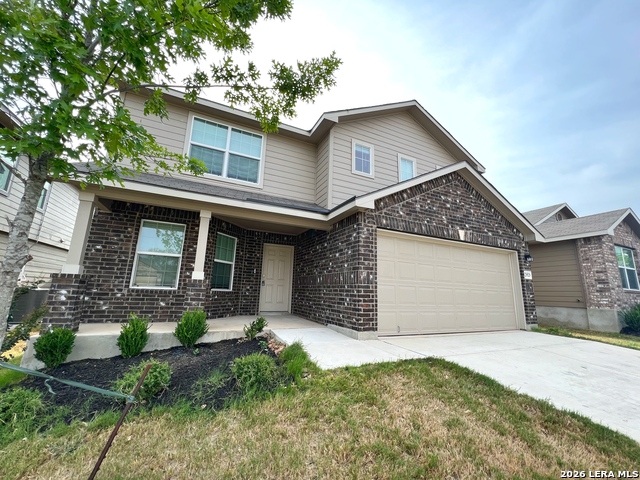
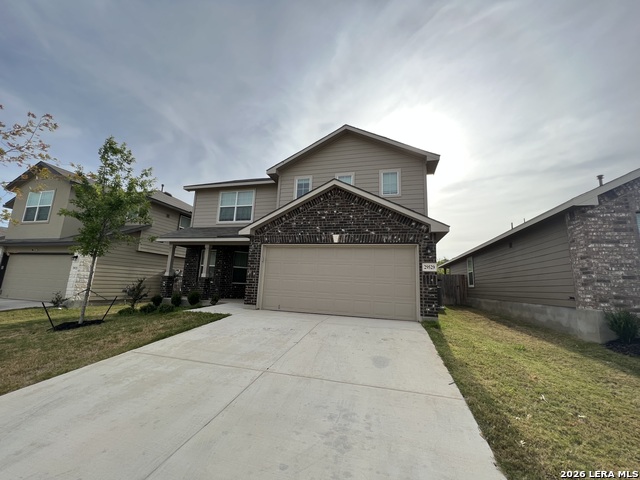
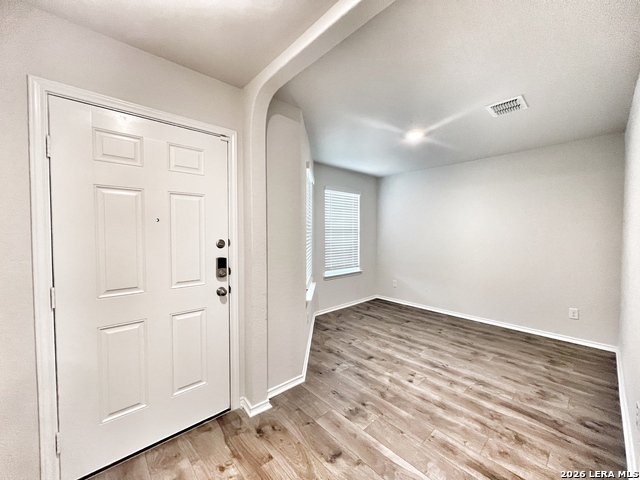
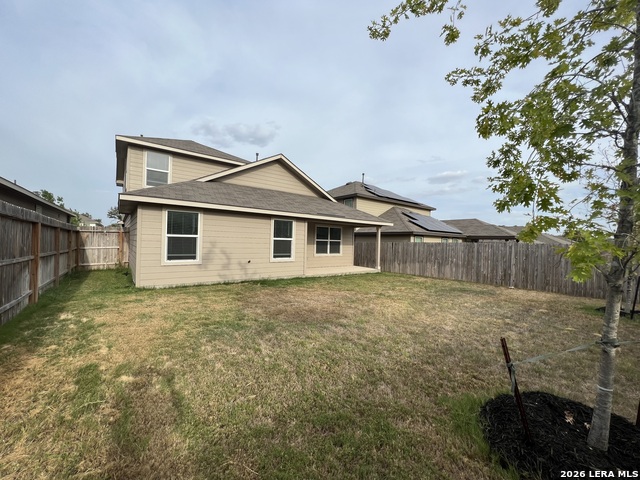
Welcome to this stunning two-story home that offers a perfect blend of style, comfort, and modern living. Step inside and be greeted by the freshly painted walls that exude a sense of freshness and elegance throughout. With 4 bedroom, 2.5 baths, this home provide ample space for both daily living & entertaining. As you enter through the front door, you'll immediately notice the thoughtfully designed separate dining area, located to the left of the entryway. The combination of the open kitchen with a breakfast bar, granite countertops, a gas stove/range, and its connection to the living room with 9ft ceilings & laminate flooring, creates an inviting & functional space for both culinary pursuits & relaxation. The private main bedroom suite is located downstairs off the LR & offers dual vanities, separate tub & shower, ceramic tile flooring, walk-in closet w/shelving. A 1/2 bath is located off the LR & an oversized utility room is located off the kitchen by the stairs. The second floor includes a spacious game room or office area, a second full bath, & three large secondary bedrooms with walk-in closets. Step into the generous size backyard, combined with the inviting covered patio, creates an outdoor space for relaxation, entertainment and enjoying the beauty of nature. Neighborhood amenities include: pool, splash pad, fitness center, sports court, dog park & nature walk trails. Located off Hwy 281, near FM 1863, easy access to shopping, popular local restaurants, entertainment, and more. This home is a MUST SEE. Photos are from when home was vacant. One small dog/ cat over age two years with landlord approval. Home will be available for move in May 1, 2026
Listing Courtesy of Kathryn King, Reliance PM Pros (210) 445-8154
Property Features
Location Information
County
Comal
Subdivision
COPPER CANYON
MLS Area
2601
Interior Features
Room Dimensions
Dining: 10x10, Living: 15x15, Kitchen: 14x15, MasterBR: 14x17, BR2: 11x15, BR3: 15x11, BR4: 12x12
Amenities
Pool, Jogging Trail, Playground
Interior
Two Living Area, Separate Dining Room, Two Eating Areas, Breakfast Bar, Loft, High Ceilings, Laundry Main Level, Laundry Room, Walk in Closets, Attic - Access only
Heating
Central, Heat Pump
Master Bedroom Description
DownStairs, Walk-In Closet, Full Bath
Heating Fuel
Natural Gas
Master Bathroom Description
Tub/Shower Separate, Double Vanity, Garden Tub
Cooling
One Central
1/2 Baths
1
Floors
Carpeting, Vinyl
Exterior Features
Style
Two Story
Water Supplier
TX Water Co
Exterior
Covered Patio, Privacy Fence, Sprinkler System
Electric Supplier
CPS
Foundation
Slab
Parking Description
Two Car Garage, Attached
Roof
Composition
Pool Description
None
Water / Sewer
Water System, Sewer System
Lot Description
0.12
Sewer Supplier
TX Water Ci
School
School District
Comal
Jr. High School
Call District
Elementary School
Call District
High School
Call District
Additional Information
Property Type
RNT
Fees Include
Washer Connection, Dryer Connection, Microwave Oven, Stove/Range, Gas Cooking, Disposal, Dishwasher, Smoke Alarm, Security System (Leased), Gas Water Heater, Garage Door Opener, Carbon Monoxide Detector
Year Built
2020
Miscellaneous
Broker-Manager, Cluster Mail Box, As-Is
Status
Active
Similar Listings


Mortgage Calculator
$10
per month
30 Year Fixed. 3.52% Interest Rate.
Principal + Interest
$8
Monthly Tax
$2
Monthly Insurance
$0
yrs
%
$
$
Based on a fully amortized fixed rate loan. Ask your agent for the tax rates in your area. Insurance estimate is based on an average cost, your final premium cost will be determined by the type of coverage you select. This program only provides an estimate.
Schools
Walk Score

© 2026 LERA MLS. All rights reserved.
© 2026 LERA MLS. All rights reserved.
The data relating to real estate on this website comes in part from the Internet Data Exchange (IDX) Program of the LERA MLS. IDX information is provided exclusively for consumers' personal non-commercial use and may not be used for any purpose other than to identify prospective properties consumers may be interested in purchasing. All Information Is Deemed Reliable But Is Not Guaranteed Accurate.
LERA MLS data last updated at July 27, 2026, 8:17 PM CT
Real Estate IDX Powered by iHomefinder