
3060 ROLLING VALLEY LANE, BRENHAM, TX 77833
Homes for sale in Brenham.
Homes for sale in 77833.
3060 Rolling Valley Lane
Brenham, TX 77833
List Price$919,000
Listing #23414778
About This Property
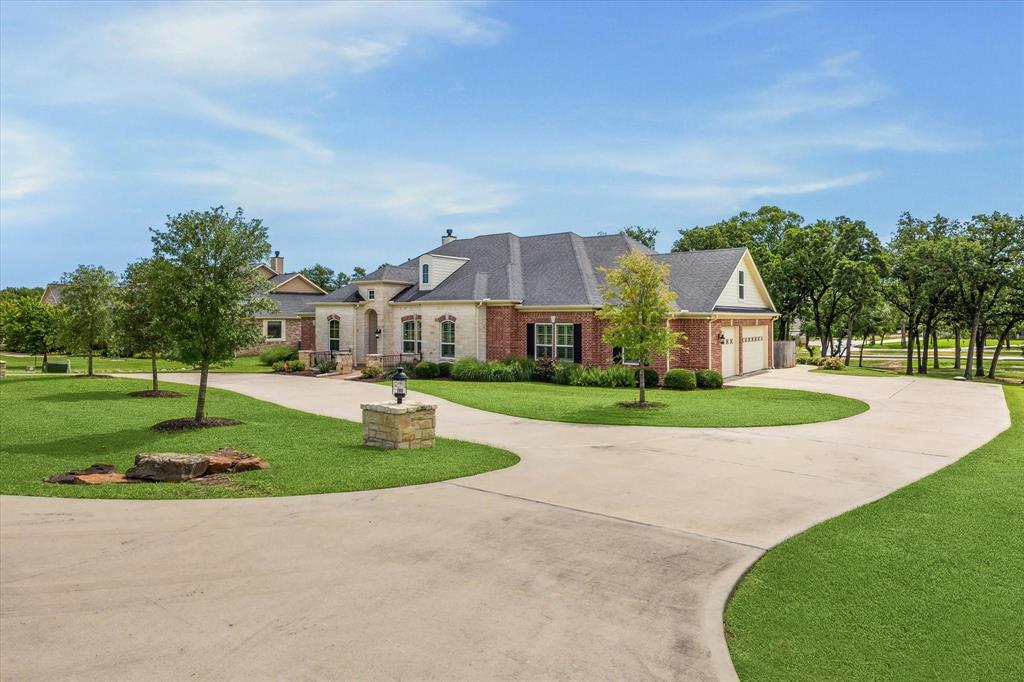
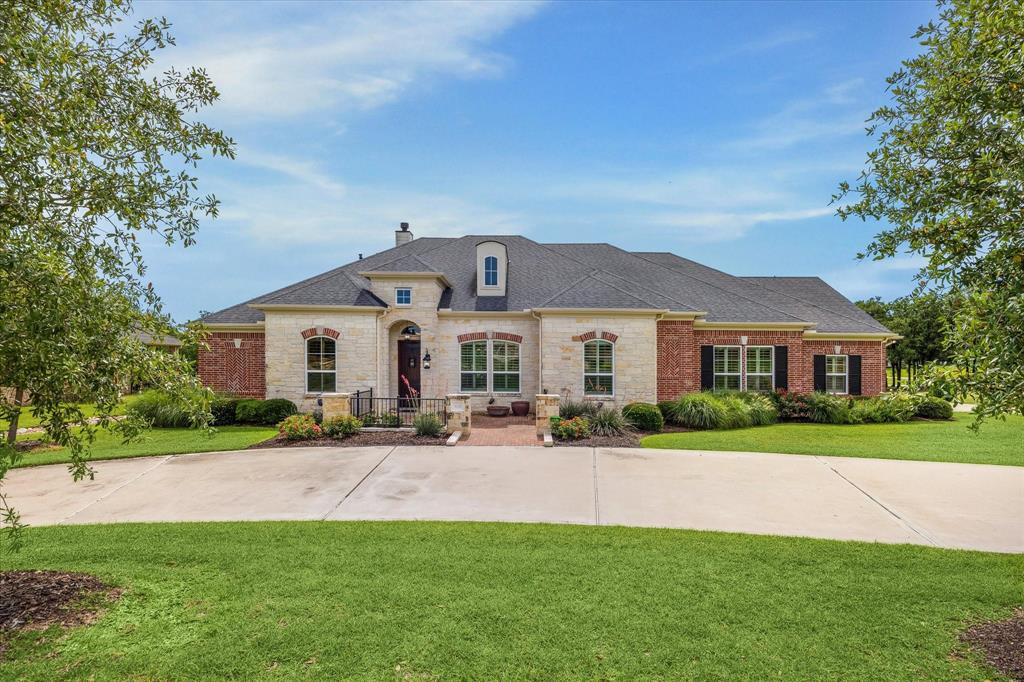
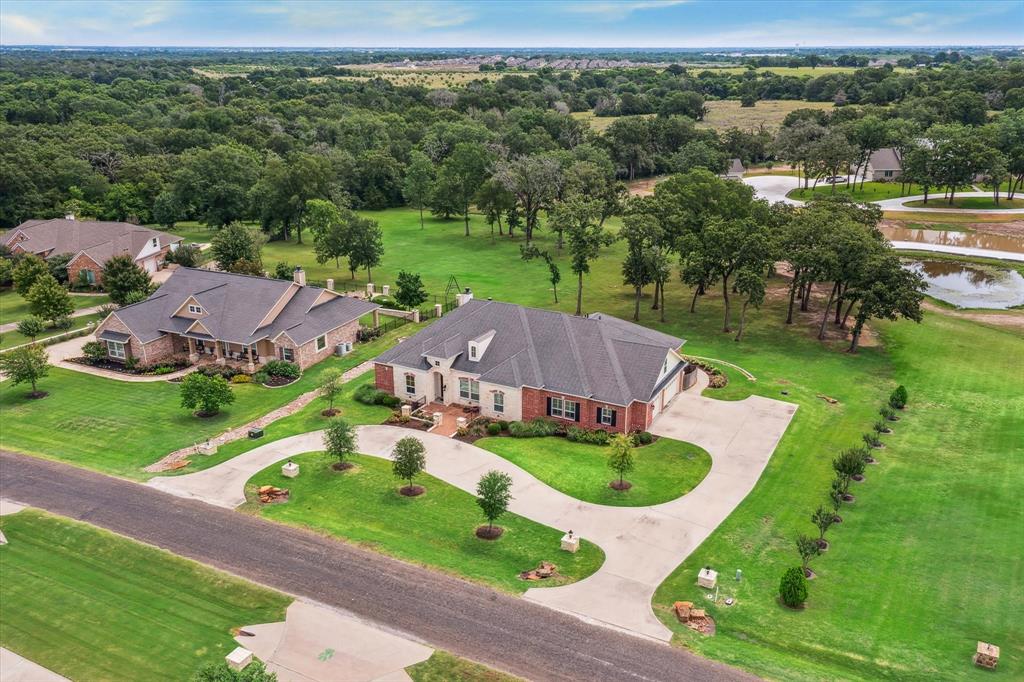
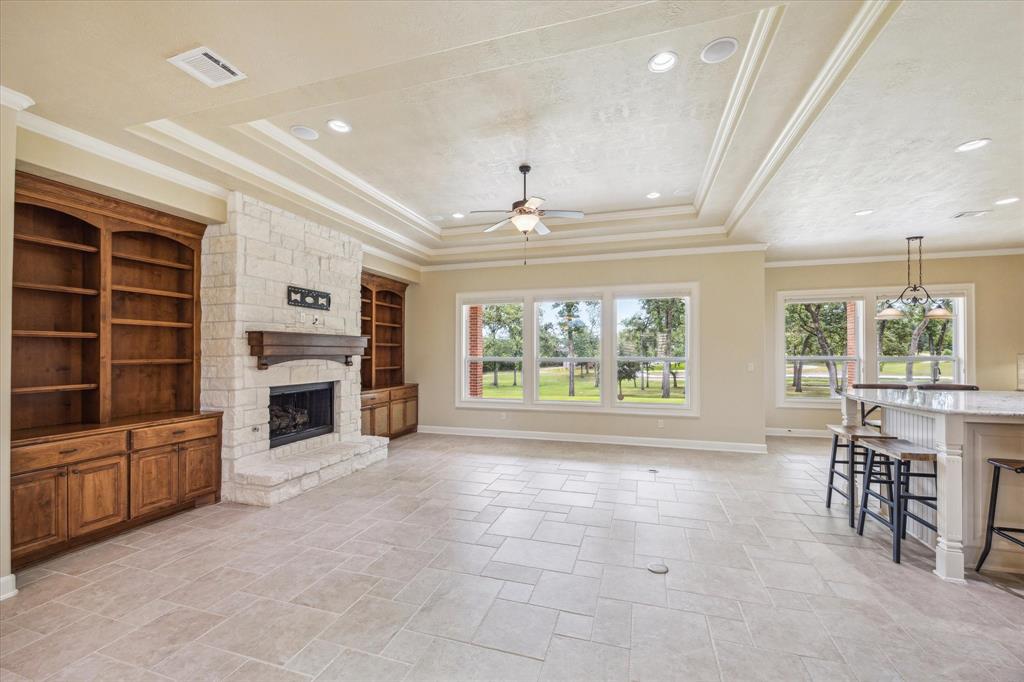
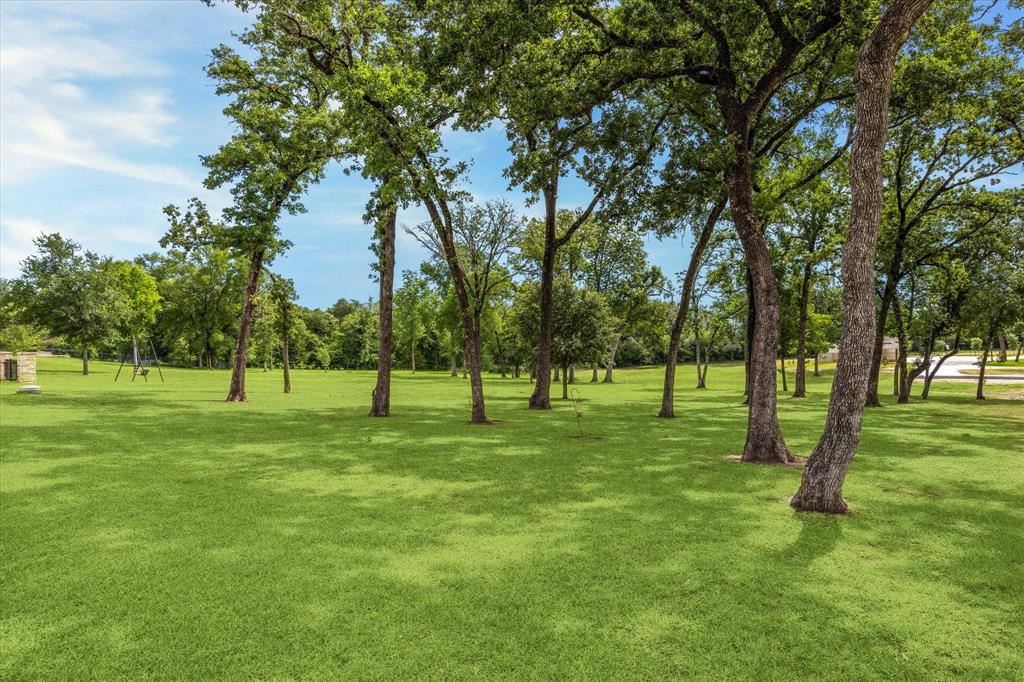
Tucked away in the back of popular Rolling Ridge Estates, this custom built, well maintained home is filled with extras. The open concept living area welcomes you in as you enter the home, with views out the back windows of the treed back yard. This property backs to a larger 5 ac lot so no close neighbors behind. The large kitchen features two electric ovens, a gas cooktop, built-in microwave, breakfast bar and walk in pantry. Butlers pantry/wet bar with wine refrigerator. 3 living spaces! Large primary bedroom with sizeable bathroom and walk in closet. The two additional bedrooms have ensuite baths. Study with built-in shelves. Plantation shutters on many windows. Utility room has tons of shelving for storage. Washer/Dryer is conveying. The covered back porch is a great option for additional living space with outdoor kitchen and living area with gaslog fireplace. House is backed up by a GENERAC generator. Come see this fabulous house in an established area near town!
Property Features
Location Information
County
Washington
Longitude
-96.442031
MLS Area
58
Subdivision
Rolling Ridge Estates
Latitude
30.173025
Directions
From Brenham, take 290W toward Austin. Turn right onto N Berlin Rd. Take first right onto Rolling Ridge Ln. into Rolling Ridge Estates. Turn left onto Rolling Valley. Property is on the right.
Interior Features
Total Rooms
14
Has Fireplace
Yes
Room Descriptions
10x15 Breakfast, 11x12 Utility, 11x13 Primary Bath, 11x14 Bedroom, 11x14 Home Office/Study, 12x15 Kitchen, 13x14 Bedroom, 13x21 Extra Room, 15x17 Den, 18x23 Primary Bedroom, 19x21 Family, 5x11 Bath, 5x9 Bath
Fireplace Description
Gaslog Fireplace
1/2 Baths
1
Exterior Features
Style
Other Style, Traditional
Garage Spaces
3
Stories
2
Has a Pool
No
Is New Construction
No
Acre Range
1 Up to 2 Acres
Exterior
Outdoor Kitchen, Porch
Lot Description
Subdivision Lot
Siding
Brick, Cement Board, Stone
Lot Size in Acres
1.058
Parking Description
Attached Garage
Lot Size in Sq. Ft.
46,086
Has Garage
Yes
Is One Story
No
School
School District
Brenham
Middle School
BRENHAM JUNIOR HIGH SCHOOL
Elementary School
BISD DRAW
High School
BRENHAM HIGH SCHOOL
Additional Information
Finance Available
Cash Sale, Conventional
Year Built
2013
Property Type
SFR
Status
Active
Property SubType
Single-Family
Similar Listings

Mortgage Calculator
$4,290
per month
30 Year Fixed. 3.52% Interest Rate.
Principal + Interest
$3,311
Monthly Tax
$765
Monthly Insurance
$214
yrs
%
$
$
Based on a fully amortized fixed rate loan. Ask your agent for the tax rates in your area. Insurance estimate is based on an average cost, your final premium cost will be determined by the type of coverage you select. This program only provides an estimate.
Schools
Walk Score
Real Estate IDX Powered by iHomefinder