
306 SPRING HOLLOW, NEW BRAUNFELS, TX 78132
Homes for sale in New Braunfels.
Homes for sale in 78132.
List Price$699,900
306 Spring Hollow
New Braunfels, TX 78132
No Property Photo Available
Listing #1971336
4
Bedrooms
2 full, 1 partial
Bathrooms
2,570
Square Feet
House
Type
About This Property
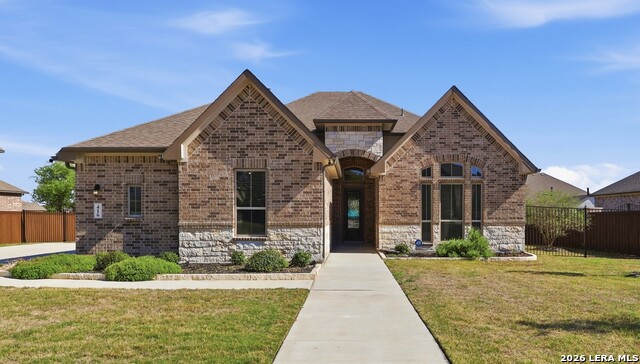
WOW!!!! THIS HOME IS A GORGEOUS HAVEN, PERFECT, CUSTOM ONE STORY W FLOWING OPEN FLOOR PLAN MINUTES FROM GRUENE ON 1.78 LIVE OAK SHADED ACRES IN OAK GROVE ESTATES, NO HOA, COMAL ISD. 4 BEDROOMS, 2.5 BATHS, 2 LIVING AREAS, 2 DINING AREAS, OPEN FLOOR PLAN. CUSTOM COMPLETE REMODEL BY NEW HAUS BUILDERS IN 2021. ENTER THE FOYER AND YOU CAN SEE THE LIVING ROOM, KITCHEN, FLEX DINING/LIVING ROOM AND KITCHEN TABLE AND THE BACK YARD ALL FROM THERE! LARGE OWNERS'S BEDROOM WITH LUXURIOUS SPA BATH FEATURING A SOAKING TUB, SEPARATE SHOWER, SEPARATE UNDERMOUNT SINK VANITIES W QUARTZ COUNTERS, LOTS OF NATURAL LIGHT. SUNROOM OFF LIVING ROOM IS A GREAT EXTRA SPACE FOR PETS, KIDS, PLANTS, OR JUST SOME QUIET TIME W DOOR ACCESS TO OUTDOOR SEATING.. SHADY COVERED PATIO AREA OFF MAIN KITCHEN/DINING FOR GRILLING AND ENTERTAINING, 2 OTHER UNCOVERED OUTDOOR SEATING AREAS FOR LARGER PARTIES, HUGE ISLAND KITCHEN W QUARTZ COUNTERS, CUSTOM CABINETS AND ISLAND STOOL AREA, PRIVATE BACKYARD, PLENTY OF ROOM FOR A POOL AND/OR POOL HOUSE, RV COVER W ELECTRICAL SERVICE, 3 ADDITIONAL BEDROOMS W GOOD CLOSETS AND WINDOWS. NO CARPET, ALL LUXURY VINYL PLANK FLOORS AND TILE IN THE BATHROOMS. GREAT LAUNDRY ROOM OFF GARAGE W EXTRA STORAGE, STORAGE SHED AT BACK OF LOT OUTSIDE. THIS GREAT LOT HAS PLENTY OF ROOM FOR A POOL AND A POOL HOUSE. ADDITIONAL PARKING PAD FOR 2 VEHICLES. AT FRONT OF HOME.
Listing Courtesy of Felicia James, BHHS Don Johnson REALTORS - NB (830) 643-0292
Property Features
Location Information
County
Comal
MLS Area
2616
Neighborhood Amenities
None
Subdivision
OAK GROVE ESTATES
Interior Features
Room Dimensions
Kitchen: 17x14, Family: 20x18, MasterBR: 15x15, BR2: 13x14, BR3: 12x14, BR4: 10x11
Has Family Room
Yes
Interior
Two Living Area, Utility Room Inside, High Ceilings, Open Floor Plan, Cable TV Available, High Speed Internet, All Bedrooms Downstairs, Laundry Lower Level, Laundry Room, Walk in Closets
Fireplace Description
Not Applicable
Master Bedroom Description
DownStairs, Ceiling Fan, Full Bath
Heating
Central
Master Bathroom Description
Tub/Shower Separate
Heating Fuel
Electric
1/2 Baths
1
Cooling
One Central
Has Dining Room
Yes
Floors
Ceramic Tile, Vinyl
Exterior Features
Style
Traditional
Electric Supplier
PEDERNALES
Construction
Pre-Owned
Parking Description
Two Car Garage
Exterior
Deck/Balcony, Privacy Fence, Chain Link Fence, Storage Building/Shed, Has Gutters, Mature Trees
Has Garage
Yes
Manufacturer
UNKNOWN
Garage Spaces
2
Foundation
Slab
Pool/Spa Description
None
Roof
Metal
Lot Size
1.783
Water / Sewer
Septic
Lot Description
1 - 2 Acres
Sewer Supplier
SEPTIC
Is One Story
Yes
School
School District
Comal
Jr. High School
Frazier
Elementary School
HOFFMANN
High School
Canyon
Additional Information
Proposed Terms
Conventional, FHA, VA, Cash
Year Built
1995
Property Type
SFR
Status
New
Property SubType
Single Family Detached
Similar Listings


Mortgage Calculator
$3,268
per month
30 Year Fixed. 3.52% Interest Rate.
Principal + Interest
$2,522
Monthly Tax
$583
Monthly Insurance
$163
yrs
%
$
$
Based on a fully amortized fixed rate loan. Ask your agent for the tax rates in your area. Insurance estimate is based on an average cost, your final premium cost will be determined by the type of coverage you select. This program only provides an estimate.
Schools
Walk Score

© 2026 LERA MLS. All rights reserved.
© 2026 LERA MLS. All rights reserved.
The data relating to real estate on this website comes in part from the Internet Data Exchange (IDX) Program of the LERA MLS. IDX information is provided exclusively for consumers' personal non-commercial use and may not be used for any purpose other than to identify prospective properties consumers may be interested in purchasing. All Information Is Deemed Reliable But Is Not Guaranteed Accurate.
LERA MLS data last updated at May 30, 2026, 8:17 PM CT
Real Estate IDX Powered by iHomefinder