
305 JOLIET #D, SAN ANTONIO, TX 78209
Homes for sale in San Antonio.
Homes for sale in 78209.
305 Joliet #D
San Antonio, TX 78209
List Price$6,000Rental



Listing #1934705
4
Bedrooms
4 full, 1 partial
Bathrooms
3,126
Square Feet
Rental
Type
About This Property
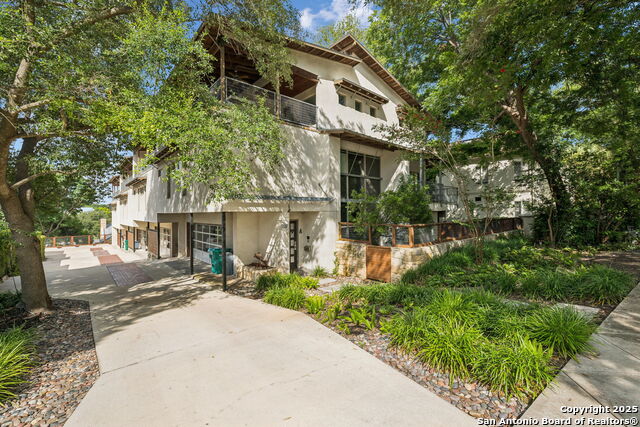
Experience the pinnacle of modern townhome living in the heart of Alamo Heights, where sophistication meets convenience. Just steps from the area's finest shopping and dining destinations, this extensively updated home is a masterpiece of contemporary design and effortless comfort. Step inside to discover an open-concept layout bathed in natural light, where every detail has been thoughtfully curated. The gourmet kitchen is a chef's dream, boasting high-end Viking and Miele appliances, sleek finishes, and seamless flow into the expansive living area-perfect for everything from casual evenings to lively gatherings with friends. Upstairs, the primary suite offers a serene escape, featuring walk-in closets, double vanities, a spa-like soaking tub, and a generous walk-in shower. Beyond the interiors, a private yard awaits-your own outdoor oasis, ideal for morning coffee, weekend BBQs, or simply unwinding in peace. With impeccable updates throughout and a location that balances urban energy with a neighborhood feel, this home isn't just a place to live-it's a lifestyle. Don't miss the chance to make it yours.
Listing Courtesy of Codi Vives, Compass RE Texas, LLC (512) 284-1033
Property Features
Location Information
County
Bexar
Subdivision
Alamo Heights
MLS Area
1300
Interior Features
Room Dimensions
Dining: 14x10, Living: 34x11, Kitchen: 14x10, MasterBR: 18x13, BR2: 13x13, BR3: 13x10, BR4: 12x11
Amenities
None
Interior
Two Living Area, Eat-In Kitchen, Two Eating Areas, Island Kitchen, Study/Library, Loft, Utility Room Inside, High Ceilings, Open Floor Plan, Laundry Main Level, Laundry Upper Level
Heating
Central, 2 Units
Master Bedroom Description
Split, Upstairs, Multiple Closets, Ceiling Fan, Full Bath
Heating Fuel
Natural Gas
Master Bathroom Description
Tub/Shower Separate
Cooling
Two Central
1/2 Baths
1
Floors
Ceramic Tile, Wood
Exterior Features
Style
3 or More
Water / Sewer
City
Foundation
Slab
Parking Description
Two Car Garage
Roof
Metal
Pool Description
None
School
School District
Alamo Heights I.S.D.
Jr. High School
Alamo Heights
Elementary School
Cambridge
High School
Alamo Heights
Additional Information
Property Type
RNT
Fees Include
Ceiling Fans, Chandelier, Washer Connection, Dryer Connection, Built-In Oven, Self-Cleaning Oven, Microwave Oven, Stove/Range, Gas Cooking, Refrigerator, Security System (Owned)
Year Built
2004
Miscellaneous
Owner-Manager
Status
New
Similar Listings


Mortgage Calculator
$27
per month
30 Year Fixed. 3.52% Interest Rate.
Principal + Interest
$21
Monthly Tax
$5
Monthly Insurance
$1
yrs
%
$
$
Based on a fully amortized fixed rate loan. Ask your agent for the tax rates in your area. Insurance estimate is based on an average cost, your final premium cost will be determined by the type of coverage you select. This program only provides an estimate.
Schools
Walk Score

© 2026 LERA MLS. All rights reserved.
© 2026 LERA MLS. All rights reserved.
The data relating to real estate on this website comes in part from the Internet Data Exchange (IDX) Program of the LERA MLS. IDX information is provided exclusively for consumers' personal non-commercial use and may not be used for any purpose other than to identify prospective properties consumers may be interested in purchasing. All Information Is Deemed Reliable But Is Not Guaranteed Accurate.
LERA MLS data last updated at January 17, 2026, 4:45 AM CT
Real Estate IDX Powered by iHomefinder