
304 WHISPERING OAK CIRCLE, BRENHAM, TX 77833
Homes for sale in Brenham.
Homes for sale in 77833.
304 Whispering Oak Circle
Brenham, TX 77833
List Price$475,000
Listing #58902619
About This Property

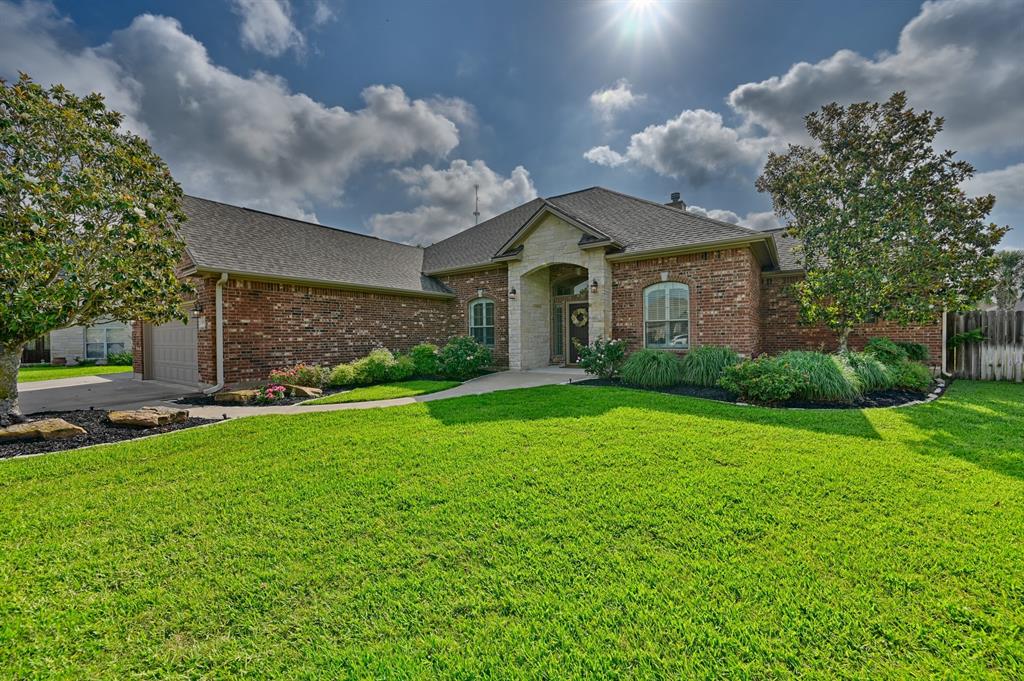
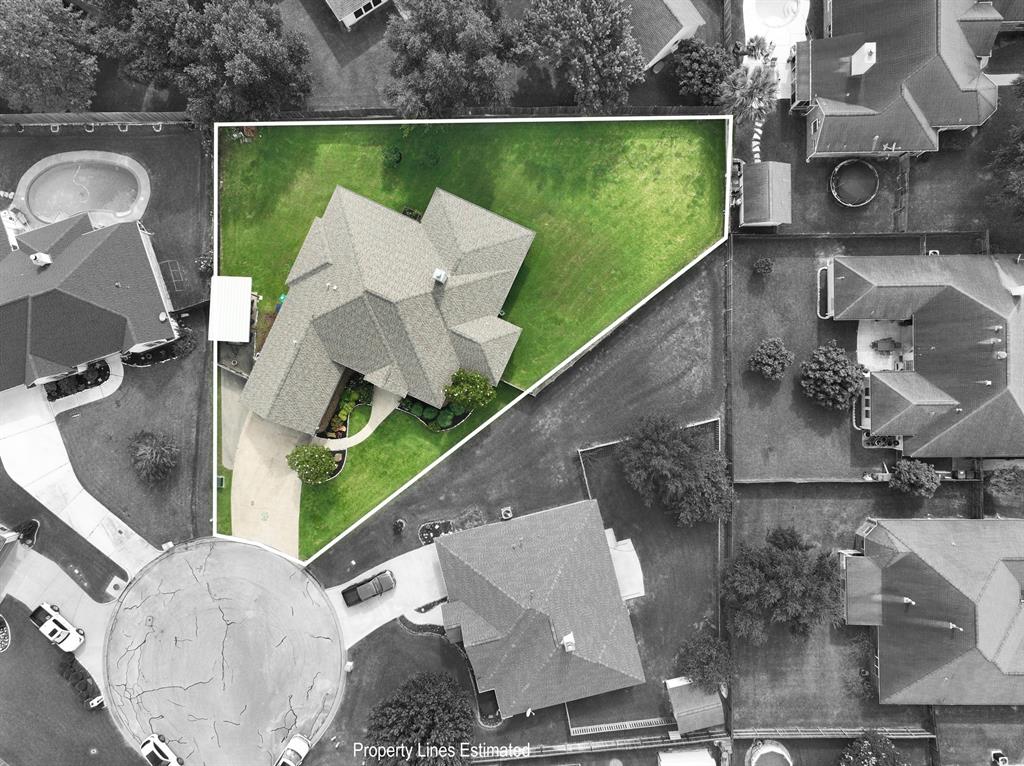
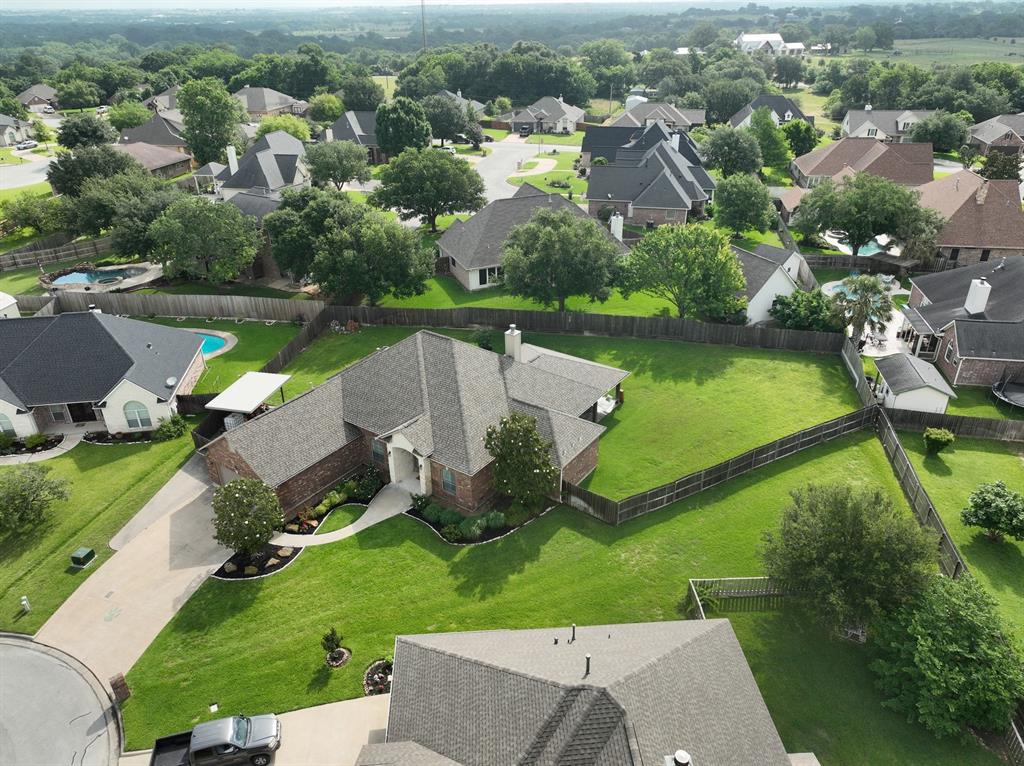
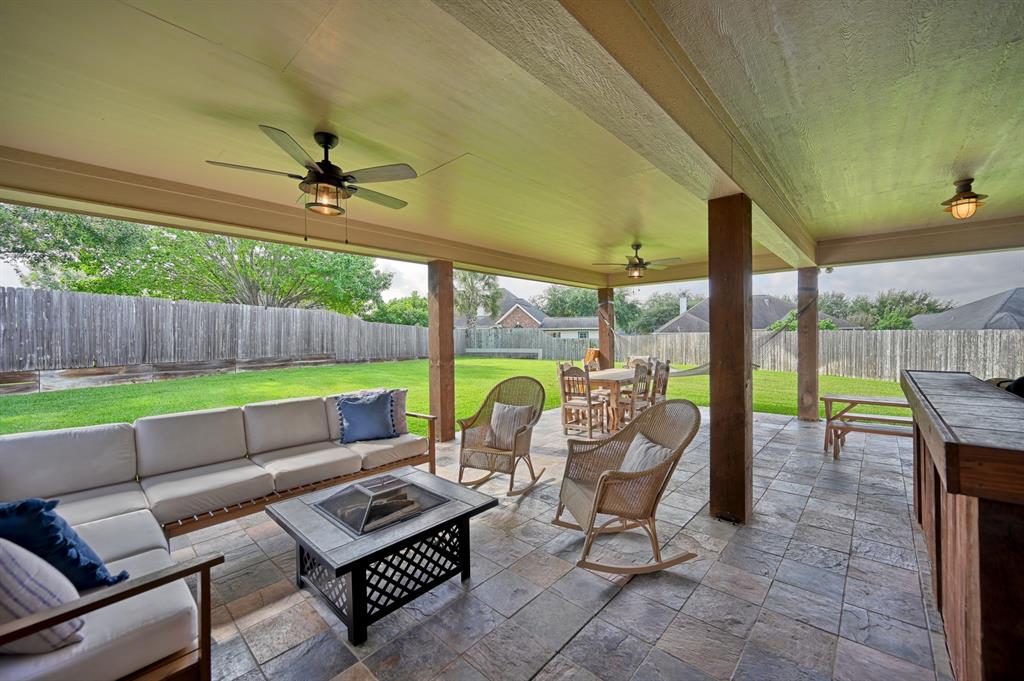
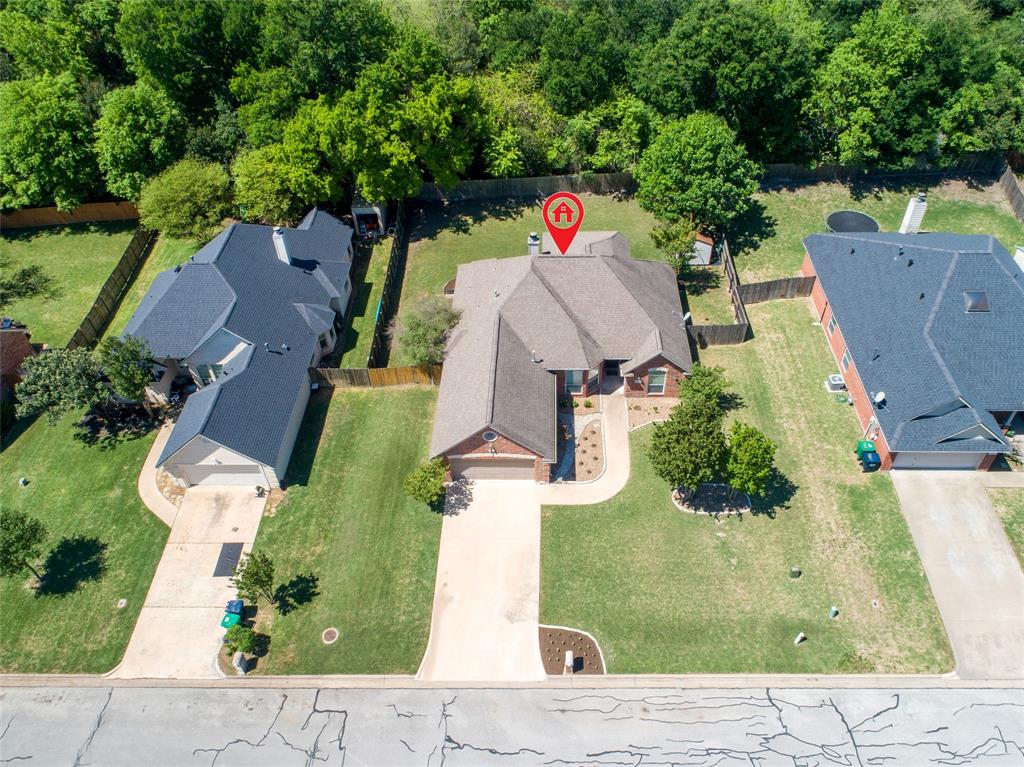
Beautiful home in Scenic Estates! Welcome to 2554 sf. of refined comfort in this beautifully crafted, all-brick, one-story home, high-end finishes, including double crown molding with corner boxes and decorative medallions. Nestled on a spacious cul-de-sac lot in Scenic Estates, this 4-bedroom, 2.5-bath home offers both luxury and functionality. Highlights include study, high ceilings, wood shutters, beautiful landscaping and sprinkler system. You'll love the custom features in the kitchen featuring granite countertops and tile backsplash. Step outside to an expansive covered outdoor living space with stone flooring, a serving counter, and a large backyard bordered by an 8' privacy fence, ideal for gatherings. The primary bath is a serene retreat, adding to the home's appeal. In 2020, upgrades include a new roof, oven and dishwasher and new HVAC inside and out in 2025. This home is move-in ready and waiting for you.
Property Features
Location Information
County
Washington
Longitude
-96.404814
MLS Area
58
Subdivision
Scenic Estates Sec III
Latitude
30.193982
Directions
Take 36 Business North (N. Park), turn right on Scenic Drive, left on Oakwood, right on Whispering Oak Circle. Look for blue RTRE sign in the cul-de-sac.
Interior Features
Total Rooms
8
1/2 Baths
1
Room Descriptions
11x10 Home Office/Study, 11x11 Bedroom, 12x11 Bedroom, 13x11 Bedroom, 13x12 Dining Room, 15x14 Primary Bedroom, 18x12 Kitchen, 21x14 Living Room
Has Fireplace
Yes
Bedroom Description
All Bedrooms Down, Walk-In Closet
Fireplace Description
Gaslog Fireplace
Primary Bathroom Description
Primary Bath: Double Sinks, Primary Bath: Separate Shower
Exterior Features
Style
Traditional
Garage Spaces
2
Stories
1
Has a Pool
No
Is New Construction
No
Acre Range
1/4 Up to 1/2 Acre
Exterior
Back Yard Fenced, Covered Patio/Deck
Lot Description
Cul-De-Sac
Siding
Brick, Stone
Lot Size in Acres
0
Parking Description
Attached Garage
Lot Size in Sq. Ft.
16,080
Has Garage
Yes
Is One Story
Yes
School
School District
Brenham
Middle School
BRENHAM JUNIOR HIGH SCHOOL
Elementary School
BISD DRAW
High School
BRENHAM HIGH SCHOOL
Additional Information
Finance Available
Cash Sale, Conventional
Year Built
2007
Property Type
SFR
Status
Active
Property SubType
Single-Family
Similar Listings
Mortgage Calculator
$2,216
per month
30 Year Fixed. 3.52% Interest Rate.
Principal + Interest
$1,711
Monthly Tax
$395
Monthly Insurance
$110
yrs
%
$
$
Based on a fully amortized fixed rate loan. Ask your agent for the tax rates in your area. Insurance estimate is based on an average cost, your final premium cost will be determined by the type of coverage you select. This program only provides an estimate.
Schools
Walk Score
Real Estate IDX Powered by iHomefinder