
304 EAST ST, COMFORT, TX 78013
Homes for sale in Comfort.
Homes for sale in 78013.
List Price$499,000
304 EAST ST
Comfort, TX 78013
Listing #1991316
4
Bedrooms
3 full
Bathrooms
3,384
Square Feet
House
Type
About This Property
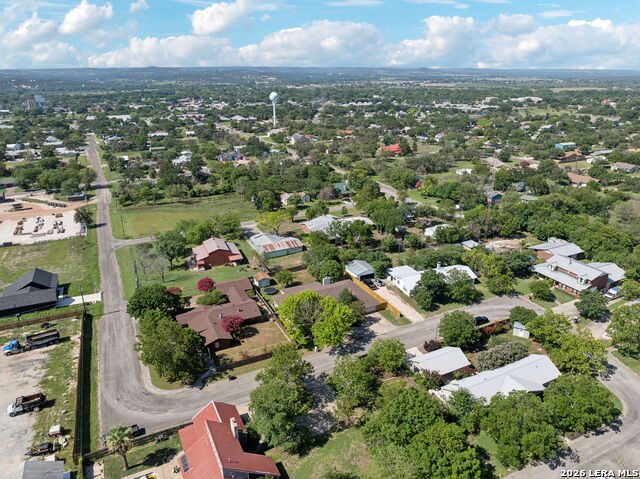
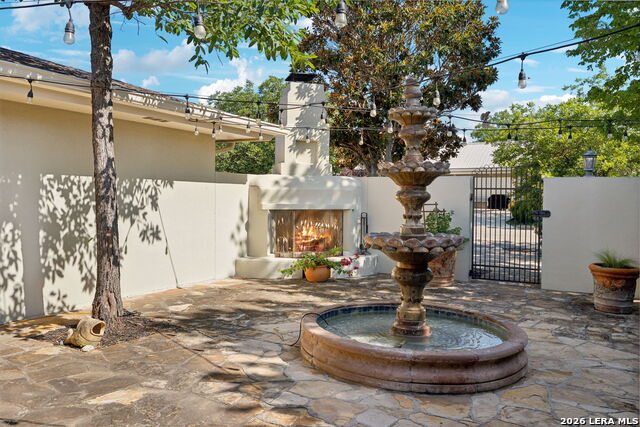
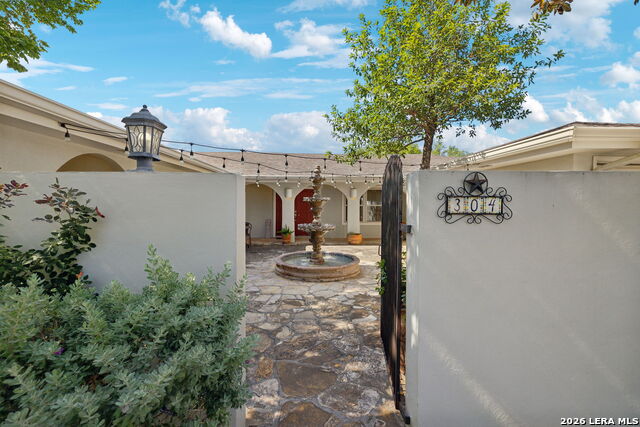
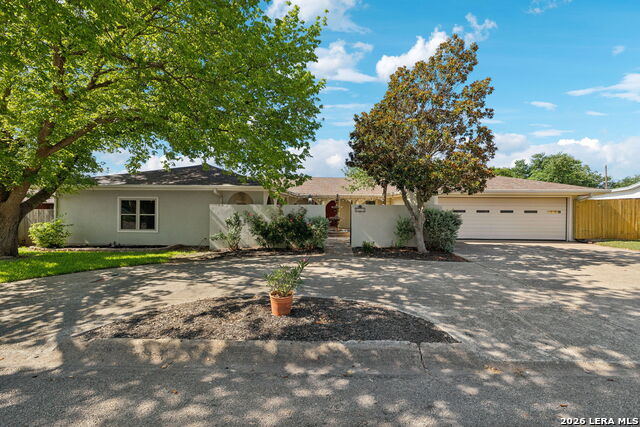
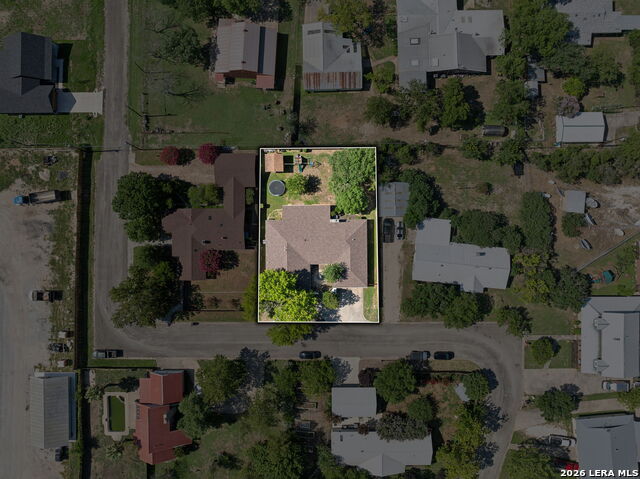
Welcome to 304 East Street, where timeless Mediterranean architecture meets the relaxed charm of Comfort, Texas. Nestled on a beautifully maintained 0.322-acre homesite, this exceptional residence offers approximately 3,384 square feet featuring 4 bedrooms and 3 full bathrooms. Thoughtfully designed throughout, the home balances timeless character with modern comfort and flexible living spaces A gated flagstone courtyard creates a memorable first impression, featuring a tranquil fountain, classic peristyle, and outdoor fireplace-an inviting setting for entertaining guests or enjoying peaceful Hill Country evenings. Beyond the double entry doors, vaulted ceilings, rich wood flooring, elegant arched openings, and abundant natural light create a warm and sophisticated atmosphere. The spacious living room serves as the heart of the home, anchored by a fireplace and seamlessly connected to the formal dining area. French doors invite the outdoors in, enhancing the home's airy and welcoming feel. The kitchen is both functional and stylish, offering granite countertops, a tile backsplash, stainless steel appliances, and distinctive Saltillo tile flooring that complements the home's Mediterranean design. Designed with privacy in mind, the split-bedroom layout includes two generously sized primary suites, each featuring its own en suite bath. A sunlit flex space adjacent to the kitchen provides endless possibilities as a family room, office, studio, library, or hobby room. Additional highlights include a new roof and water heater, both installed in 2026. The home is serviced by the Kendall County Water Improvement District. Located in the heart of Comfort, this property offers the perfect balance of architectural charm, modern convenience, and Texas Hill Country living. With its functional layout, distinctive architectural details, and welcoming indoor and outdoor spaces, this home offers a unique opportunity to enjoy life in the Texas Hill Country
Listing Courtesy of Brian Stamness, Phyllis Browning Company (210) 232-7381
Property Features
Location Information
County
Kendall
MLS Area
2506
Neighborhood Amenities
Other - See Remarks, None
Subdivision
COMFORT NORTH
Interior Features
Room Dimensions
Dining: 10x18, Living: 18x27, Kitchen: 10x15, Family: 11x24, MasterBR: 15x15, BR2: 11x11, BR3: 9x13, BR4: 15x17
Fireplace Description
Wood Burning
Interior
Separate Dining Room, Laundry Main Level, Walk in Closets
Heating
Central
Master Bedroom Description
DownStairs
Heating Fuel
Natural Gas
Master Bathroom Description
Shower Only
Cooling
One Central
Has Dining Room
Yes
Floors
Carpeting, Ceramic Tile
Has Family Room
Yes
Exterior Features
Style
One Story
Water Supplier
KCWD
Construction
Pre-Owned
Electric Supplier
BEC
Exterior
Patio Slab, Privacy Fence, Double Pane Windows, Storage Building/Shed, Has Gutters, Mature Trees
Parking Description
Two Car Garage
Manufacturer
Unknown
Has Garage
Yes
Foundation
Slab
Garage Spaces
2
Roof
Composition
Pool/Spa Description
None
Water / Sewer
City
Lot Size
0.32
Sewer Supplier
KCWD
Is One Story
Yes
School
School District
Comfort
Jr. High School
Comfort
Elementary School
Comfort
High School
Comfort
Additional Information
Proposed Terms
Conventional, FHA, VA, Cash
Status
New
Property Type
SFR
Is Short Sale
No
Property SubType
Single Family Detached
Miscellaneous
No City Tax
Year Built
1980
Similar Listings



Mortgage Calculator
$2,329
per month
30 Year Fixed. 3.52% Interest Rate.
Principal + Interest
$1,798
Monthly Tax
$415
Monthly Insurance
$116
yrs
%
$
$
Based on a fully amortized fixed rate loan. Ask your agent for the tax rates in your area. Insurance estimate is based on an average cost, your final premium cost will be determined by the type of coverage you select. This program only provides an estimate.
Schools
Walk Score

© 2026 LERA MLS. All rights reserved.
© 2026 LERA MLS. All rights reserved.
The data relating to real estate on this website comes in part from the Internet Data Exchange (IDX) Program of the LERA MLS. IDX information is provided exclusively for consumers' personal non-commercial use and may not be used for any purpose other than to identify prospective properties consumers may be interested in purchasing. All Information Is Deemed Reliable But Is Not Guaranteed Accurate.
LERA MLS data last updated at June 15, 2026, 6:33 PM CT
Real Estate IDX Powered by iHomefinder