
105 VALLEJO, BOERNE, TX 78006
Homes for sale in Boerne.
Homes for sale in 78006.
List Price$565,000
105 Vallejo
Boerne, TX 78006

Listing #1947386
About This Property

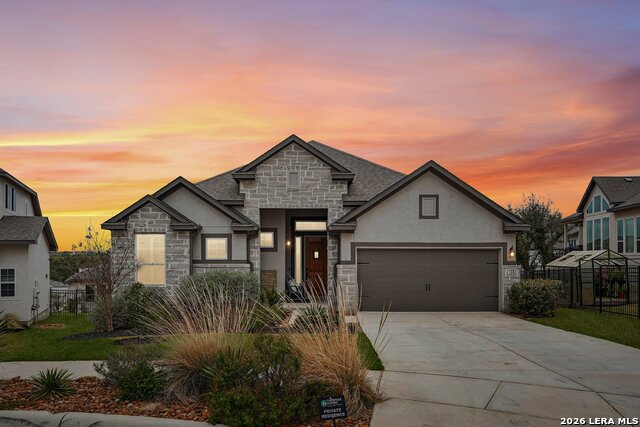
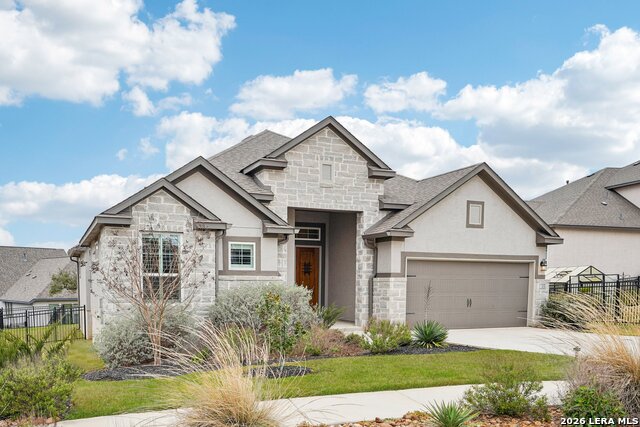
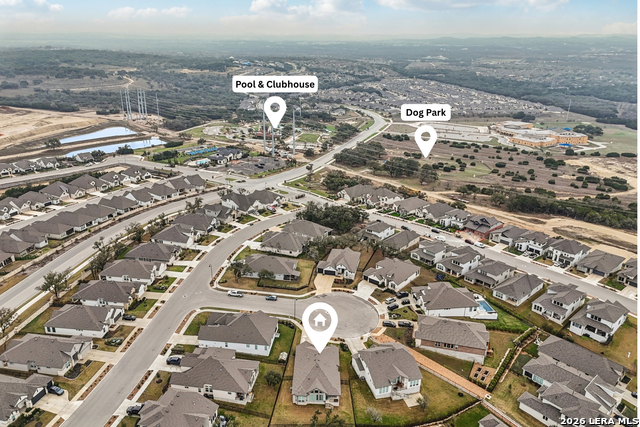
Located on an upgraded cul-de-sac lot in the desirable Esperanza community, this well-appointed one-story home offers 4 bedrooms, 2.5 bathrooms, and a spacious floor plan. The interior features ceramic wood-look flooring, custom wood beams in the foyer and living area, and a comfortable living room anchored by a stone fireplace. The island kitchen is designed with white cabinetry, stainless steel appliances, generous cabinet storage, and includes a built-in wine fridge. The primary suite has bay windows and a recessed ceiling. It includes a spacious closet and an en-suite bath with dual vanities and a large, tiled shower. Each bedroom is equipped with ceiling fans, and the laundry room includes additional cabinetry for extra storage. Step outside to a spacious backyard that's well suited for entertaining or relaxing, with updated landscaping to include a living fence and pre-wiring already in place for a hot tub. Plantation shutters and other thoughtful upgrades add to the home's appeal. Residents enjoy access to Esperanza's resort-style amenities, including a pool with a lazy river, parks, and highly regarded Boerne ISD schools. The neighborhood offers a lively community atmosphere and convenient access to nearby state parks.
Listing Courtesy of Jennifer Bomann, HIRP Enterprises LLC (713) 558-3247
Property Features
Location Information
County
Kendall
MLS Area
2506
Neighborhood Amenities
Pool, Clubhouse, Park/Playground, Jogging Trails, Spor
Subdivision
ESPERANZA
Interior Features
Room Dimensions
Dining: 13x10, Living: 20x16, Kitchen: 17x9, MasterBR: 17x13, BR2: 16x13, BR3: 13x13, BR4: 13x10
Fireplace Description
One, Living Room, Gas Logs Included, Gas
Interior
Separate Dining Room, Island Kitchen, Walk-In Pantry, Utility Area in Garage, 1st Floor Lvl/No Steps, High Ceilings, High Speed Internet, All Bedrooms Downstairs, Laundry Main Level, Laundry Room, Walk in Closets, Attic - Expandable, Attic - Partially Floored, Attic -
Heating
Central, 1 Unit
Master Bedroom Description
DownStairs, Walk-In Closet, Ceiling Fan, Full Bath
Heating Fuel
Natural Gas
Master Bathroom Description
Shower Only, Separate Vanity
Cooling
One Central
1/2 Baths
1
Floors
Ceramic Tile
Has Dining Room
Yes
Accessibility
Int Door Opening 32"+, Ext Door Opening 36"+, 36 inc
Has Family Room
Yes
Exterior Features
Style
One Story
Electric Supplier
PEC
Construction
Pre-Owned
Parking Description
Two Car Garage, Attached
Exterior
Covered Patio, Wrought Iron Fence, Double Pane Windows, Has Gutters
Has Garage
Yes
Manufacturer
Chesmar
Garage Spaces
2
Foundation
Slab
Pool/Spa Description
None
Roof
Composition
Lot Size
0.203
Water / Sewer
City
Lot Description
Cul-de-Sac/Dead End, Bluff View
Sewer Supplier
City
Is One Story
Yes
Water Supplier
City
School
School District
Boerne
Jr. High School
Boerne Middle N
Elementary School
Herff
High School
Boerne
Additional Information
Proposed Terms
Conventional, VA, Cash
Is Short Sale
No
Property Type
SFR
HOA Fee
$233.75
Property SubType
Single Family Detached
HOA Frequency
Quarterly
Year Built
2023
Miscellaneous
Builder 10-Year Warranty
Status
Active
Similar Listings



Mortgage Calculator
$2,636
per month
30 Year Fixed. 3.52% Interest Rate.
Principal + Interest
$2,035
Monthly Tax
$470
Monthly Insurance
$131
yrs
%
$
$
Based on a fully amortized fixed rate loan. Ask your agent for the tax rates in your area. Insurance estimate is based on an average cost, your final premium cost will be determined by the type of coverage you select. This program only provides an estimate.
Schools
Walk Score

© 2026 LERA MLS. All rights reserved.
© 2026 LERA MLS. All rights reserved.
The data relating to real estate on this website comes in part from the Internet Data Exchange (IDX) Program of the LERA MLS. IDX information is provided exclusively for consumers' personal non-commercial use and may not be used for any purpose other than to identify prospective properties consumers may be interested in purchasing. All Information Is Deemed Reliable But Is Not Guaranteed Accurate.
LERA MLS data last updated at July 24, 2026, 11:44 AM CT
Real Estate IDX Powered by iHomefinder