
3035 SELHURST, CONVERSE, TX 78109
Homes for sale in Converse.
Homes for sale in 78109.
3035 Selhurst
Converse, TX 78109
List Price$1,800Rental



Listing #1949770
3
Bedrooms
2 full
Bathrooms
1,557
Square Feet
Rental
Type
About This Property
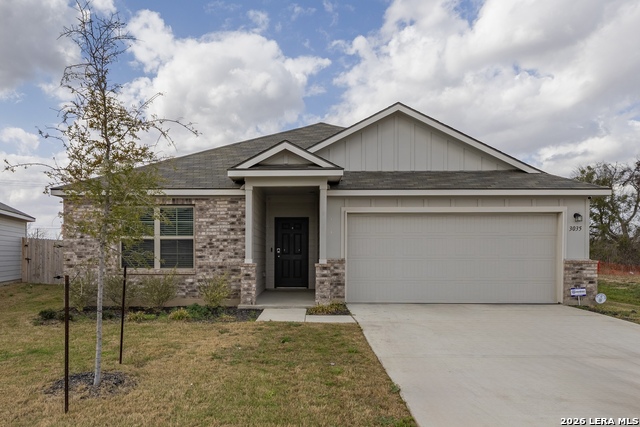
This well-maintained single-story home in Paloma Park, Converse TX offers 3 bedrooms, 2 bathrooms, and approximately 1,530 square feet of comfortable living space. An open-concept layout connects the kitchen, dining, and living areas, creating a natural flow for both everyday living and entertaining. The kitchen features modern appliances, ample cabinet storage, and generous counter space. The primary suite offers a spacious retreat with bay window, private en-suite bath, and walk-in closet, while the secondary bedrooms are positioned on a separate wing. Step outside to a covered patio overlooking the fenced backyard with no side or rear neighbors, offering an added sense of privacy that's hard to find. Paloma residents enjoy access to neighborhood green spaces, walking paths, and a community playground, adding to the area's welcoming feel. This home also offers convenient access to Loop 1604, I-10, and Randolph Air Force Base, with nearby shopping, dining, and everyday amenities just minutes away. Additional features include refrigerator, washer, dryer, and water softener, making this home truly move-in ready. Don't miss this opportunity- schedule your showing today.
Listing Courtesy of Sharon Powell, Option One Real Estate (830) 581-1020
Property Features
Location Information
County
Bexar
Subdivision
PALOMA PARK
MLS Area
2001
Interior Features
Interior
One Living Area, Separate Dining Room, Eat-In Kitchen, Island Kitchen, Walk-In Pantry, Study/Library, Open Floor Plan, Laundry Room
Heating Fuel
Electric
Master Bedroom Description
Full Bath
Cooling
One Central
Master Bathroom Description
Tub/Shower Separate, Double Vanity
Floors
Carpeting, Vinyl
Amenities
Playground
Accessibility
No Stairs, First Floor Bath, First Floor Bedroom
Heating
Central
Exterior Features
Style
One Story
Water / Sewer
Co-op Water
Exterior
Patio Slab
Parking Description
Two Car Garage
Foundation
Slab
Pool Description
None
Roof
Composition
Lot Description
0.151
School
School District
East Central I.S.D
Jr. High School
East Central
Elementary School
Honor
High School
East Central
Additional Information
Property Type
RNT
Fees Include
Ceiling Fans, Chandelier, Washer, Dryer, Microwave Oven, Stove/Range, Refrigerator, Dishwasher, Water Softener (owned)
Year Built
2024
Miscellaneous
Broker-Manager
Status
Active
Similar Listings
- ActiveVirtual Tour
$1,500
3 Beds
2 Baths
1,450 SqFt.
11727 Arctic Rose
Converse, TX 78109
#1914442
Rental

Listing Courtesy of Katheryn Powers, eXp Realty [email protected]
- ActiveVirtual Tour
$1,500
3 Beds
2 Baths
1,450 SqFt.
11727 Arctic Rose
Converse, TX 78109
#1914442
Rental
Listing Courtesy of Katheryn Powers, eXp Realty [email protected]


Mortgage Calculator
$7
per month
30 Year Fixed. 3.52% Interest Rate.
Principal + Interest
$6
Monthly Tax
$1
Monthly Insurance
$0
yrs
%
$
$
Based on a fully amortized fixed rate loan. Ask your agent for the tax rates in your area. Insurance estimate is based on an average cost, your final premium cost will be determined by the type of coverage you select. This program only provides an estimate.
Schools
Walk Score
© 2026 LERA MLS. All rights reserved.
© 2026 LERA MLS. All rights reserved.
The data relating to real estate on this website comes in part from the Internet Data Exchange (IDX) Program of the LERA MLS. IDX information is provided exclusively for consumers' personal non-commercial use and may not be used for any purpose other than to identify prospective properties consumers may be interested in purchasing. All Information Is Deemed Reliable But Is Not Guaranteed Accurate.
LERA MLS data last updated at April 6, 2026, 8:14 PM CT
Real Estate IDX Powered by iHomefinder