
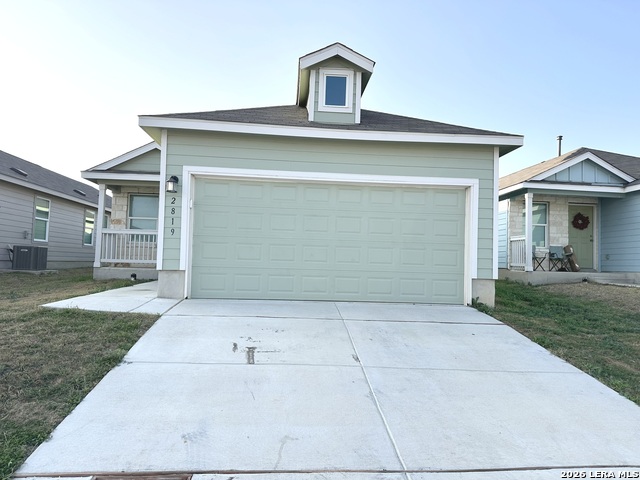
2819 GUSTAVO DR, CONVERSE, TX 78109
Homes for sale in Converse.
Homes for sale in 78109.
2819 Gustavo Dr
Converse, TX 78109
List Price$1,650Rental



Listing #1943606
3
Bedrooms
2 full
Bathrooms
1,450
Square Feet
Rental
Type
About This Property
Step into modern comfort with this beautifully designed open-concept home, perfect for you and your family. Enjoy stylish luxury vinyl plank flooring throughout-both durable and easy to maintain-creating a clean, contemporary feel in every room. The spacious open floor plan provides seamless flow between the living, dining, and kitchen areas, ideal for everyday living and entertaining. Natural light fills the home, enhancing its warm and welcoming atmosphere. Located in a family-friendly community featuring a playground, basketball court, and volleyball court, there's plenty of space for kids to stay active and enjoy the outdoors. With convenient access to I-10 and 1604, your commute is simple and efficient, placing shopping, dining, and major employers within easy reach. This is a fantastic leasing opportunity you won't want to miss. Schedule your showing today and make this beautiful home yours!
Listing Courtesy of Aditya Panwar, Texas Premier Realty (210) 478-9349
Property Features
Location Information
County
Bexar
Subdivision
PALOMA
MLS Area
2001
Interior Features
Room Dimensions
Dining: 15x10, Living: 18x15, Kitchen: 13x8, MasterBR: 16x13, BR2: 14x10, BR3: 14x10
Amenities
Playground, Sports Court, Basketball Court, Volleyball Court
Interior
One Living Area, Liv/Din Combo, Eat-In Kitchen, Utility Room Inside, 1st Floor Lvl/No Steps, Open Floor Plan, High Speed Internet, Laundry Main Level
Heating
Central
Master Bedroom Description
DownStairs, Walk-In Closet
Cooling
One Central
Master Bathroom Description
Tub/Shower Combo, Single Vanity
Floors
Vinyl
Exterior Features
Style
One Story
Electric Supplier
CPS
Roof
Composition
Parking Description
Two Car Garage
Water / Sewer
Water System, Sewer System
Pool Description
None
Sewer Supplier
SAWS
Lot Description
0.106
Water Supplier
SAWS
School
School District
East Central I.S.D
Jr. High School
Heritage
Elementary School
Tradition
High School
East Central
Additional Information
Property Type
RNT
Fees Include
Washer Connection, Dryer Connection, Built-In Oven, Stove/Range, Refrigerator, Smoke Alarm
Year Built
2022
Miscellaneous
Broker-Manager
Status
New
Similar Listings
$1,500
3 Beds
2 Baths
1,450 SqFt.
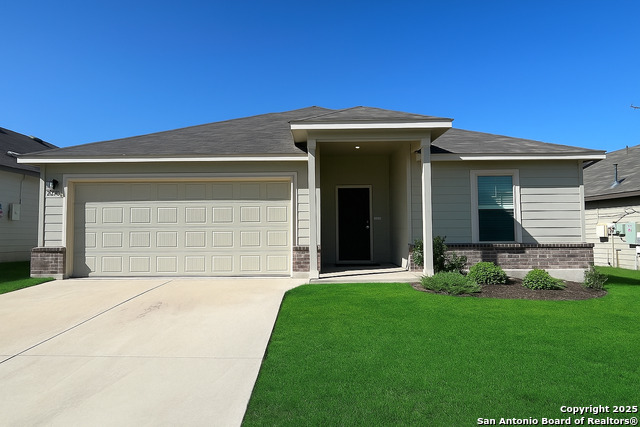
11727 Arctic Rose
Converse, TX 78109
#1914442
Rental

Listing Courtesy of Katheryn Powers, eXp Realty [email protected]


Mortgage Calculator
$6
per month
30 Year Fixed. 3.52% Interest Rate.
Principal + Interest
$5
Monthly Tax
$1
Monthly Insurance
$0
yrs
%
$
$
Based on a fully amortized fixed rate loan. Ask your agent for the tax rates in your area. Insurance estimate is based on an average cost, your final premium cost will be determined by the type of coverage you select. This program only provides an estimate.
Schools
Walk Score
© 2026 LERA MLS. All rights reserved.
© 2026 LERA MLS. All rights reserved.
The data relating to real estate on this website comes in part from the Internet Data Exchange (IDX) Program of the LERA MLS. IDX information is provided exclusively for consumers' personal non-commercial use and may not be used for any purpose other than to identify prospective properties consumers may be interested in purchasing. All Information Is Deemed Reliable But Is Not Guaranteed Accurate.
LERA MLS data last updated at February 24, 2026, 3:56 PM CT
Real Estate IDX Powered by iHomefinder