
3035 GOLDEN HILLS LANE, MISSOURI CITY, TX 77459
Homes for sale in Missouri City.
Homes for sale in 77459.
3035 Golden Hills Lane
Missouri City, TX 77459
List Price$395,000
Listing #72383764
3
Bedrooms
3 full
Bathrooms
2,163
Square Feet
House
Type
About This Property





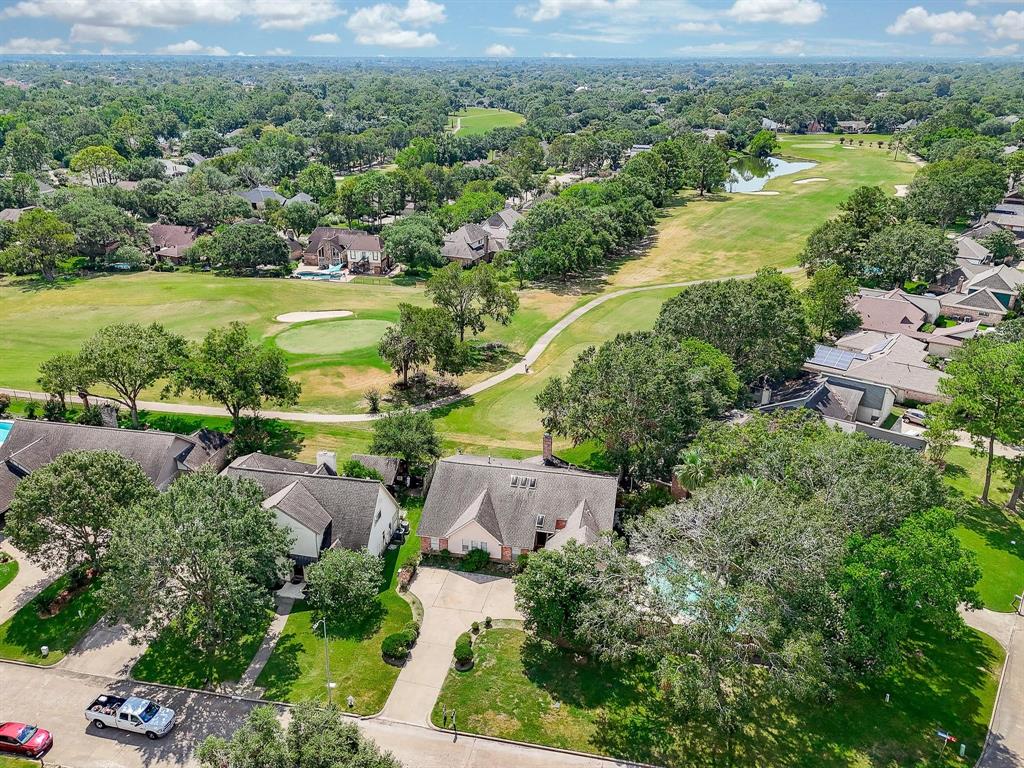

Welcome to this updated one-story home in Quail Valley featuring a sparkling pool on Golden Hills, also known as Lollipop Loop for those familiar with the famous Robinson Road/Candy Cane Lane holiday decorations. Just a short walk to Quail Valley Golf Course, this updated home boasts an open concept floor plan with abundant natural light.A wall of windows greets you as you enter and your eyes are drawn straight to the pool and just WOW! The completely remodeled island kitchen offers stone countertops, new cabinets and stainless steel appliances. The primary bedroom includes a cozy fireplace and luxurious ensuite with jetted tub, freestanding shower and double sinks. Two additional bedrooms and 2 additional full baths plus a flex space with endless possibilities: office, dining room, TV room, craft room, game room or bedroom, you choose! Come see what we all love so much about living in Quail Valley.
Property Features
Location Information
County
Fort Bend
Geo Market Area
Missouri City Area
LegalSubdivision
QUAIL VALLEY EL DORADO
Subdivision
Quail Valley Eldorado
MLS Area
38
Directions
HW 6 to FM 1092. Right on El Dorado (entrance to Quail Valley)Right on Robinson Rd, Right on Golden Hills. Home will be on the left
Latitude
29.572808
Master Planned Community
Quail Valley
Longitude
-95.549870
Interior Features
Primary Bedroom on Main
Yes
Primary Bathroom Description
Primary Bath: Jetted Tub, Primary Bath: Separate Shower
Total Rooms
8
Has Fireplace
Yes
Room Descriptions
11x10 Bedroom, 12x13 Home Office/Study, 13x10 Bedroom, 16x17 Living Room, 17x17 Dining Room, 21x12 Primary Bedroom, 8x9 Utility, 9x15 Kitchen
Fireplace Description
Gas Connections
Bedroom Description
All Bedrooms Down, En-Suite Bath, Primary Bed - 1st Floor, Sitting Area
Exterior Features
Style
Ranch, Traditional
Has a Pool
Yes
Stories
1
Golf Course
Yes
Is New Construction
No
Acre Range
0 Up To 1/4 Acre
Exterior
Back Yard Fenced, Covered Patio/Deck
Lot Description
In Golf Course Community, Subdivision Lot
Siding
Brick, Wood
Lot Size in Acres
0.222
Parking Description
Attached Garage
Lot Size in Sq. Ft.
9,673
Has Garage
Yes
Is One Story
Yes
Garage Spaces
2
School
School District
Fort Bend
Middle School
QUAIL VALLEY MIDDLE SCHOOL
Elementary School
QUAIL VALLEY ELEMENTARY SCHOOL
High School
ELKINS HIGH SCHOOL
Additional Information
Finance Available
Cash Sale, Conventional, FHA, VA
Year Built
1973
Property Type
SFR
Status
Active
Property SubType
Single-Family
Similar Listings
Mortgage Calculator
$1,844
per month
30 Year Fixed. 3.52% Interest Rate.
Principal + Interest
$1,423
Monthly Tax
$329
Monthly Insurance
$92
yrs
%
$
$
Based on a fully amortized fixed rate loan. Ask your agent for the tax rates in your area. Insurance estimate is based on an average cost, your final premium cost will be determined by the type of coverage you select. This program only provides an estimate.
Schools
Walk Score
Real Estate IDX Powered by iHomefinder