
3030 POST OAK BOULEVARD #615, HOUSTON, TX 77056
Homes for sale in Houston.
Homes for sale in 77056.
3030 Post Oak Boulevard #615
Houston, TX 77056
List Price$595,000

Listing #17914599
2
Bedrooms
2 full
Bathrooms
2,064
Square Feet
Condo
Type
About This Property
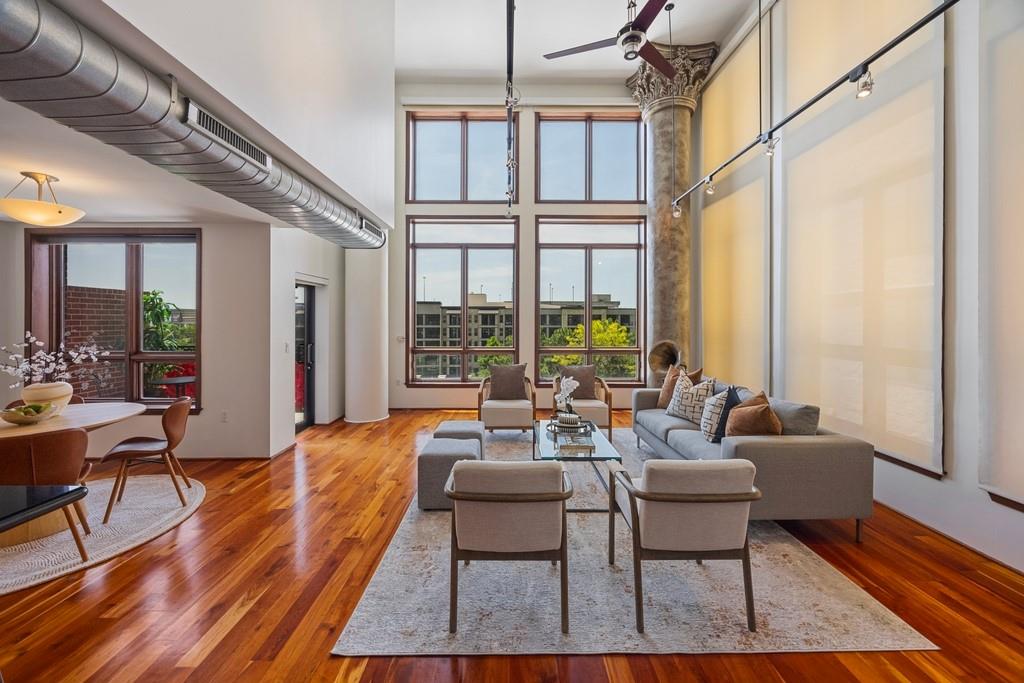
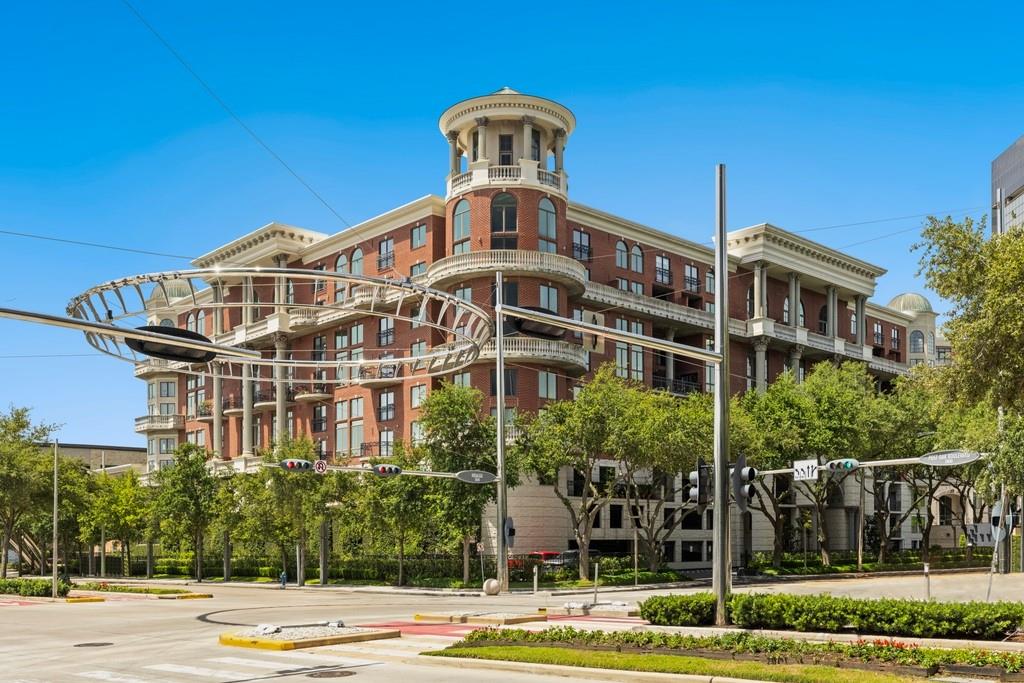
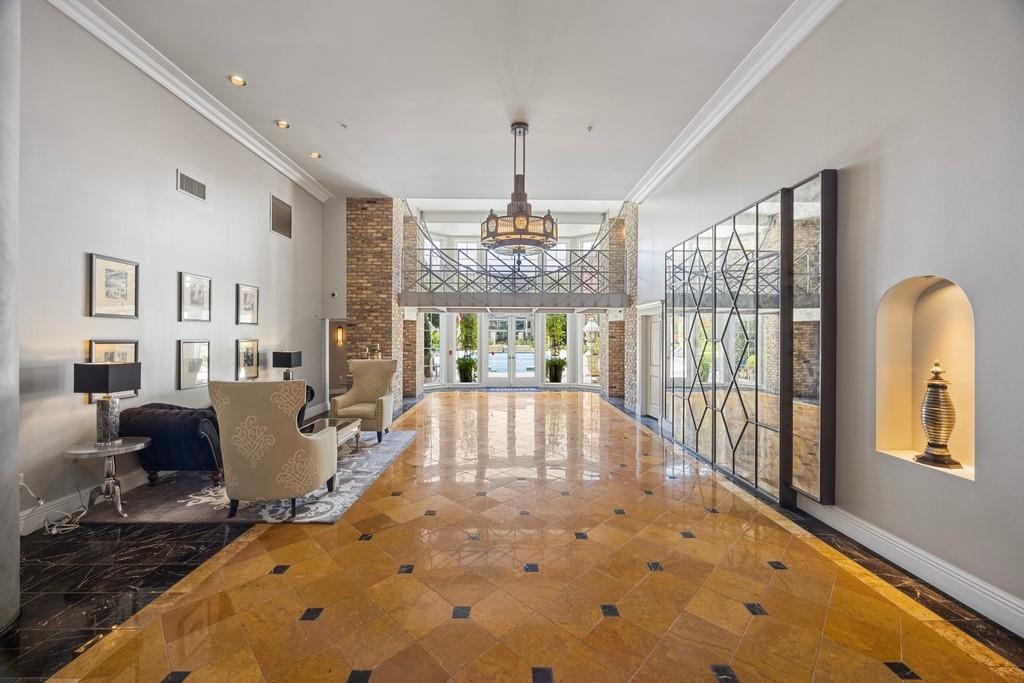
Discover a pinnacle of sophistication in this exclusive mid-rise corner unit, where elegance meets convenience. Step into a formal living room w/ double-height ceilings, bathed in natural light from expansive floor-to-ceiling windows adorned w/ electric shades. Newly painted walls & rich hardwood floors add to the unit's refined charm. The dining area seamlessly integrates w/ a kitchen complete with a new dishwasher & wine fridge. The 1st floor hosts a guest bedroom w/ an en-suite bath. Ascend the elegant staircase to the versatile 2nd-floor living space, ideal as a home office, media room, or game room. The primary suite is a luxurious retreat, featuring a walk-in closet & a spa-like bath. The building offers 24-hour concierge, a resort-style pool w/ an outdoor grill, party room, 2 assigned parking spots, & a private storage closet. Located near the River Oaks District, Uptown Park, premier shopping, dining. A short walk to the Galleria, & across from the iconic Hines Waterwall Park.
Property Features
Location Information
County
Harris
Geo Market Area
Galleria
MLS Area
22
Subdivision
Manhattan Condo Amd
Latitude
29.734906
Directions
Outside of Loop 610 at the corner of Post Oak Blvd and Hidalgo. Situated between Westheimer and Richmond. Enter from Hidalgo which is directly across from the famous landmark Hines Water Wall.
Longitude
-95.461183
Interior Features
Total Rooms
6
Primary Bathroom Description
Primary Bath: Double Sinks, Primary Bath: Separate Shower, Primary Bath: Soaking Tub, Vanity Area
Room Descriptions
1 Living Area, Entry, Formal Dining, Kitchen/Dining Combo, Living Area - 1st Floor, Living Area - 2nd Floor, Living/Dining Combo, Loft, Utility Room in House
Kitchen Description
Island w/ Cooktop, Kitchen open to Family Room, Pantry
Bedroom Description
1 Bedroom Down - Not Primary BR, 1 Bedroom Up, En-Suite Bath, Primary Bed - 2nd Floor, Walk-In Closet
Has Fireplace
No
Exterior Features
Is New Construction
No
Lot Description
Water View
Exterior
Balcony/Terrace, Party Room, Storage, Trash Chute
Lot Size in Acres
0
Siding
Concrete
Lot Size in Sq. Ft.
0
Has Garage
No
Is One Story
No
Has a Pool
No
School
School District
Houston
Middle School
TANGLEWOOD MIDDLE SCHOOL
Elementary School
SCHOOL AT ST GEORGE PLACE
High School
WISDOM HIGH SCHOOL
Additional Information
Finance Available
Cash Sale, Conventional
Status
Active
Property Type
CND
Pets
With Restrictions
Property SubType
Mid/Hi-Rise Condo
Building Name
MANHATTAN
Year Built
2002
Similar Listings
Mortgage Calculator
$2,777
per month
30 Year Fixed. 3.52% Interest Rate.
Principal + Interest
$2,144
Monthly Tax
$495
Monthly Insurance
$138
yrs
%
$
$
Based on a fully amortized fixed rate loan. Ask your agent for the tax rates in your area. Insurance estimate is based on an average cost, your final premium cost will be determined by the type of coverage you select. This program only provides an estimate.
Schools
Walk Score
Real Estate IDX Powered by iHomefinder