
5636 SAN FELIPE STREET #M, HOUSTON, TX 77056
Homes for sale in Houston.
Homes for sale in 77056.
5636 San Felipe Street #M
Houston, TX 77056
List Price$725,000

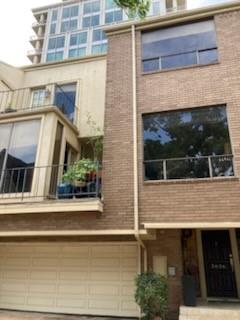
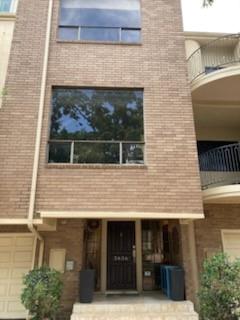
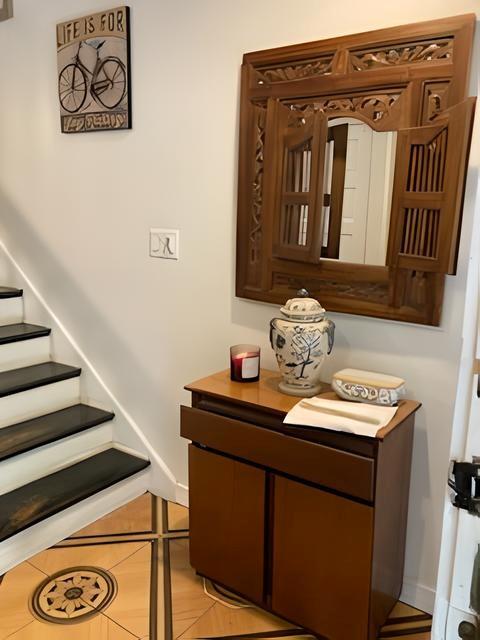
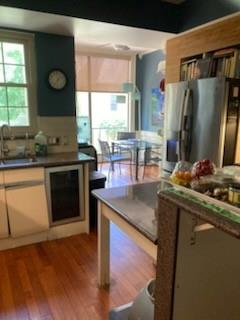
Listing #36412306
3
Bedrooms
3 full, 1 partial
Bathrooms
3,846
Square Feet
Condo
Type
About This Property
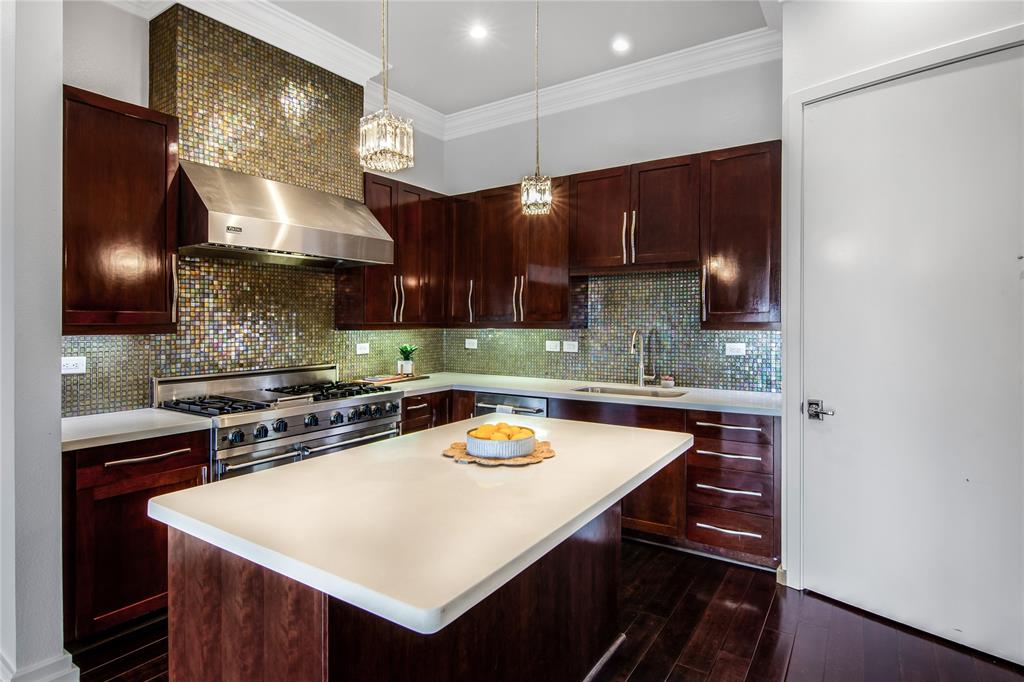
Cordially invited to come visit this majestic private townhouse in the heart of the Spring Branch, which offers the calm and serenity you can make it yours and call HOME! You will enjoy neighbors from around the world in a gated environment. Nearby the Galleria is accessible from some of the major highways. Also, in this very chic neighborhood you will enjoy some delicate dinning experiences. Zoned to great private and public schools, and some of the city's major grocery stores.
Property Features
Location Information
County
Harris
Geo Market Area
Galleria
MLS Area
22
Subdivision
Briarcroft
Latitude
29.750544
Directions
From all major highways heading to the Galleria area. Past the crossroad Chimney Rock & San Felipe. The gated complex is located on the left if heading South.
Longitude
-95.476024
Interior Features
Primary Bedroom on Main
Yes
Primary Bathroom Description
Bidet, Primary Bath: Double Sinks, Primary Bath: Jetted Tub, Primary Bath: Soaking Tub, Secondary Bath(s): Tub/Shower Combo
Total Rooms
9
1/2 Baths
1
Room Descriptions
10x10 Bedroom, 12x10 Bedroom, 12x10 Dining Room, 16x14 Primary Bedroom, 30x20 Family, 5x4 Bath, 8x5 Exterior Porch/Balcony, 8x6 Bath, 9x8 Breakfast
Has Fireplace
Yes
Bedroom Description
1 Bedroom Down - Not Primary BR, All Bedrooms Up, Primary Bed - 1st Floor, Walk-In Closet
Fireplace Description
Gas Connections, Gaslog Fireplace
Exterior Features
Style
Mediterranean
Has Garage
No
Stories
3
Has a Pool
No
Is New Construction
No
Lot Size in Acres
0
Exterior
Back Yard, Balcony, Fenced, Front Yard, Private Driveway
Lot Size in Sq. Ft.
2,004
Siding
Brick, Stucco, Wood
Is One Story
No
Parking Description
Attached Garage
School
School District
Houston
Middle School
TANGLEWOOD MIDDLE SCHOOL
Elementary School
BRIARGROVE ELEMENTARY SCHOOL
High School
WISDOM HIGH SCHOOL
Additional Information
Property Type
CND
Year Built
1982
Property SubType
Townhouse/Condo
Status
Active
Similar Listings


Mortgage Calculator
$3,385
per month
30 Year Fixed. 3.52% Interest Rate.
Principal + Interest
$2,612
Monthly Tax
$604
Monthly Insurance
$169
yrs
%
$
$
Based on a fully amortized fixed rate loan. Ask your agent for the tax rates in your area. Insurance estimate is based on an average cost, your final premium cost will be determined by the type of coverage you select. This program only provides an estimate.
Schools
Walk Score
Real Estate IDX Powered by iHomefinder