
3029 BERING DRIVE, HOUSTON, TX 77057
Homes for sale in Houston.
Homes for sale in 77057.
3029 Bering Drive
Houston, TX 77057
List Price$6,000Rental
Listing #28540533
3
Bedrooms
2 full, 1 partial
Bathrooms
2,056
Square Feet
Rental
Type
About This Property
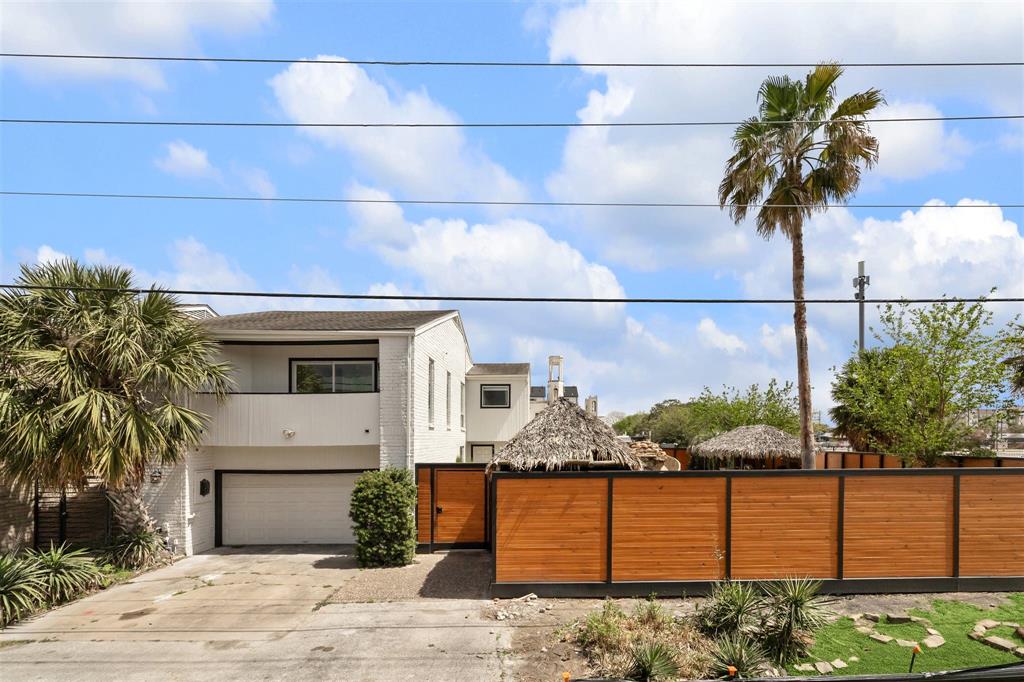

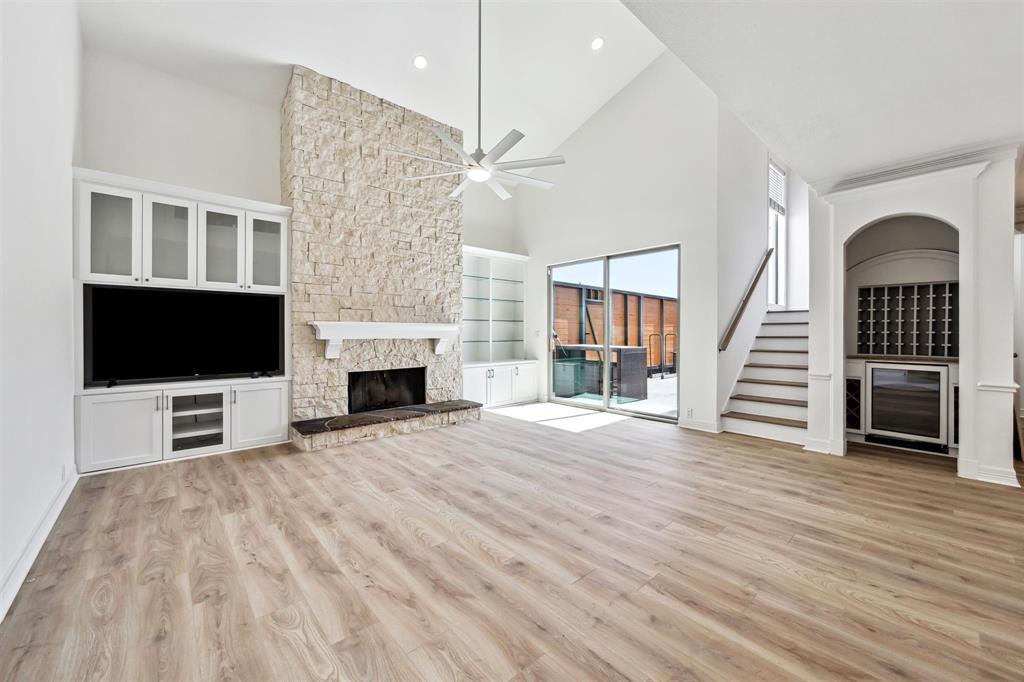
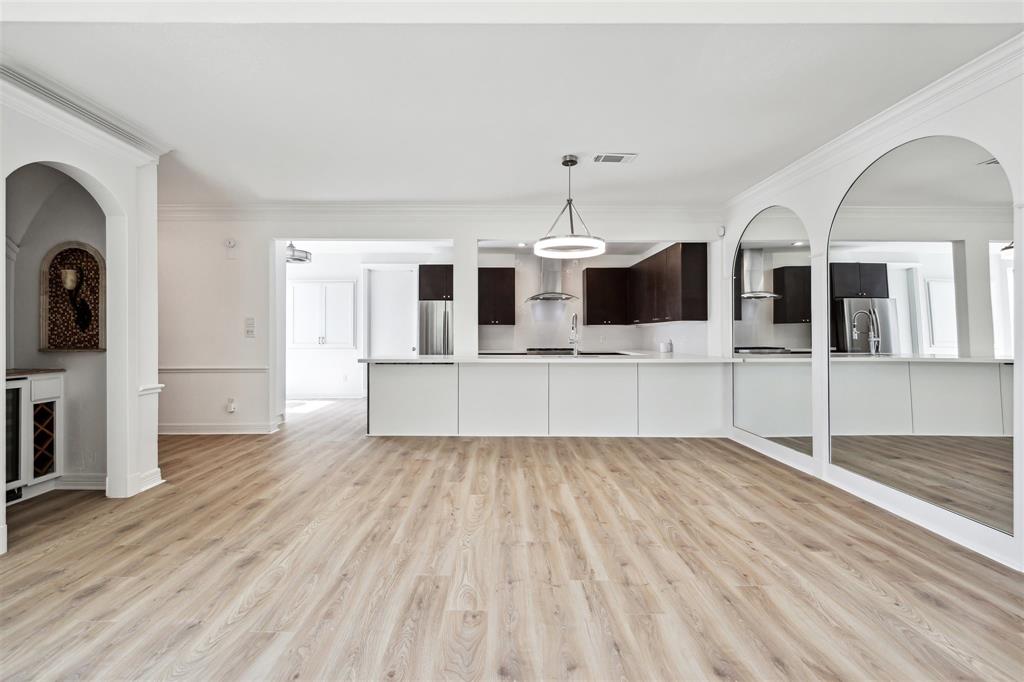
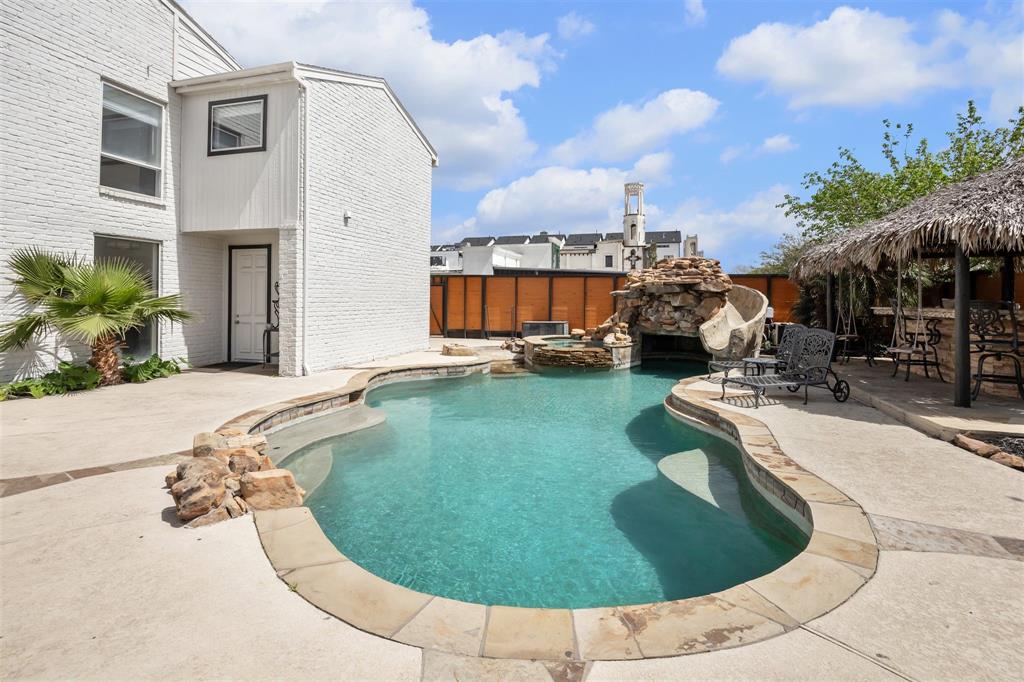
Welcome to your private oasis which offers an unparalleled blend of comfort and resort-style living designed for entertainment and relaxation located in the heart of the Galleria area! This beautiful 3bd 2.5ba home has undergone extensive well thought out renovations which include.....new flooring through out the home, new soft closing cabinets and drawers, new kitchen island, totally remodeled bathrooms as well as new light fixtures and fresh painted walls.Step into a private gated backyard tropical paradise featuring a sparkling pool with a grotto, two luxurious hot tubs, and a fully equipped outdoor summer kitchen, perfect for hosting gatherings. The outdoor space is complete with a private shower and restroom, enhancing the ultimate convenience and resort-like experience. Don't miss this rare rental opportunity to reside in one of Houston's most sought-after communities?schedule your showing today!!
Property Features
Location Information
County
Harris
Geo Market Area
Galleria
MLS Area
22
Subdivision
WESTHEIMER ESTATES
Latitude
29.733369
Directions
FROM SOUTH LOOP WEST TAKE 59 SOUTH IN 5.1 MILES, EXIT SOUTHWEST FREEWAY FRONTAGE ROAD IN 0.9 MILES TURN RIGHT ON CHIMNEY ROCK ROAD, THEN TURN LEFT ONTO RICHMOND AVENUE AND RIGHT ON BERING, 3029 BERING STREET WILL BE ON THE RIGHT.
Longitude
-95.480191
Interior Features
Total Rooms
8
Primary Bathroom Description
Half Bath, Primary Bath: Double Sinks, Primary Bath: Shower Only, Secondary Bath(s): Shower Only
Room Descriptions
11x9 Bedroom, 14x7 Primary Bath, 14x9 Bedroom, 15x9 Kitchen, 16x14 Primary Bedroom, 18x10 Dining Room, 19x14 Living Room, 9.3x6.11 Bath
1/2 Baths
1
Bedroom Description
All Bedrooms Up, En-Suite Bath, Primary Bed - 2nd Floor, Walk-In Closet
Has Fireplace
Yes
Exterior Features
Style
Contemporary/Modern, Traditional
Garage Spaces
2
Stories
2
Has a Pool
Yes
Is New Construction
No
Lot Description
Subdivision Lot
Exterior
Back Yard Fenced, Balcony, Fully Fenced, Outdoor Kitchen, Spa/Hot Tub, Trash Pick Up
Lot Size in Acres
0
Parking Description
Attached Garage
Lot Size in Sq. Ft.
0
Has Garage
Yes
Is One Story
No
School
School District
Houston
Middle School
TANGLEWOOD MIDDLE SCHOOL
Elementary School
SCHOOL AT ST GEORGE PLACE
High School
WISDOM HIGH SCHOOL
Additional Information
Property Type
RNT
Pets
Yes Allowed
Property SubType
Rental
Security Deposit
6000
Year Built
1977
Lease Terms
Long Term, One Year
Status
Active
Similar Listings

Mortgage Calculator
$27
per month
30 Year Fixed. 3.52% Interest Rate.
Principal + Interest
$21
Monthly Tax
$5
Monthly Insurance
$1
yrs
%
$
$
Based on a fully amortized fixed rate loan. Ask your agent for the tax rates in your area. Insurance estimate is based on an average cost, your final premium cost will be determined by the type of coverage you select. This program only provides an estimate.
Schools
Walk Score
Real Estate IDX Powered by iHomefinder