
3026 LIVE OAK STREET, HOUSTON, TX 77004
Homes for sale in Houston.
Homes for sale in 77004.
3026 Live Oak Street
Houston, TX 77004
List Price$2,600Rental
Listing #46477635
3
Bedrooms
3 full, 1 partial
Bathrooms
1,792
Square Feet
Rental
Type
About This Property
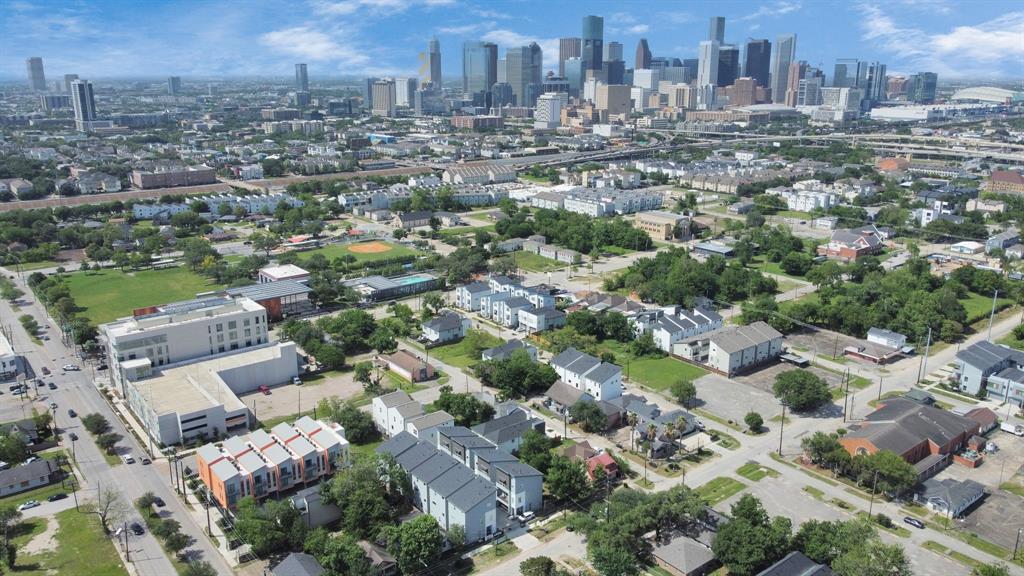
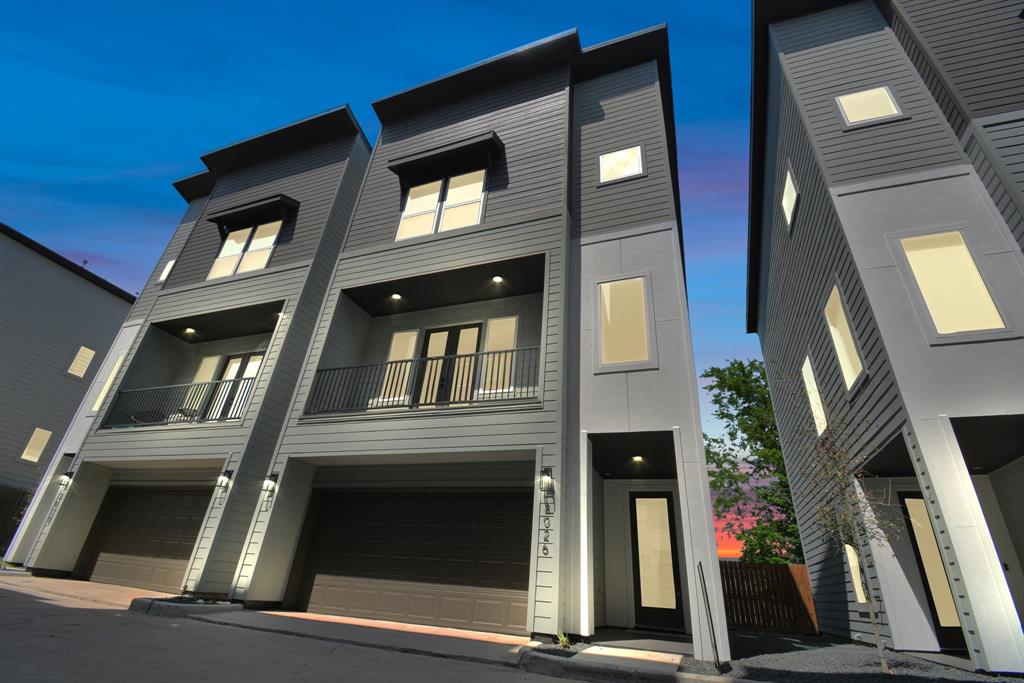
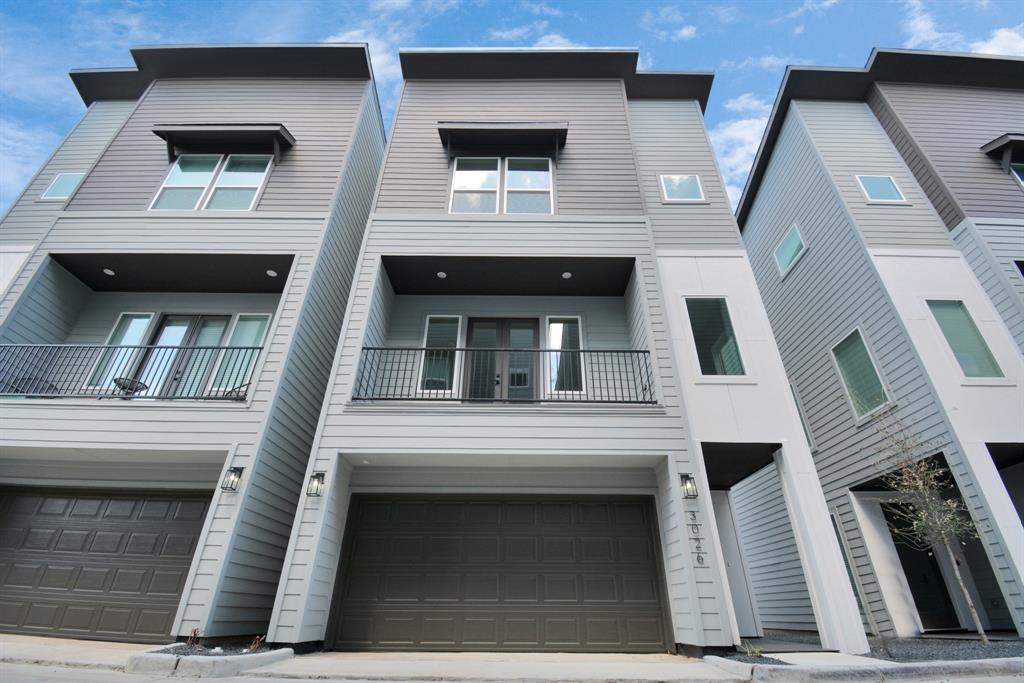
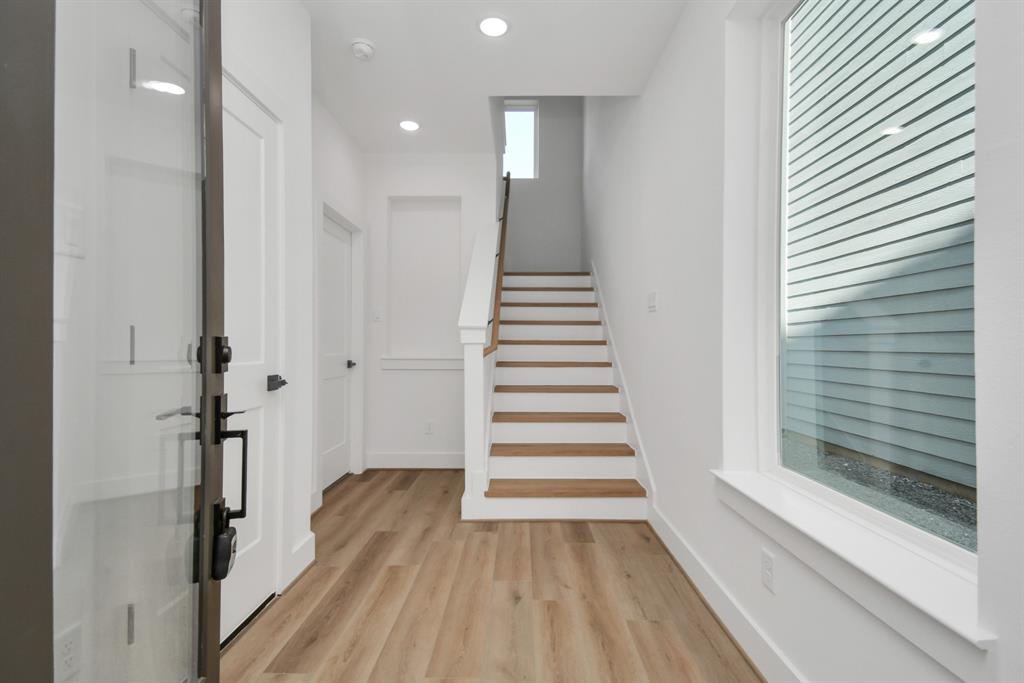
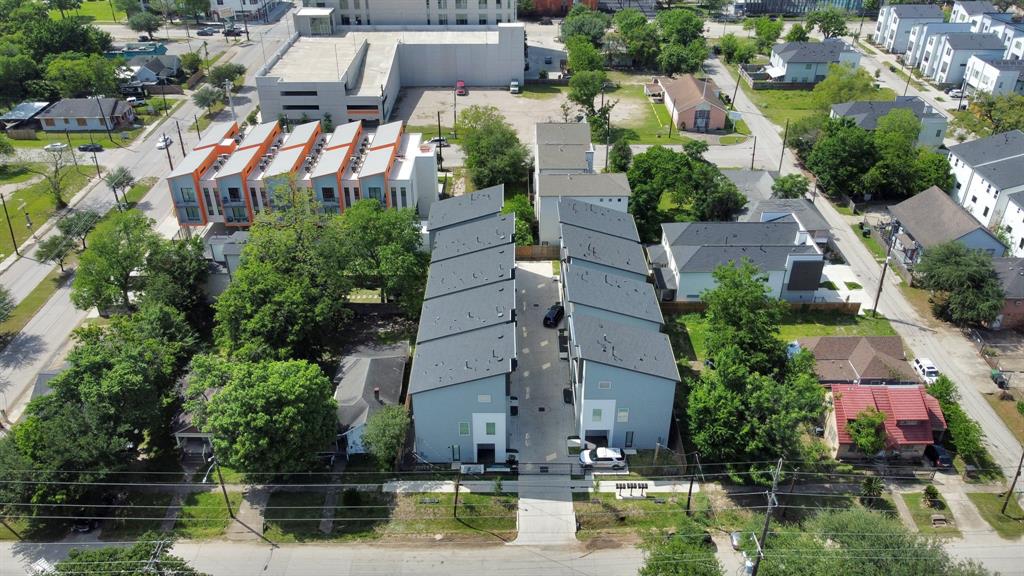
Exquisite home nestled in a gated community minutes from Midtown. This mesmerizing and luxuriously modern home includes 3BR/3.5BA with an amazing open floor plan. The neutral paint combined with the abundance of natural light makes the interior features of the house look spectacular. Entertainment-ready, the gourmet kitchen has stainless steel appliances, granite countertops, stylish cabinetry, tile backsplash, a center island w/seating, pantry, and gas range. The 2nd floor includes a COVERED BALCONY with gas connections perfect for entertaining guests year round! The 3rd floor boasts a spacious owner's suite with BIG WINDOWS, a walk-in closet, and an ensuite owner's bathroom with a soaking tub and upgraded double vanity. Secondary bedrooms on both the 1st and 3rd floor WITH private bathrooms. Located minutes from Downtown with easy access to major freeways 45N and 610W. WASHER, DRYER & REFRIGERATOR ARE INCLUDED!
Property Features
Location Information
County
Harris
Geo Market Area
University Area
MLS Area
4
Subdivision
Live Oak Park
Latitude
29.734124
Directions
From US 59 N/I-69 Exit McGowen Ave/Tuam Ave and head east on McGowen, turn right on Live Oak St
Longitude
-95.363058
Interior Features
Total Rooms
5
1/2 Baths
1
Room Descriptions
1 Living Area, Kitchen/Dining Combo, Living Area - 2nd Floor, Utility Room in House
Kitchen Description
Island w/o Cooktop, Kitchen open to Family Room, Walk-in Pantry
Bedroom Description
1 Bedroom Down - Not Primary BR, Primary Bed - 3rd Floor, Walk-In Closet
Has Fireplace
No
Primary Bathroom Description
Half Bath, Primary Bath: Double Sinks, Primary Bath: Separate Shower, Primary Bath: Soaking Tub, Secondary Bath(s): Tub/Shower Combo
Exterior Features
Style
Contemporary/Modern
Garage Spaces
2
Stories
3
Has a Pool
No
Is New Construction
No
Lot Description
Subdivision Lot
Exterior
Controlled Subdivision Access, Fully Fenced
Lot Size in Acres
0.038
Parking Description
Attached Garage
Lot Size in Sq. Ft.
1,649
Has Garage
Yes
Is One Story
No
School
School District
Houston
Middle School
CULLEN MIDDLE SCHOOL (HOUSTON)
Elementary School
BLACKSHEAR ELEMENTARY SCHOOL (HOUSTON)
High School
YATES HIGH SCHOOL
Additional Information
Property Type
RNT
Status
Active
Property SubType
Rental
Pets
Yes Allowed
Year Built
2023
Lease Terms
One Year
Similar Listings
Mortgage Calculator
$11
per month
30 Year Fixed. 3.52% Interest Rate.
Principal + Interest
$9
Monthly Tax
$2
Monthly Insurance
$0
yrs
%
$
$
Based on a fully amortized fixed rate loan. Ask your agent for the tax rates in your area. Insurance estimate is based on an average cost, your final premium cost will be determined by the type of coverage you select. This program only provides an estimate.
Schools
Walk Score
Real Estate IDX Powered by iHomefinder